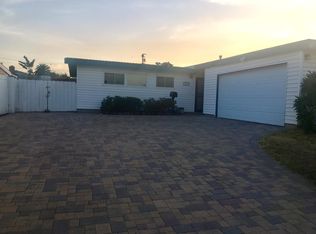
This beautifully upgraded 3-bedroom, 2-bath home in the heart of Serra Mesa offers the perfect blend of comfort, style, and convenience. Just steps from Snapdragon Stadium. The spacious primary suite features an en-suite bath and abundant natural light, while the inviting living room boasts a wood-burning fireplace for cozy winter evenings. The remodeld kitchen shines with stainless steel appliances which convey, and both bathrooms have been tastfully updated. Modern upgrades include a split air conditioning system, an upgraded electrical panel, and a programable keypad front door for added convenience and security. A fully fenced front and back yard provides privacy and a safe haven for kid or pets and a two-car garage has been converted into a professional workout room while still offering ample garage and driveway parking. A shaded backyard patio and storage shed adds to the home's appeal, and the fresh front yard fencing enhances it's curb appeal. Located in a vibrant walkable neighborhood less than a mile from Snapdragon Stadium, this home puts you close to entertainment, dining and everything San Diego has to offer.
Sold for $885,000
Listed by: Olivier and Associates Realty • Susan Olivier • Contact: 619-889-7441
Bought with: eXp Realty of Southern California, Inc.
$885,000
3026 Mission Village Dr, San Diego, CA 92123
3beds
1,332sqft
Single Family Residence
Built in 1958
0 Square Feet Lot
$893,000 Zestimate®
$664/sqft
$4,581 Estimated rent
Home value
$893,000
$822,000 - $973,000
$4,581/mo
Zestimate® history
Owner options
List your home for rent
$4,581/mo
Rent Zestimate®
Find your next renter with Zillow Rental Manager. Plus, with online applications, you can quickly screen prospective tenants – for free.
$4,581/mo
Rent Zestimate®
Refinance and save
$5,597/mo
Est. payment
Refinancing to a lower rate could help reduce your monthly payments and save thousands over the life of the loan.
$5,597/mo
Est. payment
Explore your selling options
Work with a Zillow partner agent
Leverage their expertise and Zillow's premium Showcase listings to get your home seen by more buyers.
Get startedList with your own agent
Get your home in front of millions of buyers by listing it on Zillow.
Learn how to do itSell it yourself
Take full control of how buyers see your home on Zillow by listing For Sale by Owner (FSBO).
List your homeWhat's special
Zillow last checked:
Listing updated:
Listed by:
Susan Olivier DRE #00849004 olivier.sue@gmail.com,
Olivier and Associates Realty
Bought with:
Tyler Dabovich, DRE #02114229
eXp Realty of Southern California, Inc.
Source: CRMLS,MLS#: PTP2504608 Originating MLS: California Regional MLS (North San Diego County & Pacific Southwest AORs)
Originating MLS: California Regional MLS (North San Diego County & Pacific Southwest AORs)Facts & features
Interior
Bedrooms & bathrooms
- Bedrooms: 3
- Bathrooms: 2
- Full bathrooms: 2
- Main level bathrooms: 2
- Main level bedrooms: 3
Rooms
- Room types: Bedroom, Kitchen, Living Room, Primary Bedroom
Primary bedroom
- Features: Primary Suite
Bedroom
- Features: All Bedrooms Down
Bathroom
- Features: Bathroom Exhaust Fan, Bathtub, Linen Closet, Multiple Shower Heads, Stone Counters, Remodeled, Separate Shower, Tub Shower, Walk-In Shower
Heating
- Combination, Electric, ENERGY STAR Qualified Equipment, Fireplace(s), See Remarks
Cooling
- ENERGY STAR Qualified Equipment, High Efficiency, See Remarks, Zoned
Appliances
- Included: Built-In, Dishwasher, Electric Cooktop, Electric Oven, Disposal, Gas Water Heater, Ice Maker, Microwave, Refrigerator, Vented Exhaust Fan, Water To Refrigerator, Water Purifier
- Laundry: In Garage
Features
- Breakfast Bar, All Bedrooms Down, Primary Suite
- Flooring: Carpet
- Has fireplace: Yes
- Fireplace features: Living Room
- Common walls with other units/homes: No Common Walls
Interior area
- Total interior livable area: 1,332 sqft
- Finished area below ground: 0
Property
Parking
- Total spaces: 4
- Parking features: Garage - Attached
- Attached garage spaces: 2
- Uncovered spaces: 2
Accessibility
- Accessibility features: Low Pile Carpet, No Stairs, Accessible Doors, Accessible Entrance
Features
- Levels: One
- Stories: 1
- Entry location: 1
- Patio & porch: Concrete, Covered
- Exterior features: Rain Gutters
- Pool features: None
- Spa features: None
- Fencing: Good Condition,Vinyl,Wood
- Has view: Yes
- View description: None
Lot
- Size: 0 Square Feet
- Dimensions: 60' x 104'
- Features: Gentle Sloping, Lawn
Details
- Parcel number: 4291121200
- Zoning: R-1:SINGLE FAM-RES
- Special conditions: Standard
Construction
Type & style
- Home type: SingleFamily
- Architectural style: Contemporary,Ranch
- Property subtype: Single Family Residence
Materials
- Vinyl Siding
- Foundation: Concrete Perimeter
- Roof: Shingle,See Remarks
Condition
- Repairs Cosmetic
- New construction: No
- Year built: 1958
Utilities & green energy
- Electric: 220 Volts Other, See Remarks, 220 Volts
- Sewer: Public Sewer
- Utilities for property: Cable Connected, Electricity Connected
Community & HOA
Community
- Features: Biking, Curbs, Storm Drain(s), Sidewalks, Urban
Location
- Region: San Diego
Financial & listing details
- Price per square foot: $664/sqft
- Tax assessed value: $784,758
- Annual tax amount: $10,291
- Date on market: 6/28/2025
- Listing terms: Cash,Cash to New Loan,Conventional,FHA,Government Loan,VA Loan,VA No Loan
Price history
| Date | Event | Price |
|---|---|---|
| 9/19/2025 | Sold | $885,000-4.3%$664/sqft |
Source:  CRMLS #PTP2504608 Report a problem CRMLS #PTP2504608 Report a problem | ||
| 8/30/2025 | Pending sale | $925,000$694/sqft |
Source: CRMLS #PTP2504608 Report a problem | ||
| 6/28/2025 | Listed for sale | $925,000+27.6%$694/sqft |
Source: CRMLS #PTP2504608 Report a problem | ||
| 6/23/2021 | Sold | $725,000-4.6%$544/sqft |
Source:  SDMLS #210012006 Report a problem SDMLS #210012006 Report a problem | ||
| 5/20/2021 | Listed for sale | $759,900+95.9%$570/sqft |
Source: SDMLS #210012006 Report a problem | ||
| 4/30/2013 | Sold | $388,000-1.8%$291/sqft |
Source: Public Record Report a problem | ||
| 3/24/2013 | Price change | $395,000-3.7%$297/sqft |
Source: Melissa Goldstein Tucci #130012638 Report a problem | ||
| 3/14/2013 | Listed for sale | $410,000+15.5%$308/sqft |
Source: Melissa Goldstein Tucci #130012638 Report a problem | ||
| 6/2/2008 | Sold | $355,000+29.9%$267/sqft |
Source: Public Record Report a problem | ||
| 1/30/2008 | Sold | $273,310-45.3%$205/sqft |
Source: Public Record Report a problem | ||
| 2/17/2005 | Sold | $500,000+121.2%$375/sqft |
Source: Public Record Report a problem | ||
| 11/20/2000 | Sold | $226,000+53.7%$170/sqft |
Source: Public Record Report a problem | ||
| 8/31/1995 | Sold | $147,000$110/sqft |
Source: Public Record Report a problem | ||
Public tax history
| Year | Property taxes | Tax assessment |
|---|---|---|
| 2025 | $10,291 +9.5% | $784,758 +2% |
| 2024 | $9,397 +2.3% | $769,372 +2% |
| 2023 | $9,189 +1.8% | $754,288 +2% |
| 2022 | $9,028 +65% | $739,499 +67.5% |
| 2021 | $5,472 +1.2% | $441,400 +1% |
| 2020 | $5,406 +4.1% | $436,875 +2% |
| 2019 | $5,190 +6.3% | $428,310 +2% |
| 2018 | $4,883 +2.5% | $419,913 +2% |
| 2017 | $4,765 +1.7% | $411,680 +2% |
| 2016 | $4,687 +1.5% | $403,609 +1.5% |
| 2015 | $4,617 +1.6% | $397,547 +2% |
| 2014 | $4,543 | $389,761 +27.4% |
| 2013 | -- | $306,000 |
| 2012 | -- | $306,000 -15.9% |
| 2011 | -- | $363,960 +0.8% |
| 2010 | -- | $361,241 -0.2% |
| 2009 | -- | $362,100 -31.8% |
| 2008 | -- | $530,603 +2% |
| 2007 | -- | $520,200 +2% |
| 2006 | -- | $510,000 +108.8% |
| 2005 | -- | $244,308 +2% |
| 2004 | -- | $239,518 +1.9% |
| 2003 | -- | $235,129 +2% |
| 2002 | -- | $230,519 +2% |
| 2001 | -- | $226,000 |
Find assessor info on the county website
Neighborhood: Serra Mesa
Nearby homes
- $850,0003 bd2 ba1k sqft3016 Mission Village Dr, San Diego, CA 92123Sold
- $844,8003 bd2 ba1k sqft3036 Mission Village Dr, San Diego, CA 92123Off Market
- $1,035,9004 bd2 ba1.4k sqft3027 Melbourne Dr, San Diego, CA 92123Off Market

- $1,068,9003 bd2 ba1.5k sqft3017 Melbourne Dr, San Diego, CA 92123Off Market
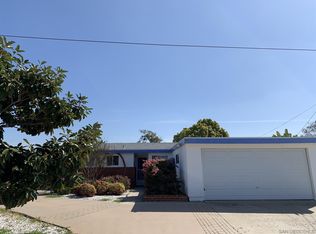
- $907,7003 bd2 ba1k sqft3046 Mission Village Dr, San Diego, CA 92123Off Market
- $1,076,5003 bd2 ba1.5k sqft3037 Melbourne Dr, San Diego, CA 92123Off Market
- $924,4004 bd2 ba1.1k sqft3006 Mission Village Dr, San Diego, CA 92123Off Market
- $845,2003 bd2 ba1.2k sqft3047 Melbourne Dr, San Diego, CA 92123Off Market
Nearby schools
GreatSchools rating
- 7/10Cubberley Elementary SchoolGrades: K-5Distance: 0.2 mi
- 5/10Taft Middle SchoolGrades: 6-8Distance: 0.3 mi
- 9/10Kearny Digital Media & Design SchoolGrades: 9-12Distance: 2 mi
Schools provided by the listing agent
- Elementary: Cubberley
- Middle: Taft
- High: Kearny College Connections
Source: CRMLS. This data may not be complete. We recommend contacting the local school district to confirm school assignments for this home.
Get a cash offer in 3 minutes
Find out how much your home could sell for in as little as 3 minutes with a no-obligation cash offer.
Estimated market value
$893,000
Get a cash offer in 3 minutes
Find out how much your home could sell for in as little as 3 minutes with a no-obligation cash offer.
Estimated market value
$893,000
- California
- San Diego County
- San Diego
- 92123
- Serra Mesa
- 3026 Mission Village Dr
Nearby cities
Nearby neighborhoods
Nearby zip codes
Other San Diego Topics
