Hurry and schedule your showing for the Beautiful 2,892-square-foot single-family home with five bedrooms and three full bathrooms. The master is on the main level with trey ceilings, a separate shower, and a large walk-in closet. A secondary bedroom is on the main level for guests and a family room with a fireplace and high ceilings. Upstairs, there are three bedrooms and a full bath with double sinks and a separate one for one of the bedrooms. The home has bookshelves in the family room, granite countertops, upgraded tall toilets, and hardwood floors. The backyard has a privacy fence and sprinkler system. The seller is giving some Closing Costs, Carpet, and Paint Allowance. Motivated Seller! The seller is a licensed realtor.
Closed
$370,000
3026 Mockingbird Ln, East Pt, GA 30344
5beds
2,892sqft
Single Family Residence
Built in 2004
0.47 Acres Lot
$380,800 Zestimate®
$128/sqft
$2,921 Estimated rent
Home value
$380,800
$362,000 - $400,000
$2,921/mo
Zestimate® history
Owner options
List your home for rent
$2,921/mo
Rent Zestimate®
Find your next renter with Zillow Rental Manager. Plus, with online applications, you can quickly screen prospective tenants – for free.
$2,921/mo
Rent Zestimate®
Refinance and save
$2,513/mo
Est. payment
Refinancing to a lower rate could help reduce your monthly payments and save thousands over the life of the loan.
$2,513/mo
Est. payment
Explore your selling options
Work with a Zillow partner agent
Leverage their expertise and Zillow's premium Showcase listings to get your home seen by more buyers.
Get startedList with your own agent
Get your home in front of millions of buyers by listing it on Zillow.
Learn how to do itSell it yourself
Take full control of how buyers see your home on Zillow by listing For Sale by Owner (FSBO).
List your homeWhat's special
Zillow last checked:
Listing updated:
Listed by:
Shirley A Bettis 404-957-0274,
Stella Group Realty Inc.,
Lolethia A Chapman 404-767-2541,
Stella Group Realty Inc.
Bought with:
Robert D Walt Jr, 376274
Atlanta Fine Homes - Sotheby's Int'l
Source: GAMLS,MLS#: 10362631
Facts & features
Interior
Bedrooms & bathrooms
- Bedrooms: 5
- Bathrooms: 3
- Full bathrooms: 3
- Main level bathrooms: 2
- Main level bedrooms: 2
Rooms
- Room types: Bonus Room, Family Room, Laundry
Dining room
- Features: Dining Rm/Living Rm Combo
Kitchen
- Features: Breakfast Area, Breakfast Bar, Pantry
Heating
- Central
Cooling
- Ceiling Fan(s), Central Air, Zoned
Appliances
- Included: Dishwasher, Gas Water Heater, Microwave, Oven/Range (Combo), Refrigerator, Stainless Steel Appliance(s)
- Laundry: Laundry Closet
Features
- Bookcases, Double Vanity, High Ceilings, Master On Main Level, Tile Bath, Tray Ceiling(s)
- Flooring: Carpet, Hardwood, Tile
- Windows: Bay Window(s)
- Basement: None
- Attic: Pull Down Stairs
- Number of fireplaces: 1
Interior area
- Total structure area: 2,892
- Total interior livable area: 2,892 sqft
- Finished area above ground: 2,892
- Finished area below ground: 0
Property
Parking
- Parking features: Garage
- Has garage: Yes
Features
- Levels: Two
- Stories: 2
Lot
- Size: 0.47 Acres
- Features: Sloped
Details
- Parcel number: 14 022200011190
Construction
Type & style
- Home type: SingleFamily
- Architectural style: Brick 3 Side
- Property subtype: Single Family Residence
Materials
- Brick, Wood Siding
- Roof: Composition
Condition
- Resale
- New construction: No
- Year built: 2004
Utilities & green energy
- Sewer: Public Sewer
- Water: Public
- Utilities for property: Electricity Available
Community & HOA
Community
- Features: Street Lights, Walk To Schools
- Subdivision: Connell's Pass
HOA
- Has HOA: Yes
- Services included: Maintenance Structure
- HOA fee: $250 annually
Location
- Region: East Pt
Financial & listing details
- Price per square foot: $128/sqft
- Tax assessed value: $318,000
- Annual tax amount: $5,000
- Date on market: 8/21/2024
- Cumulative days on market: 24 days
- Listing agreement: Exclusive Right To Sell
- Electric utility on property: Yes
Price history
| Date | Event | Price |
|---|---|---|
| 10/3/2024 | Sold | $370,000-2.6%$128/sqft |
Source:  GAMLS #10362631 Report a problem GAMLS #10362631 Report a problem | ||
| 9/14/2024 | Pending sale | $380,000$131/sqft |
Source: GAMLS #10362631 Report a problem | ||
| 8/30/2024 | Price change | $380,000-4.3%$131/sqft |
Source: GAMLS #10362631 Report a problem | ||
| 8/26/2024 | Price change | $397,000-7.7%$137/sqft |
Source: GAMLS #10362631 Report a problem | ||
| 8/21/2024 | Listed for sale | $430,000+280.9%$149/sqft |
Source: GAMLS #10362631 Report a problem | ||
| 1/3/2012 | Sold | $112,900-26.9%$39/sqft |
Source: Public Record Report a problem | ||
| 6/3/2011 | Listing removed | $154,500$53/sqft |
Source: NEW BEGINNING REALTY GROUP Report a problem | ||
| 4/7/2011 | Listed for sale | $154,500-39.4%$53/sqft |
Source: NEW BEGINNING REALTY GROUP Report a problem | ||
| 2/3/2006 | Sold | $255,000$88/sqft |
Source: Public Record Report a problem | ||
Public tax history
| Year | Property taxes | Tax assessment |
|---|---|---|
| 2024 | $963 +102.6% | $127,200 |
| 2023 | $475 -47.3% | $127,200 |
| 2022 | $902 +1.7% | $127,200 +13.2% |
| 2021 | $887 -71.9% | $112,360 +0.4% |
| 2020 | $3,160 +75.4% | $111,960 +1.8% |
| 2019 | $1,802 | $110,000 +118.1% |
| 2018 | $1,802 | $50,440 +23.9% |
| 2017 | $1,802 +15.5% | $40,720 |
| 2016 | $1,560 -18.5% | $40,720 |
| 2015 | $1,914 +53.3% | $40,720 |
| 2014 | $1,248 +7.4% | $40,720 +2.1% |
| 2013 | $1,162 -0.4% | $39,880 |
| 2012 | $1,167 | $39,880 |
| 2011 | -- | $39,880 -49.3% |
| 2010 | $1,990 -6.4% | $78,680 -20.8% |
| 2009 | $2,125 | $99,320 -13.6% |
| 2008 | -- | $115,000 -0.1% |
| 2007 | $2,886 | $115,080 |
Find assessor info on the county website
Neighborhood: 30344
Nearby homes
- $363,1004 bd2 ba2.8k sqft3032 Mockingbird Ln, East Pt, GA 30344Off Market
- $381,5005 bd3 ba2.8k sqft3020 Mockingbird Ln, East Pt, GA 30344Off Market
- $342,6004 bd3 ba2.5k sqft3038 Mockingbird Ln, East Pt, GA 30344Off Market

- $432,7005 bd3 ba3.7k sqft3021 Mockingbird Ln, East Pt, GA 30344Off Market
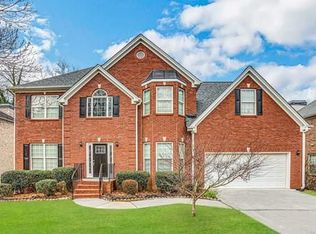
- $371,8005 bd3 ba2.4k sqft3015 Mockingbird Ln, East Pt, GA 30344Off Market
- $460,6007 bd4 ba3.4k sqft2877 Stone Rd, East Pt, GA 30344Off Market
- $230,5004 bd2 ba1.7k sqft2867 Stone Rd, East Pt, GA 30344Off Market
- $349,9994 bd3 ba2 sqft3044 Mockingbird Ln, East Pt, GA 30344Sold
Nearby schools
GreatSchools rating
- 4/10Mount Olive Elementary SchoolGrades: PK-5Distance: 0.3 mi
- 3/10Woodland Middle SchoolGrades: 6-8Distance: 0.1 mi
- 1/10Tri-Cities High SchoolGrades: 9-12Distance: 2.9 mi
Schools provided by the listing agent
- Elementary: Hillard
- Middle: Woodland
- High: Tri Cities
Source: GAMLS. This data may not be complete. We recommend contacting the local school district to confirm school assignments for this home.
Get a cash offer in 3 minutes
Find out how much your home could sell for in as little as 3 minutes with a no-obligation cash offer.
Estimated market value
$380,800
Get a cash offer in 3 minutes
Find out how much your home could sell for in as little as 3 minutes with a no-obligation cash offer.
Estimated market value
$380,800
- Georgia
- Fulton County
- East Point
- 30344
- 3026 Mockingbird Ln
Nearby cities
Nearby zip codes
Other East Point Topics
