CONVENIENCE, LOCATION AND CHARM WITH MAJOR UPDATES TO-BOOT! This cute, well kept home offers it all! Located in Faith Village 2 this 3 bedroom 2 bath brick home with a 2 car garage and separate shop boasts larger bedrooms; fireplace in the living room; a 2 car garage that has been professionally converted for use as a 4th bedroom, workout or craft area; or a 2nd living area. It was designed to be a to quickly convert back to a useful 2 car garage by simply removing the fake wall and without any construction having to be done. The home has a well arranged galley kitchen with plenty of cabinets and counter space, a dining area, utility room, a large master with master bath with large walk-in shower and 2 additional nice size bedrooms for the kids or guests. There's also a 720 sq ft workshop in the back that has a roll up garage door you can access from the alley making it a prime 2nd garage for parking vehicles or a boat. It does have a walk thru door from backyard for easy access. Or, for the handman who likes having a place to build and fix things it is insulated and has electricity and plenty of room for all your tools and toys. We have a survey in hand for a quick and seamless close, and the Seller is offering a 1-year home warranty thru FNHW so its new family can move in worry free. Additionally, home has a brand-new roof with a 3-year transferable workmanship warranty plus the manufacturer 30-year warranty on the materials and a new HVAC system that was installed in March 2026.
WHETHER YOU'RE A FIRST TIME HOME-BUYERS OR SEASONED HOME BUYER - YOU'RE GOING TO LOVE THIS BEAUTIFUL WELL KEPT HOME! DON'T LET THIS ONE GET AWAY!
Sold
Price Unknown
3026 Moffett Ave, Wichita Falls, TX 76308
4beds
1,837sqft
Single Family Residence
Built in 1990
7,666 Square Feet Lot
$1,999,300 Zestimate®
$--/sqft
$2,223 Estimated rent
Home value
$1,999,300
$1.88M - $2.12M
$2,223/mo
Zestimate® history
Owner options
List your home for rent
$2,223/mo
Rent Zestimate®
Find your next renter with Zillow Rental Manager. Plus, with online applications, you can quickly screen prospective tenants – for free.
$2,223/mo
Rent Zestimate®
Refinance and save
Refinancing to a lower rate could help reduce your monthly payments and save thousands over the life of the loan.
Explore your selling options
Work with a Zillow partner agent
Leverage their expertise and Zillow's premium Showcase listings to get your home seen by more buyers.
Get startedList with your own agent
Get your home in front of millions of buyers by listing it on Zillow.
Learn how to do itSell it yourself
Take full control of how buyers see your home on Zillow by listing For Sale by Owner (FSBO).
List your homeWhat's special
Dining areaUtility room
Zillow last checked:
Listing updated:
Listed by:
Kathy Cribbs 0502833 940-564-0369,
Lion Drive Realty 713-858-8058
Bought with:
Non-NTREIS MLS Licensee
NON MLS
Source: NTREIS,MLS#: 21247969
Facts & features
Interior
Bedrooms & bathrooms
- Bedrooms: 4
- Bathrooms: 2
- Full bathrooms: 2
Primary bedroom
- Level: First
- Dimensions: 14 x 15
Bedroom
- Features: Ceiling Fan(s), Walk-In Closet(s)
- Level: First
- Dimensions: 10 x 11
Living room
- Features: Ceiling Fan(s), Fireplace
- Level: First
- Dimensions: 15 x 18
Heating
- Central, Electric
Cooling
- Central Air, Ceiling Fan(s), Electric
Appliances
- Included: Dishwasher, Electric Range, Electric Water Heater, Disposal, Microwave
- Laundry: Washer Hookup, Dryer Hookup, ElectricDryer Hookup, Laundry in Utility Room
Features
- Built-in Features, Decorative/Designer Lighting Fixtures, High Speed Internet, Open Floorplan, Pantry, Walk-In Closet(s)
- Flooring: Carpet, Luxury Vinyl Plank
- Windows: Window Coverings
- Has basement: No
- Number of fireplaces: 1
- Fireplace features: Glass Doors, Living Room, Wood Burning
Interior area
- Total interior livable area: 1,837 sqft
Property
Parking
- Total spaces: 2
- Parking features: Additional Parking, Converted Garage, Door-Single, Garage Faces Front, Garage, Garage Door Opener, Garage Faces Rear, See Remarks, Side By Side, Boat, RV Access/Parking
- Garage spaces: 2
Features
- Levels: One
- Stories: 1
- Patio & porch: Front Porch, Other, Patio, Covered
- Exterior features: Rain Gutters, Storage
- Pool features: None
- Fencing: Back Yard,Fenced,Privacy
Lot
- Size: 7,666 Square Feet
- Dimensions: 61.45 x 124.67
- Features: Cleared, Landscaped, Subdivision, Few Trees
- Residential vegetation: Grassed
Details
- Additional structures: Second Garage, Workshop
- Parcel number: 150745
Construction
Type & style
- Home type: SingleFamily
- Architectural style: Traditional,Detached
- Property subtype: Single Family Residence
Materials
- Brick
- Foundation: Slab
- Roof: Composition
Condition
- Year built: 1990
Utilities & green energy
- Sewer: Public Sewer
- Water: Public
- Utilities for property: Cable Available, Electricity Connected, Sewer Available, Separate Meters, Water Available
Community & HOA
Community
- Security: Security System, Smoke Detector(s)
- Subdivision: Faith Village 2
HOA
- Has HOA: No
Location
- Region: Wichita Falls
Financial & listing details
- Tax assessed value: $195,381
- Annual tax amount: $4,327
- Date on market: 5/1/2026
- Cumulative days on market: 6 days
- Listing terms: Cash,Conventional,FHA,Texas Vet,USDA Loan,VA Loan
- Exclusions: Refrigerator and personal items
Price history
| Date | Event | Price |
|---|---|---|
| 5/18/2026 | Sold | -- |
Source: NTREIS #21247969 Report a problem | ||
| 5/14/2026 | Pending sale | $199,500$109/sqft |
Source: NTREIS #21247969 Report a problem | ||
| 5/8/2026 | Contingent | $199,500$109/sqft |
Source: NTREIS #21247969 Report a problem | ||
| 5/7/2026 | Listed for sale | $199,500$109/sqft |
Source: NTREIS #21247969 Report a problem | ||
| 5/3/2026 | Contingent | $199,500$109/sqft |
Source: NTREIS #21247969 Report a problem | ||
| 5/1/2026 | Listed for sale | $199,500$109/sqft |
Source: NTREIS #21247969 Report a problem | ||
| 3/27/2018 | Sold | -- |
Source: Agent Provided Report a problem | ||
Public tax history
| Year | Property taxes | Tax assessment |
|---|---|---|
| 2025 | -- | $189,844 +10% |
| 2024 | $2,894 +12.7% | $172,585 +10% |
| 2023 | $2,568 -17.7% | $156,895 +10% |
| 2022 | $3,120 -2.8% | $142,632 +10% |
| 2021 | $3,211 +17.9% | $129,665 +10% |
| 2020 | $2,724 +3.3% | $117,877 +4.2% |
| 2019 | $2,636 +7.2% | $113,090 +6.6% |
| 2018 | $2,460 +6.3% | $106,042 +4.9% |
| 2017 | $2,314 +2.3% | $101,075 +0% |
| 2016 | $2,262 +0.2% | $101,050 -1.4% |
| 2015 | $2,258 | $102,467 -3% |
| 2014 | $2,258 | $105,614 +1.3% |
| 2013 | -- | $104,274 -3.9% |
| 2012 | -- | $108,497 -9% |
| 2011 | -- | $119,237 +6.5% |
| 2010 | -- | $112,000 |
| 2009 | -- | $112,000 +0.1% |
| 2008 | -- | $111,877 +5% |
| 2007 | -- | $106,595 +27.2% |
| 2006 | -- | $83,776 +10% |
| 2005 | -- | $76,160 +3.7% |
| 2004 | -- | $73,440 |
| 2002 | -- | -- |
| 2001 | -- | -- |
Find assessor info on the county website
Neighborhood: 76308
Nearby homes
- $211,8003 bd2 ba1.4k sqft3028 Moffett Ave, Wichita Falls, TX 76308Off Market
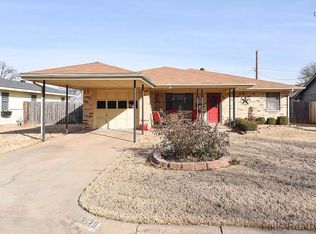
- $186,6003 bd2 ba1.7k sqft3024 Moffett Ave, Wichita Falls, TX 76308Off Market
- $108,2813 bd1 ba1.1k sqft3030 Moffett Ave, Wichita Falls, TX 76308Off Market
- $154,6953 bd1 ba1.4k sqft3022 Moffett Ave, Wichita Falls, TX 76308Off Market
- $178,7003 bd1 ba1.6k sqft3027 Lavell Ave, Wichita Falls, TX 76308Off Market
- $227,6003 bd2 ba2.2k sqft3029 Lavell Ave, Wichita Falls, TX 76308Off Market
- $147,9003 bd1 ba1.1k sqft3025 Lavell Ave, Wichita Falls, TX 76308Off Market
- $--3 bd1 ba996 sqft3029 Moffett Ave, Wichita Falls, TX 76308Sold
Nearby schools
GreatSchools rating
- 6/10Milam Elementary SchoolGrades: PK-5Distance: 0.3 mi
- 5/10Barwise Leadership AcademyGrades: 6-8Distance: 1.3 mi
- 3/10Wichita Falls High SchoolGrades: 9-12Distance: 2.9 mi
Schools provided by the listing agent
- Elementary: Milam
- Middle: Barwise
- High: Legacy
- District: Wichita Falls ISD
Source: NTREIS. This data may not be complete. We recommend contacting the local school district to confirm school assignments for this home.
- Texas
- Wichita County
- Wichita Falls
- 76308
- 3026 Moffett Ave
Nearby cities
Nearby neighborhoods
Nearby zip codes
Other Wichita Falls Topics
