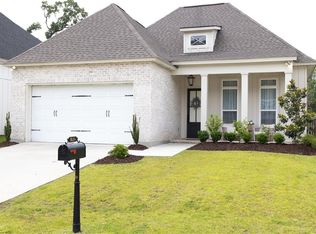
Move-in ready and just 2 years old! This 3-bedroom, 2-bath split floor plan with a built-in workspace, located, in the highly sought-after Southern Oaks subdivision on a quiet dead-end street, with peaceful green space, mature oak trees, and a subdivision lake with walking path. 11' ceilings in main living areas, 10' ceilings in bedrooms, abundant natural light, upgraded hardware, lighting & plumbing fixtures, hard flooring throughout, custom window treatments, and quality finishes make this home feel bright and spacious. Open living area features a brick fireplace and wood beams. The kitchen offers quartz countertops, upgraded stainless appliances (including gas stove with griddle), cabinet lighting, center island with breakfast bar, and a generous pantry. Butler’s pantry, office nook, and mudroom with built-ins. Spacious laundry room adjacent to the mudroom and garage entry. Private primary suite includes a stand-alone tub, custom shower, dual vanities, and walk-in closet. Exterior features gutters, bricked porch and patio with stained wood ceilings, solar screens & gas hookup on back patio, and a fully fenced yard. Award winning Madisonville/Mandeville school district. Flood Zone C (flood insurance not required). Subdivision has new community pool that is in walking distance (two doors down). You are minutes away from shopping, dining, and schools. Convenient to I-12, Hwy 190, Causeway, Tchefuncte River and downtown Covington.
Closed
Price Unknown
3026 Moss Point Ln, Madisonville, LA 70447
3beds
2,012sqft
Single Family Residence
Built in 2023
5,227 Square Feet Lot
$429,000 Zestimate®
$--/sqft
$2,673 Estimated rent
Home value
$429,000
$395,000 - $468,000
$2,673/mo
Zestimate® history
Owner options
List your home for rent
$2,673/mo
Rent Zestimate®
Find your next renter with Zillow Rental Manager. Plus, with online applications, you can quickly screen prospective tenants – for free.
$2,673/mo
Rent Zestimate®
Refinance and save
$650/mo
Est. payment
Refinancing to a lower rate could help reduce your monthly payments and save thousands over the life of the loan.
$650/mo
Est. payment
Explore your selling options
Work with a Zillow partner agent
Leverage their expertise and Zillow's premium Showcase listings to get your home seen by more buyers.
Get startedList with your own agent
Get your home in front of millions of buyers by listing it on Zillow.
Learn how to do itSell it yourself
Take full control of how buyers see your home on Zillow by listing For Sale by Owner (FSBO).
List your homeWhat's special
Fully fenced yardBuilt-in workspaceMature oak treesGenerous pantryCabinet lightingCustom showerQuiet dead-end street
Zillow last checked:
Listing updated:
Listed by:
Danielle Engels 225-445-0163,
RE/MAX Professional
Bought with:
Carol Miramon
United Real Estate Partners
Source: GSREIN,MLS#: 2534339
Facts & features
Interior
Bedrooms & bathrooms
- Bedrooms: 3
- Bathrooms: 2
- Full bathrooms: 2
Primary bedroom
- Level: Lower
- Dimensions: 13.0 x 16.5
Bedroom
- Level: Lower
- Dimensions: 10.0 x 11.3
Bedroom
- Level: Lower
- Dimensions: 10.0 x 10.7
Dining room
- Level: Lower
- Dimensions: 11.5 x 13.1
Foyer
- Level: Lower
- Dimensions: 8.0 x 13.2
Kitchen
- Level: Lower
- Dimensions: 14.4 x 18.3
Laundry
- Level: Lower
- Dimensions: 9.9 x 5.2
Living room
- Level: Lower
- Dimensions: 20.3 x 18.6
Mud room
- Level: Lower
- Dimensions: 5.2 x 5.8
Office
- Level: Lower
- Dimensions: 4.4 x 3.4
Heating
- Central
Cooling
- Central Air, 1 Unit
Appliances
- Included: Dishwasher, Disposal, Microwave, Oven, Range
Features
- Butler's Pantry, Carbon Monoxide Detector, Pantry, Stone Counters, Stainless Steel Appliances
- Windows: Screens
- Has fireplace: Yes
- Fireplace features: Gas
Interior area
- Total structure area: 2,726
- Total interior livable area: 2,012 sqft
Property
Parking
- Total spaces: 2
- Parking features: Attached, Garage, Two Spaces, Garage Door Opener
- Has attached garage: Yes
Features
- Levels: One
- Stories: 1
- Patio & porch: Brick, Covered, Porch
- Exterior features: Fence, Porch
- Pool features: Community
- Waterfront features: Water Access, Lake
Lot
- Size: 5,227 Square Feet
- Dimensions: 51 x 101
- Features: City Lot, Rectangular Lot
Details
- Parcel number: 13694
- Special conditions: None
Construction
Type & style
- Home type: SingleFamily
- Architectural style: Traditional
- Property subtype: Single Family Residence
Materials
- Frame, Hardboard, HardiPlank Type
- Foundation: Slab
- Roof: Asphalt,Shingle
Condition
- Excellent
- Year built: 2023
Details
- Warranty included: Yes
Utilities & green energy
- Sewer: Public Sewer
- Water: Public
Green energy
- Energy efficient items: Water Heater, Windows
Community & HOA
Community
- Features: Pool, Water Access
- Security: Smoke Detector(s)
- Subdivision: Southern Oaks
HOA
- Has HOA: Yes
- HOA fee: $650 annually
Location
- Region: Madisonville
Financial & listing details
- Date on market: 12/12/2025
Price history
| Date | Event | Price |
|---|---|---|
| 1/26/2026 | Sold | -- |
Source:  GSREIN #2534339 Report a problem GSREIN #2534339 Report a problem | ||
| 1/2/2026 | Contingent | $425,000$211/sqft |
Source: GSREIN #2534339 Report a problem | ||
| 12/12/2025 | Listed for sale | $425,000$211/sqft |
Source: GSREIN #2534339 Report a problem | ||
| 9/21/2023 | Listing removed | -- |
Source: GSREIN #2413707 Report a problem | ||
| 9/16/2023 | Listed for rent | $2,600$1/sqft |
Source: GSREIN #2413707 Report a problem | ||
Public tax history
Tax history is unavailable.
Neighborhood: 70447
Nearby homes
- $--3 bd2 ba1.9k sqft3022 Moss Point Ln, Madisonville, LA 70447Sold
- $387,0003 bd2 ba1.8k sqft3034 Moss Point Ln, Madisonville, LA 70447For Sale
- $475,0004 bd2 ba2.3k sqft4069 Oak Bend Ln, Madisonville, LA 70447Off Market
- $375,200-- bd-- ba1.8k sqft3029 Moss Point Ln, Madisonville, LA 70447Off Market
- $345,4003 bd2 ba1.8k sqft3058 Moss Point Ln, Madisonville, LA 70447Off Market
- $368,8003 bd2 ba1.8k sqft3038 Moss Point Ln, Madisonville, LA 70447Off Market
- $347,4003 bd2 ba1.8k sqft3021 Moss Point Ln, Madisonville, LA 70447Off Market
- $376,8003 bd2 ba1.8k sqft3030 Moss Point Ln, Madisonville, LA 70447Off Market
- $355,3003 bd2 ba1.7k sqft3025 Moss Point Ln, Madisonville, LA 70447Off Market
Nearby schools
GreatSchools rating
- 8/10Joseph B. Lancaster Elementary SchoolGrades: 3-6Distance: 0.5 mi
- 7/10Madisonville Junior High SchoolGrades: 7-8Distance: 3 mi
- 9/10Mandeville High SchoolGrades: 9-12Distance: 7.1 mi
Get a cash offer in 3 minutes
Find out how much your home could sell for in as little as 3 minutes with a no-obligation cash offer.
Estimated market value
$429,000
Get a cash offer in 3 minutes
Find out how much your home could sell for in as little as 3 minutes with a no-obligation cash offer.
Estimated market value
$429,000
- Louisiana
- Saint Tammany Parish
- Madisonville
- 70447
- 3026 Moss Point Ln
Nearby cities
Nearby zip codes
Other Madisonville Topics
