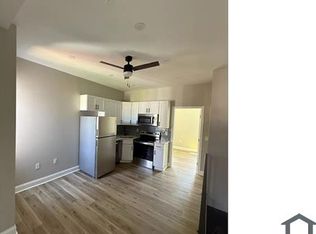
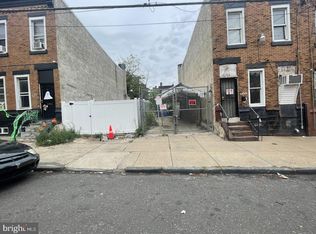
Renovated legal duplex + adjacent RM-1 lot: Calling all owner-occupants and turnkey investors! This fully renovated, legal duplex features two 2-bed/1-bath units and comes with the RM-1 zoned lot next door, giving you room to expand, add value, or hold for future development. Upon arrival, you'll notice ample street parking and a rear patio on the exterior. On the interior, separate utilities, updated kitchens, bathrooms, fully functional floor plans and large bedrooms with tons of closet space. And finally, it's conveniently located near an abundance of public transportation, 76, 95, universities, hospitals and center city which will make the commute a breeze. Could it get any better? It does! This property comes with an RM1 lot next door and has an all new roof, windows, electric, plumbing and appliances throughout so supplement your living expenses today or cash flow tomorrow but hurry before it's too late!
Under contract
$264,999
3026 N 8th St, Philadelphia, PA 19133
4beds
2baths
1,190sqft
Townhouse
Built in 1915
-- sqft lot
$-- Zestimate®
$223/sqft
$-- HOA
What's special
All new roofAmple street parkingUpdated kitchensSeparate utilitiesRear patioFully functional floor plans
- 5 days
- 109
- 20
Likely to sell faster than
Zillow last checked:
Listing updated:
Listed by:
Stephen Kennedy 267-614-3033,
KW Empower 215-627-3500
Source: Bright MLS,MLS#: PAPH2681212
Facts & features
Interior
Bedrooms & bathrooms
- Bedrooms: 4
- Bathrooms: 2
Basement
- Area: 0
Heating
- Baseboard, Electric
Cooling
- Ceiling Fan(s), Electric
Appliances
- Included: Cooktop, Refrigerator, Microwave, Dishwasher, Electric Water Heater
Features
- 9'+ Ceilings, Dry Wall
- Flooring: Luxury Vinyl, Ceramic Tile
- Basement: Unfinished
- Has fireplace: No
Interior area
- Total structure area: 1,190
- Total interior livable area: 1,190 sqft
Property
Parking
- Parking features: On Street
- Has uncovered spaces: Yes
Accessibility
- Accessibility features: None
Features
- Pool features: None
Lot
- Size: 796 Square Feet
Details
- Additional structures: Above Grade, Below Grade
- Parcel number: 372102500
- Zoning: RM1
- Zoning description: Legal duplex.
- Special conditions: Standard
Construction
Type & style
- Home type: MultiFamily
- Architectural style: Straight Thru
- Property subtype: Townhouse
Materials
- Masonry
- Foundation: Stone
- Roof: Flat,Rubber
Condition
- Very Good
- New construction: No
- Year built: 1915
- Major remodel year: 2025
Utilities & green energy
- Electric: 100 Amp Service
- Sewer: Public Sewer
- Water: Public
Community & HOA
Location
- Region: Philadelphia
- Municipality: PHILADELPHIA
Financial & listing details
- Price per square foot: $223/sqft
- Tax assessed value: $84,100
- Annual tax amount: $1,177
- Date on market: 10/15/2026
- Listing agreement: Exclusive Right To Sell
- Listing terms: Cash,Conventional,Private Financing Available,VA Loan,FHA
- Inclusions: Current Appliances.
- Ownership: Fee Simple
Estimated market value
Not available
Estimated sales range
Not available
Not available
Price history
| Date | Event | Price |
|---|---|---|
| 10/19/2026 | Contingent | $264,999$223/sqft |
Source:  Bright MLS #PAPH2681212 Report a problem | ||
| 10/15/2026 | Listed for sale | $264,999+253.3%$223/sqft |
Source: Bright MLS #PAPH2681212 Report a problem | ||
| 11/18/2025 | Sold | $75,000+50.3%$63/sqft |
Source: Bright MLS #PAPH2547674 Report a problem | ||
| 11/13/2025 | Pending sale | $49,900$42/sqft |
Source: Bright MLS #PAPH2547674 Report a problem | ||
| 10/16/2025 | Contingent | $49,900$42/sqft |
Source: Bright MLS #PAPH2547674 Report a problem | ||
| 10/14/2025 | Listed for sale | $49,900+1563.3%$42/sqft |
Source: Bright MLS #PAPH2547674 Report a problem | ||
| 7/26/1999 | Sold | $3,000$3/sqft |
Source: Public Record Report a problem | ||
Public tax history
| Year | Property taxes | Tax assessment |
|---|---|---|
| 2025 | $1,177 +29.4% | $84,100 +29.4% |
| 2024 | $910 | $65,000 |
| 2023 | $910 +82.6% | $65,000 |
| 2022 | $498 | -- |
| 2021 | $498 -23.6% | -- |
| 2018 | $652 | -- |
| 2017 | $652 +9.4% | -- |
| 2016 | $596 | -- |
| 2015 | $596 | -- |
| 2014 | $596 +4.5% | $42,600 +1543.5% |
| 2012 | $571 | $2,592 |
| 2011 | -- | $2,592 |
| 2010 | -- | $2,592 |
| 2009 | -- | $2,592 |
| 2008 | -- | $2,592 |
| 2007 | -- | $2,592 +3.8% |
| 2006 | -- | $2,496 |
| 2005 | -- | $2,496 |
| 2004 | -- | $2,496 |
| 2003 | -- | $2,496 +11.4% |
| 2002 | -- | $2,240 +70.7% |
| 2000 | -- | $1,312 +13.9% |
| 1999 | -- | $1,152 |
Find assessor info on the county website
Monthly payment
Est. payment