Skip main navigation
Sold for $665,500
  • $665,500

    3026 N Williams Street, Denver, CO 80205

    3beds
    1,252sqft
    Single Family Residence
    Built in 1902
    3,049.2 Square Feet Lot
    $647,400 Zestimate®
    $532/sqft
    $2,958 Estimated rent

    Home value

    $647,400

    $615,000 - $680,000

    $2,958/mo

    Zestimate® history
    Loading
    Loading...

    Owner options

    List your home for rent

    $2,958/mo

    Rent Zestimate®

    Find your next renter with Zillow Rental Manager. Plus, with online applications, you can quickly screen prospective tenants – for free.

    Learn more

    $2,958/mo

    Rent Zestimate®

    Refinance and save

    $3,798/mo

    Est. payment

    Refinancing to a lower rate could help reduce your monthly payments and save thousands over the life of the loan.

    See today's rates

    $3,798/mo

    Est. payment

    Explore your selling options

    Work with a Zillow partner agent

    Leverage their expertise and Zillow's premium Showcase listings to get your home seen by more buyers.

    Get started

    List with your own agent

    Get your home in front of millions of buyers by listing it on Zillow.

    Learn how to do it

    Sell it yourself

    Take full control of how buyers see your home on Zillow by listing For Sale by Owner (FSBO).

    List your home

    What's special

    Wooden frame homesMountain viewsTrue denver gemDenver firePrivacy barn - doorDog parkCity park
    Whittier, a true Denver gem, rich with history and diversity, this 1902 home has many layered stories to tell. Located with incredible proximity to downtown, making commuting by bike an easy endeavor, the Whittier and San Rafael neighborhoods' early development was influenced by the Denver fire of 1863. This prompted the institution of a city ordinance mandating a change in the quality of construction from wooden frame homes to brick structures. This increasing urban population drove the need for more quality-built housing, close to the city, and thus, Whittier was born. With several nearby parks and walkable eateries, living here means your days can be filled with new things to explore. In just a few blocks, one can enjoy beautiful Fuller Park and Dog Park, grab a coffee and scone at Whittier Cafe, people watch from the street seating at Sesame Sandwiches (a legit must-try!) or peruse on over to The Plimoth for a luxurious farm-to-table dinner with craft cocktails. With an open floor plan, including two bedrooms and two bathrooms on the main level, ready-set with a large space for dining, this home offers a great flow for entertaining guests and hosting gatherings. The backyard is pristine and located on the East side of the home, making it the perfect place to lounge on a Summer afternoon. The basement is equipped with an egress window and privacy barn door, making it a great option for a third bedroom, secondary living space or home gym. Curtis Park and RiNo are just a short jaunt away, as well as City Park, the largest park in Denver with the most epic city and mountain views. This is city living at its finest. **Get your payment under $3,800/month with the 2-year interest rate buy down the Seller is offering! A $13,225 credit at Closing to the new Buyer to offset high interest rates! Reach out to the Listing Agent for more info!**

    Zillow last checked:

    Listing updated:

    Listed by:

    Kimberly Moorhead 303-502-6206 kimberly@wanderflowerandco.com,

    Wanderflower & Company

    Bought with:

    Meghan Rocchio, 100070895

    Compass - Denver

    Source: REcolorado as distributed by MLS GRID,MLS#: 6308578MLS Logo

    Facts & features

    Interior

    Bedrooms & bathrooms
    • Bedrooms: 3
    • Bathrooms: 2
    • Full bathrooms: 2
    • Main level bathrooms: 2
    • Main level bedrooms: 2
    Primary bedroom
    • Description: Equipped With Attached En Suite Full Bathroom + Walk-In Closet
    • Level: Main
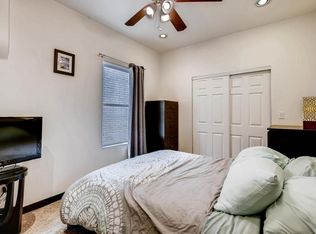
    Bedroom
    • Description: Secondary Bedroom Being Used As An Office
    • Level: Main
    Bedroom
    • Description: Egress Window + Privacy Barn Door Make This A Great Option For A 3rd Bedroom
    • Level: Basement
    Primary bathroom
    • Description: Extra Linen Storage, Tub/Shower Combo
    • Level: Main
    Bathroom
    • Description: Hallway Bathroom With Tub/Shower Combo
    • Level: Main
    Dining room
    • Description: Lovely Space For A Large Dining Table
    • Level: Main
    Family room
    • Description: Combo Space Living + Bedroom Or Whatever You Imagine
    • Level: Basement
    Kitchen
    • Description: Ample Storage With Eat-In Peninsula Seating
    • Level: Main
    Laundry
    • Description: Stackable W&D In The Back Mudroom, Inc. In Sale
    • Level: Main
    Living room
    • Description: Bright, Open, Western-Facing Front Window
    • Level: Main
    Heating
    • Forced Air
    Cooling
    • Central Air
    Appliances
    • Included: Dishwasher, Disposal, Dryer, Gas Water Heater, Microwave, Oven, Range, Refrigerator, Washer
    • Laundry: In Unit
    Features
    • Ceiling Fan(s), Granite Counters, High Ceilings, Open Floorplan, Pantry, Primary Suite, Radon Mitigation System, Smoke Free, Walk-In Closet(s)
    • Flooring: Carpet, Tile, Wood
    • Windows: Double Pane Windows, Window Coverings
    • Basement: Crawl Space,Daylight,Finished,Interior Entry,Partial
    Interior area
    • Total structure area: 1,252
    • Total interior livable area: 1,252 sqft
    • Finished area above ground: 950
    • Finished area below ground: 200

    Property

    Parking
    • Total spaces: 2
    • Parking features: Concrete, Exterior Access Door, Lift
    • Garage spaces: 2
    Features
    • Levels: One
    • Stories: 1
    • Entry location: Ground
    • Patio & porch: Patio
    • Exterior features: Private Yard, Rain Gutters
    • Fencing: Full
    Lot
    • Size: 3,049 sqft
    • Features: Level, Sprinklers In Rear
    • Residential vegetation: Grassed
    Details
    • Parcel number: 226515004
    • Zoning: U-SU-B1
    • Special conditions: Standard

    Construction

    Type & style
    • Home type: SingleFamily
    • Architectural style: Bungalow
    • Property subtype: Single Family Residence
    Materials
    • Brick, Frame
    • Roof: Composition
    Condition
    • Year built: 1902

    Utilities & green energy

    • Sewer: Public Sewer
    • Water: Public
    • Utilities for property: Electricity Connected, Natural Gas Connected

    Community & neighborhood

    Security
    • Security features: Carbon Monoxide Detector(s), Radon Detector, Smart Locks, Smoke Detector(s)
    Location
    • Region: Denver
    • Subdivision: Whittier

    Other

    Other facts
    • Listing terms: Cash,Conventional,FHA,VA Loan
    • Ownership: Corporation/Trust
    • Road surface type: Paved

    Price history

    DateEventPrice
    5/31/2024Sold$665,500+7.3%$532/sqft
    Source: REcolorado as distributed by MLS GRID #6308578 Report a problem
    5/4/2024Pending sale$620,000$495/sqft
    Source: REcolorado as distributed by MLS GRID #6308578 Report a problem
    5/2/2024Listed for sale$620,000+82.4%$495/sqft
    Source: REcolorado as distributed by MLS GRID #6308578 Report a problem
    3/24/2021Listing removed--
    Source: Owner Report a problem
    4/13/2018Listing removed$2,300$2/sqft
    Source: Owner Report a problem
    4/2/2018Listed for rent$2,300$2/sqft
    Source: Owner Report a problem
    12/16/2015Sold$340,000+172%$272/sqft
    Source: Agent Provided Report a problem
    4/18/2011Sold$125,000$100/sqft
    Source: Public Record Report a problem
    12/24/2010Listed for sale$125,000-29.8%$100/sqft
    Source: isNowListed.com Report a problem
    9/7/2000Sold$178,000$142/sqft
    Source: Public Record Report a problem
    5/5/2000Sold$178,000+89.4%$142/sqft
    Source: Public Record Report a problem
    2/14/2000Sold$94,000+358.5%$75/sqft
    Source: Public Record Report a problem
    2/7/1994Sold$20,500$16/sqft
    Source: Public Record Report a problem

    Public tax history

    YearProperty taxesTax assessment
    2024$3,040 +8.6%$39,230 -14.2%
    2023$2,799 +3.6%$45,710 +29.9%
    2022$2,701 +8.6%$35,190 -2.8%
    2021$2,486 +2.9%$36,200 +8%
    2020$2,417 +13.5%$33,512 -0.7%
    2019$2,129 $33,746 +22.6%
    2018$2,129 +0.3%$27,520
    2017$2,123 +12%$27,520 +13.5%
    2016$1,895 +29.1%$24,250
    2015$1,468 0%$24,250 +37.2%
    2014$1,468 +0.6%$17,670
    2013$1,459 +26.9%$17,670 +0.1%
    2010$1,150 -10%$17,650
    2009$1,277 -0.2%$17,650 -7.7%
    2008$1,279 +21.5%$19,120
    2007$1,052 +1.1%$19,120 +21.6%
    2006$1,041 +6.7%$15,720
    2005$976 +4.8%$15,720 +1%
    2003$931 +1.9%$15,560 +0.1%
    2002$913 $15,550 +83.6%
    2001-- $8,470

    Find assessor info on the county website

    Neighborhood: Whittier

    Nearby schools

    GreatSchools rating
    Schools provided by the listing agent
    • Elementary: Whittier E-8
    • Middle: Bruce Randolph
    • High: Manual
    • District: Denver 1

    Source: REcolorado as distributed by MLS GRID. This data may not be complete. We recommend contacting the local school district to confirm school assignments for this home.

    Get a cash offer in 3 minutes
    Find out how much your home could sell for in as little as 3 minutes with a no-obligation cash offer.
    Estimated market value
    $647,400
    Get a cash offer in 3 minutes
    Find out how much your home could sell for in as little as 3 minutes with a no-obligation cash offer.
    Estimated market value
    $647,400