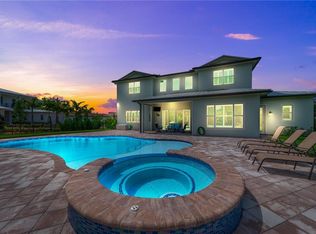
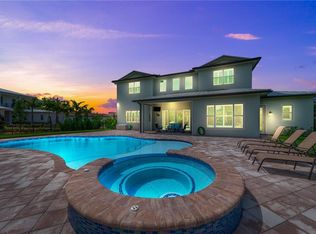
Welcome to luxury living in the gated community of Riverbend. This stunning 4 bedroom, 5.5 bathroom home is a masterpiece of elegance and comfort. The inviting courtyard welcomes you with a beautifully appointed sitting area. Inside, the kitchen is a chef's delight, equipped with high end Jenn-Air built in appliances and a fabulous walk in pantry. The split floor plan provides privacy, while the living spaces showcase hardwood floors. Each of the 4 bedrooms has its own bathroom. The master suite is a sanctuary of luxury, boasting a spa-like bathroom that exudes tranquility. Step into the backyard oasis, where you'll find a resort style pool and an enormous jacuzzi that promises relaxation in style. The outdoor space is an entertainer's dream, featuring a fire pit and a putting green the epitome of luxury living. The allure continues with a summer kitchen. The mature landscaping, complemented by custom outdoor lighting, creates an enchanting ambiance. Martin County School District.
Sold for $1,425,000
$1,425,000
3026 NW Radcliffe Way, Palm City, FL 34990
4beds
3,730sqft
Single Family Residence
Built in 2017
0.51 Acres Lot
$1,434,900 Zestimate®
$382/sqft
$7,390 Estimated rent
Home value
$1,434,900
$1.33M - $1.54M
$7,390/mo
Zestimate® history
Owner options
List your home for rent
$7,390/mo
Rent Zestimate®
Find your next renter with Zillow Rental Manager. Plus, with online applications, you can quickly screen prospective tenants – for free.
$7,390/mo
Rent Zestimate®
Refinance and save
$10,573/mo
Est. payment
Refinancing to a lower rate could help reduce your monthly payments and save thousands over the life of the loan.
$10,573/mo
Est. payment
Explore your selling options
Work with a Zillow partner agent
Leverage their expertise and Zillow's premium Showcase listings to get your home seen by more buyers.
Get startedList with your own agent
Get your home in front of millions of buyers by listing it on Zillow.
Learn how to do itSell it yourself
Take full control of how buyers see your home on Zillow by listing For Sale by Owner (FSBO).
List your homeWhat's special
Zillow last checked:
Listing updated:
Listed by:
Arati Hammond 772-419-0400,
Keller Williams Realty Of The Treasure Coast
Bought with:
Christina Ginn, 3521970
Fathom Realty FL, LLC
Source: BeachesMLS,MLS#: R10937446 Originating MLS: BeachesMLS
Originating MLS: BeachesMLSFacts & features
Interior
Bedrooms & bathrooms
- Bedrooms: 4
- Bathrooms: 6
- Full bathrooms: 5
- 1/2 bathrooms: 1
- Main level bathrooms: 6
- Main level bedrooms: 4
Primary bedroom
- Level: Main
- Area: 304
- Dimensions: 16 X 19
Family room
- Level: Main
- Area: 325
- Dimensions: 25 X 13
Kitchen
- Level: Main
- Area: 323
- Dimensions: 19 X 17
Living room
- Level: Main
- Area: 418
- Dimensions: 22 X 19
Heating
- Central, Electric
Cooling
- Central Air, Electric
Appliances
- Included: Dryer, Dishwasher, Electric Range, Electric Water Heater, Microwave, Oven, Refrigerator, Water Heater, Washer
- Laundry: Inside
Features
- Wet Bar, Built-in Features, Breakfast Area, Bathtub, Dining Area, Separate/Formal Dining Room, Dual Sinks, Entrance Foyer, High Ceilings, Kitchen Island, Main Level Primary, Pantry, Split Bedrooms, Soaking Tub, Separate Shower, Walk-In Closet(s)
- Flooring: Carpet, Ceramic Tile, Wood
- Windows: Plantation Shutters
Interior area
- Total structure area: 5,186
- Total interior livable area: 3,730 sqft
Property
Parking
- Total spaces: 2
- Parking features: Attached, Driveway, Garage, Garage Door Opener
- Attached garage spaces: 2
- Has uncovered spaces: Yes
Features
- Levels: One
- Stories: 1
- Entry location: Entry Level Living Area Y
- Patio & porch: Covered, Patio, Porch
- Exterior features: Built-in Barbecue, Barbecue, Lighting, Outdoor Kitchen, Outdoor Living Area
- Has private pool: Yes
- Pool features: Heated, In Ground, Salt Water
- Has spa: Yes
- Waterfront features: None
Lot
- Size: 0.51 Acres
- Features: Sprinklers Automatic
Details
- Additional structures: Cabana
- Parcel number: 442570300130009
- Zoning: RES
- Other equipment: Fuel Tank(s)
Construction
Type & style
- Home type: SingleFamily
- Architectural style: Mediterranean,Ranch
- Property subtype: Single Family Residence
Materials
- Block
- Roof: Barrel,Concrete,Tile
Condition
- Resale
- New construction: No
- Year built: 2017
Utilities & green energy
- Electric: 3 Phase
- Sewer: Septic Tank
- Water: Public
- Utilities for property: Water Available
Community & HOA
Community
- Features: Home Owners Association, Boat Facilities, Gated
- Security: Gated Community
- Subdivision: RIVERBEND
HOA
- Has HOA: Yes
- Amenities included: Boating, Sidewalks, Trail(s)
- Services included: Common Areas
- HOA fee: $370 monthly
Location
- Region: Palm City
Financial & listing details
- Price per square foot: $382/sqft
- Tax assessed value: $1,190,300
- Annual tax amount: $13,093
- Date on market: 4/5/2024
- Cumulative days on market: 127 days
- Listing terms: Cash,Conventional
Price history
| Date | Event | Price |
|---|---|---|
| 5/23/2024 | Sold | $1,425,000-4.7%$382/sqft |
Source:  BeachesMLS #R10937446 Report a problem BeachesMLS #R10937446 Report a problem | ||
| 4/22/2024 | Pending sale | $1,495,000$401/sqft |
Source:  Martin County REALTORS® of the Treasure Coast (MCRTC) #M20041882 Report a problem Martin County REALTORS® of the Treasure Coast (MCRTC) #M20041882 Report a problem | ||
| 4/5/2024 | Price change | $1,495,000-6.6%$401/sqft |
Source: Martin County REALTORS® of the Treasure Coast (MCRTC) #M20041882 Report a problem | ||
| 1/15/2024 | Price change | $1,600,000-5.9%$429/sqft |
Source: Martin County REALTORS® of the Treasure Coast (MCRTC) #M20041882 Report a problem | ||
| 11/13/2023 | Listed for sale | $1,700,000+141%$456/sqft |
Source: Martin County REALTORS® of the Treasure Coast (MCRTC) #M20041882 Report a problem | ||
| 7/17/2017 | Sold | $705,450$189/sqft |
Source: Public Record Report a problem | ||
Public tax history
| Year | Property taxes | Tax assessment |
|---|---|---|
| 2025 | $22,451 +68.3% | $1,190,300 +65.5% |
| 2024 | $13,342 +1.9% | $719,394 +3% |
| 2023 | $13,093 +3.1% | $698,441 +3% |
| 2022 | $12,699 -0.6% | $678,099 +3% |
| 2021 | $12,779 +0.7% | $658,349 +1.8% |
| 2020 | $12,693 | $646,499 +8.6% |
| 2019 | $12,693 +7.6% | $595,503 +1.9% |
| 2018 | $11,791 +6.2% | $584,400 +662.9% |
| 2017 | $11,104 +553.8% | $76,600 |
| 2016 | $1,698 +25.5% | $76,600 +34.6% |
| 2015 | $1,353 +15.7% | $56,900 |
| 2014 | $1,169 | $56,900 |
| 2013 | -- | $56,900 |
Find assessor info on the county website
Neighborhood: 34990
Nearby homes
- $1,472,7005 bd5 ba4.4k sqft3030 NW Radcliffe Way, Palm City, FL 34990Off Market
- $1,402,2005 bd5 ba4.4k sqft3030 NW Radcliffe Way NW, Palm City, FL 34990Off Market
- $1,491,1004 bd5 ba3.6k sqft3022 NW Radcliffe Way, Palm City, FL 34990Off Market
- $2,994,0005 bd7 ba4.8k sqft3034 NW Radcliffe Way, Palm City, FL 34990Off Market
- $1,784,3002 bd2 ba2.9k sqft13146 NW Gilson Rd, Palm City, FL 34990Off Market
- $1,755,3005 bd5 ba4.7k sqft3027 NW Radcliffe Way, Palm City, FL 34990Off Market
- $1,439,3004 bd5 ba3.4k sqft3018 NW Radcliffe Way, Palm City, FL 34990Off Market
- $984,8003 bd3 ba2.8k sqft3014 NW Radcliffe Way, Palm City, FL 34990Off Market
Nearby schools
GreatSchools rating
- 9/10Morningside Elementary SchoolGrades: PK-5Distance: 3.4 mi
- 7/10Southport Middle SchoolGrades: 6-8Distance: 3.1 mi
- 4/10Port St. Lucie High SchoolGrades: 9-12Distance: 5.7 mi
Schools provided by the listing agent
- Elementary: Savanna Ridge
- Middle: Northport K-8
- High: Port St. Lucie
Source: BeachesMLS. This data may not be complete. We recommend contacting the local school district to confirm school assignments for this home.
Get a cash offer in 3 minutes
Find out how much your home could sell for in as little as 3 minutes with a no-obligation cash offer.
Estimated market value
$1,434,900
Get a cash offer in 3 minutes
Find out how much your home could sell for in as little as 3 minutes with a no-obligation cash offer.
Estimated market value
$1,434,900
- Florida
- Saint Lucie County
- Palm City
- 34990
- 3026 NW Radcliffe Way
Nearby cities
Nearby zip codes
Other Palm City Topics
