Welcome to 3026 Nate Circle! This well-maintained 3-bedroom, 2.5-bathroom, 2-story home is located in a quiet North Pole neighborhood. Upon entry, you are welcomed by the first of two comfortable living areas, featuring a pellet stove that creates a warm and inviting space to unwind. The updated kitchen offers granite countertops, stainless steel appliances, ample cabinet space, a breakfast bar, and a formal dining area. Just off the kitchen is a second, extra-large living area, ideal for both everyday living and entertaining. Upstairs, the primary suite serves as a private retreat with a walk-in closet and a spacious bathroom with a jetted tub. Two additional bedrooms and a full bathroom complete the upper level. The oversized garage provides excellent space for vehicles, storage, and projects. Energy-efficient features, including triple-pane windows, radiant floor heat, and a pellet stove, help maintain year-round comfort while keeping utility costs in check. Outside, enjoy the large wraparound deck, perfect for summer gatherings. The fully fenced yard with dual access points adds convenience and flexibility. A path leads to a large shed, offering additional storage and space for Alaskan gear. Surrounded by trees and set on 2 acres, this property offers the privacy, space, and functionality buyers are looking for.
Sold
Price Unknown
3026 Nate Cir, North Pole, AK 99705
3beds
2,296sqft
Single Family Residence
Built in 2005
2 Acres Lot
$-- Zestimate®
$--/sqft
$2,632 Estimated rent
Home value
Not available
Estimated sales range
Not available
$2,632/mo
Zestimate® history
Owner options
List your home for rent
$2,632/mo
Rent Zestimate®
Find your next renter with Zillow Rental Manager. Plus, with online applications, you can quickly screen prospective tenants – for free.
$2,632/mo
Rent Zestimate®
Refinance and save
Refinancing to a lower rate could help reduce your monthly payments and save thousands over the life of the loan.
Explore your selling options
Work with a Zillow partner agent
Leverage their expertise and Zillow's premium Showcase listings to get your home seen by more buyers.
Get startedList with your own agent
Get your home in front of millions of buyers by listing it on Zillow.
Learn how to do itSell it yourself
Take full control of how buyers see your home on Zillow by listing For Sale by Owner (FSBO).
List your homeWhat's special
Surrounded by treesFormal dining areaRadiant floor heatStainless steel appliancesWalk-in closetGranite countertopsUpdated kitchen
Zillow last checked:
Listing updated:
Listed by:
Meghan McLaughlin 618-971-6869,
OP REALTY GROUP
Bought with:
Jon Majors
Source: GFMLS,MLS#: 159626
Facts & features
Interior
Bedrooms & bathrooms
- Bedrooms: 3
- Bathrooms: 3
- Full bathrooms: 2
- Partial bathrooms: 1
Rooms
- Room types: Family Room, Game Room, Master Suite
Heating
- Radiant Floor, Pellet Stove, Hot Water
Appliances
- Included: Dishwasher, Microwave, Refrigerator, Washer, Dryer, Water Softener, Double Oven
- Laundry: Main Level
Features
- Walk-In Closet(s), HRV, Ceiling Fan(s)
- Flooring: Hardwood, Tile
- Windows: Triple Pane Windows, Blinds
- Basement: Crawl Space
Interior area
- Total structure area: 2,296
- Total interior livable area: 2,296 sqft
Property
Parking
- Total spaces: 2
- Parking features: RV Access/Parking, Heated Garage
- Attached garage spaces: 2
Features
- Levels: Two
- Stories: 2
- Patio & porch: Deck/Patio
- Exterior features: Lawn
- Fencing: Fenced
Lot
- Size: 2 Acres
Details
- Additional structures: Shed(s)
- Parcel number: 0677510
- Zoning: N/A
- Zoning description: General Use District - 1
Construction
Type & style
- Home type: SingleFamily
- Property subtype: Single Family Residence
Materials
- Vinyl Siding, 2x6
- Foundation: All Weather Wood
- Roof: Shingle
Condition
- 21-30 yrs
- New construction: No
- Year built: 2005
Utilities & green energy
- Gas: Oil
- Sewer: Private Sewer
- Water: Private
Community & HOA
Community
- Subdivision: Grace Estates
Location
- Region: North Pole
Financial & listing details
- Tax assessed value: $306,304
- Date on market: 3/26/2026
- Listing terms: Cash/Refinance
- Road surface type: Gravel
Price history
| Date | Event | Price |
|---|---|---|
| 6/15/2026 | Sold | -- |
Source:  GFMLS #159626 Report a problem GFMLS #159626 Report a problem | ||
| 3/31/2026 | Pending sale | $500,000$218/sqft |
Source: GFMLS #159626 Report a problem | ||
| 3/26/2026 | Listed for sale | $500,000+28.5%$218/sqft |
Source: GFMLS #159626 Report a problem | ||
| 3/21/2021 | Listing removed | -- |
Source:  GFMLS Report a problem GFMLS Report a problem | ||
| 3/17/2021 | Listed for sale | $389,000+19.7%$169/sqft |
Source: GFMLS #146429 Report a problem | ||
| 2/8/2016 | Sold | -- |
Source: Agent Provided Report a problem | ||
| 1/6/2016 | Pending sale | $324,900$142/sqft |
Source: Madden Real Estate, LLC #129006 Report a problem | ||
| 12/8/2015 | Price change | $324,900-1.5%$142/sqft |
Source: Madden Real Estate, LLC #15-11371 Report a problem | ||
| 8/31/2015 | Price change | $329,900-2.9%$144/sqft |
Source: Madden Real Estate, LLC #15-11371 Report a problem | ||
| 7/22/2015 | Listed for sale | $339,900$148/sqft |
Source: Madden Real Estate, LLC #15-11371 Report a problem | ||
Public tax history
| Year | Property taxes | Tax assessment |
|---|---|---|
| 2018 | -- | $306,304 +2.4% |
| 2016 | $4,137 +7.2% | $299,197 +1.5% |
| 2015 | $3,860 | $294,711 |
| 2014 | $3,860 | $294,711 |
| 2013 | -- | $294,711 +0.4% |
| 2012 | -- | $293,556 +1.3% |
| 2011 | -- | $289,867 +6.3% |
| 2010 | -- | $272,569 -1.7% |
| 2009 | -- | $277,394 +1.6% |
| 2008 | -- | $273,059 +15% |
| 2007 | $3,548 +537.6% | $237,498 +587.9% |
| 2005 | $557 | $34,523 |
Find assessor info on the county website
Neighborhood: 99705
Nearby homes
- $488,300-- bd1 ba2.2k sqft3026 Nate Cir, North Pole, AK 99705Off Market
- $464,500-- bd3 ba1.5k sqft3035 Nate Cir, Fairbanks, AK 99705Off Market
- $447,1004 bd3 ba2k sqft3032 Nate Cir, North Pole, AK 99705Off Market
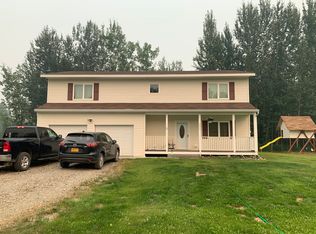
- $--3 bd3 ba1.9k sqft3005 Nate Cir, North Pole, AK 99705Sold
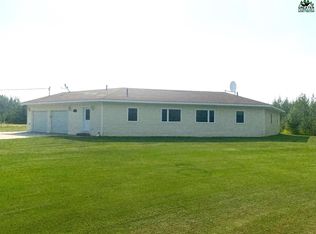
- $292,1003 bd2 ba1.4k sqft3217 Nate Cir, North Pole, AK 99705Off Market
- $375,800-- bd1 ba1.2k sqft3011 Nate Cir, Fairbanks, AK 99705Off Market
- $472,2004 bd3 ba2.1k sqft3038 Nate Cir, North Pole, AK 99705Off Market
- $383,400-- bd1 ba1.5k sqft3019 Nate Cir, North Pole, AK 99705Off Market
Nearby schools
GreatSchools rating
- 5/10Badger Road Elementary SchoolGrades: PK-5Distance: 2.6 mi
- 6/10North Pole Middle SchoolGrades: 6-8Distance: 2.8 mi
- 3/10North Pole High SchoolGrades: 9-12Distance: 3 mi
Schools provided by the listing agent
- Elementary: Tickasuk Brown Elementary
- Middle: N. Pole Middle
- High: N. Pole High
Source: GFMLS. This data may not be complete. We recommend contacting the local school district to confirm school assignments for this home.
- Alaska
- Fairbanks North Star Borough
- North Pole
- 99705
- 3026 Nate Cir
Nearby cities
Nearby zip codes
Other North Pole Topics
