Step into a world of modern elegance and timeless charm with this exquisite 4-bedroom, 2-bathroom sanctuary. The open concept layout invites you to explore every corner of this captivating abode, with a wood-burning fireplace serving as the focal point of the living space. The updated grey and white paint hues lend a sense of sophistication and tranquility, while the gleaming granite countertops in the kitchen sparkle with luxury. Whip up culinary delights on the spacious island, equipped with stainless steel appliances that promise both style and functionality. Host grand gatherings in the expansive dining area, with ample space for guests to mingle and indulge in delicious meals. Located in close proximity to the military base, this property offers convenience and comfort in equal measure. Embrace the allure of this enchanting home, where every detail whispers of luxury and refinement. Step outside into the backyard, a verdant oasis that beckons you to unwind and relax.
Sold
Price Unknown
3026 Oakley St, Abilene, TX 79606
4beds
1,824sqft
Single Family Residence
Built in 2019
6,359 Square Feet Lot
$308,600 Zestimate®
$--/sqft
$3,559 Estimated rent
Home value
$308,600
$293,000 - $324,000
$3,559/mo
Zestimate® history
Owner options
List your home for rent
$3,559/mo
Rent Zestimate®
Find your next renter with Zillow Rental Manager. Plus, with online applications, you can quickly screen prospective tenants – for free.
$3,559/mo
Rent Zestimate®
Refinance and save
Refinancing to a lower rate could help reduce your monthly payments and save thousands over the life of the loan.
Explore your selling options
Work with a Zillow partner agent
Leverage their expertise and Zillow's premium Showcase listings to get your home seen by more buyers.
Get startedList with your own agent
Get your home in front of millions of buyers by listing it on Zillow.
Learn how to do itSell it yourself
Take full control of how buyers see your home on Zillow by listing For Sale by Owner (FSBO).
List your homeWhat's special
Zillow last checked:
Listing updated:
Listed by:
Sheridan Cruz 0635218,
Epique Realty LLC 512-387-0722
Bought with:
Remy Locascio
KW SYNERGY*
Source: NTREIS,MLS#: 20728164
Facts & features
Interior
Bedrooms & bathrooms
- Bedrooms: 4
- Bathrooms: 2
- Full bathrooms: 2
Primary bedroom
- Features: Walk-In Closet(s)
- Level: First
- Dimensions: 16 x 13
Bedroom
- Features: Ceiling Fan(s), Split Bedrooms, Walk-In Closet(s)
- Level: First
- Dimensions: 10 x 10
Bedroom
- Features: Ceiling Fan(s), Split Bedrooms, Walk-In Closet(s)
- Level: First
- Dimensions: 13 x 10
Bedroom
- Features: Ceiling Fan(s), Split Bedrooms, Walk-In Closet(s)
- Level: First
- Dimensions: 10 x 11
Primary bathroom
- Features: Built-in Features, Dual Sinks, Granite Counters, Garden Tub/Roman Tub, Separate Shower
- Level: First
- Dimensions: 8 x 13
Primary bathroom
- Features: Built-in Features, Granite Counters
- Level: First
- Dimensions: 8 x 5
Dining room
- Features: Ceiling Fan(s)
- Level: First
- Dimensions: 13 x 8
Kitchen
- Features: Breakfast Bar, Built-in Features, Eat-in Kitchen, Granite Counters, Kitchen Island, Pantry, Walk-In Pantry
- Level: First
- Dimensions: 13 x 8
Laundry
- Features: Built-in Features, Granite Counters
- Level: First
- Dimensions: 7 x 5
Living room
- Features: Fireplace
- Level: First
- Dimensions: 21 x 17
Heating
- Central
Cooling
- Central Air, Ceiling Fan(s)
Appliances
- Included: Dishwasher, Electric Range, Electric Water Heater, Disposal, Microwave, Refrigerator
- Laundry: Washer Hookup, Electric Dryer Hookup, Laundry in Utility Room
Features
- Decorative/Designer Lighting Fixtures, Eat-in Kitchen, Granite Counters, Kitchen Island, Open Floorplan, Pantry, Cable TV, Walk-In Closet(s), Wired for Sound
- Flooring: Carpet, Luxury Vinyl Plank
- Windows: Window Coverings
- Has basement: No
- Number of fireplaces: 1
- Fireplace features: Wood Burning
Interior area
- Total interior livable area: 1,824 sqft
Property
Parking
- Total spaces: 2
- Parking features: Door-Single, Driveway, Garage Faces Front, Garage, Garage Door Opener
- Attached garage spaces: 2
- Has uncovered spaces: Yes
Features
- Levels: One
- Stories: 1
- Patio & porch: Rear Porch, Covered
- Pool features: None
- Fencing: Wood
Lot
- Size: 6,359 Square Feet
- Features: Back Yard, Interior Lot, Lawn, Landscaped, Subdivision, Sprinkler System
Details
- Parcel number: 1012777
Construction
Type & style
- Home type: SingleFamily
- Architectural style: Traditional,Detached
- Property subtype: Single Family Residence
- Attached to another structure: Yes
Materials
- Brick, Rock, Stone
- Foundation: Slab
- Roof: Composition
Condition
- Year built: 2019
Utilities & green energy
- Sewer: Public Sewer
- Water: Public
- Utilities for property: Electricity Available, Electricity Connected, Phone Available, Sewer Available, Underground Utilities, Water Available, Cable Available
Community & HOA
Community
- Features: Community Mailbox, Curbs
- Subdivision: Hampton Hills Add Sec 5
HOA
- Has HOA: No
Location
- Region: Abilene
Financial & listing details
- Tax assessed value: $281,583
- Annual tax amount: $6,411
- Date on market: 9/13/2024
- Cumulative days on market: 19 days
- Listing terms: Cash,Conventional,FHA,VA Loan
- Exclusions: Washer & Dryer and any sellers personal belongings.
- Electric utility on property: Yes
- Road surface type: Asphalt
Price history
| Date | Event | Price |
|---|---|---|
| 10/29/2024 | Sold | -- |
Source: NTREIS #20728164 Report a problem | ||
| 10/2/2024 | Pending sale | $289,000$158/sqft |
Source: NTREIS #20728164 Report a problem | ||
| 9/30/2024 | Listed for sale | $289,000$158/sqft |
Source: NTREIS #20728164 Report a problem | ||
| 9/22/2024 | Listing removed | $289,000$158/sqft |
Source: NTREIS #20728164 Report a problem | ||
| 9/13/2024 | Listed for sale | $289,000-1%$158/sqft |
Source: NTREIS #20728164 Report a problem | ||
| 7/2/2024 | Listing removed | -- |
Source: NTREIS #20608397 Report a problem | ||
| 6/28/2024 | Price change | $292,000-2.7%$160/sqft |
Source: NTREIS #20608397 Report a problem | ||
| 6/12/2024 | Pending sale | $299,999$164/sqft |
Source: NTREIS #20608397 Report a problem | ||
| 6/3/2024 | Contingent | $299,999$164/sqft |
Source: NTREIS #20608397 Report a problem | ||
| 5/5/2024 | Listed for sale | $299,999+3.5%$164/sqft |
Source: NTREIS #20608397 Report a problem | ||
| 3/17/2023 | Sold | -- |
Source: NTREIS #20240014 Report a problem | ||
| 2/16/2023 | Pending sale | $289,900$159/sqft |
Source: NTREIS #20240014 Report a problem | ||
| 2/10/2023 | Contingent | $289,900$159/sqft |
Source: NTREIS #20240014 Report a problem | ||
| 2/7/2023 | Price change | $289,900-3.3%$159/sqft |
Source: NTREIS #20240014 Report a problem | ||
| 1/17/2023 | Listed for sale | $299,900$164/sqft |
Source: NTREIS #20240014 Report a problem | ||
Public tax history
| Year | Property taxes | Tax assessment |
|---|---|---|
| 2025 | $6,382 +28.4% | $281,583 +0.5% |
| 2024 | $4,970 +1.4% | $280,158 +0.7% |
| 2023 | $4,902 -27.6% | $278,109 +4.3% |
| 2022 | $6,772 | $266,726 +9.3% |
| 2021 | -- | $243,933 +4.4% |
| 2020 | $6,302 +947.1% | $233,634 +964.8% |
| 2019 | $602 +3743.3% | $21,941 +33.3% |
| 2018 | $16 | $16,456 +2606.6% |
| 2017 | $16 | $608 |
Find assessor info on the county website
Neighborhood: Dyess
Nearby homes
- $--3 bd2 ba1.8k sqft3034 Oakley St, Abilene, TX 79606Sold
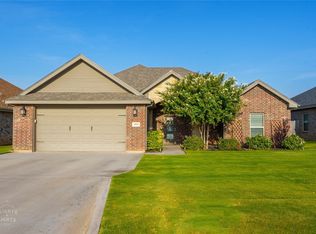
- $314,2004 bd2 ba1.8k sqft3018 Oakley St, Abilene, TX 79606Off Market
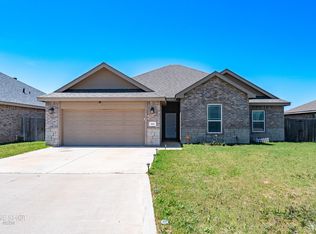
- $283,0003 bd2 ba1.5k sqft3025 Oakley St, Abilene, TX 79606Off Market

- $284,9003 bd2 ba1.6k sqft3025 Oakley, Abilene, TX 79606Off Market
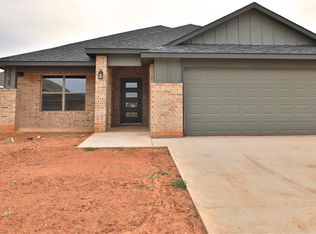
- $297,5003 bd2 ba1.6k sqft3033 Oakley St, Abilene, TX 79606Off Market
- $--3 bd2 ba1.2k sqft6933 Jennings Dr, Abilene, TX 79606Sold
- $255,8003 bd2 ba1.2k sqft6925 Jennings Dr, Abilene, TX 79606Off Market
- $285,6003 bd2 ba1.6k sqft3017 Oakley, Abilene, TX 79606Off Market
Nearby schools
GreatSchools rating
- 4/10Dyess Elementary SchoolGrades: K-5Distance: 0.1 mi
- 3/10Clack Middle SchoolGrades: 6-8Distance: 1.5 mi
- 5/10Cooper High SchoolGrades: 9-12Distance: 4 mi
Schools provided by the listing agent
- Elementary: Dyess
- Middle: Clack
- High: Cooper
- District: Abilene ISD
Source: NTREIS. This data may not be complete. We recommend contacting the local school district to confirm school assignments for this home.
- Texas
- Taylor County
- Abilene
- 79606
- Dyess
- 3026 Oakley St
Nearby cities
Nearby neighborhoods
Nearby zip codes
Other Abilene Topics
