OPEN HOUSE SUNDAY 6/14 1-3!!
Check out this surprisingly spacious ranch offering the total package of single story living with extra space downstairs for kids or guests, all within walking distance to Frances Howell elementary and middle schools. Hosting 2 PLUS bedrooms, 2 full baths with attached garage, fully fenced yard and a dry, finished basement, this sunny, open plan invites from the moment you walk in. The kitchen offers brand new stainless appliances and overlooks a comfortable dining/living room with vaulted ceilings and an exterior glass door leading directly off the living area to the back yard. Tucked privately to the side are two generous bedrooms and a large bath with combined tub and shower. Downstairs discover a bonus room large enough for work or play, plus a large extra sleeping room and second full bath with walk-in shower. The gracious and fully fenced yard includes a comfortable, level patio for the grill, but leaves sun and green space for the garden and play. The attached off-street garage is an absolute cherry on top. Fresh paint and carpet, newer HVAC, and spotless kitchen appliances make this a low-maintenance home, so call your agent for a chance to see it today!!
Closed
Listed by: Berkshire Hathaway HomeServices Select Properties • Stephanie Nelson Pondrom • 314-410-0772
Bought with: BSG Realty
Price Unknown
3026 Plum Creek Dr, Saint Charles, MO 63303
2beds
1,795sqft
Single Family Residence
Built in 1991
4,791 Square Feet Lot
$279,900 Zestimate®
$--/sqft
$2,323 Estimated rent
Home value
$279,900
$263,000 - $297,000
$2,323/mo
Zestimate® history
Owner options
List your home for rent
$2,323/mo
Rent Zestimate®
Find your next renter with Zillow Rental Manager. Plus, with online applications, you can quickly screen prospective tenants – for free.
$2,323/mo
Rent Zestimate®
Refinance and save
Refinancing to a lower rate could help reduce your monthly payments and save thousands over the life of the loan.
Explore your selling options
Work with a Zillow partner agent
Leverage their expertise and Zillow's premium Showcase listings to get your home seen by more buyers.
Get startedList with your own agent
Get your home in front of millions of buyers by listing it on Zillow.
Learn how to do itSell it yourself
Take full control of how buyers see your home on Zillow by listing For Sale by Owner (FSBO).
List your homeWhat's special
Attached garageDry finished basementFully fenced yardSunny open planNewer hvacAttached off-street garageLarge extra sleeping room
Zillow last checked:
Listing updated:
Listed by:
Stephanie Nelson Pondrom 314-410-0772,
Berkshire Hathaway HomeServices Select Properties
Bought with:
Janette Avalos De Conte, 1761603
BSG Realty
Source: MARIS,MLS#: 26031321 Originating MLS: St. Louis Association of REALTORS
Originating MLS: St. Louis Association of REALTORSFacts & features
Interior
Bedrooms & bathrooms
- Bedrooms: 2
- Bathrooms: 2
- Full bathrooms: 2
- Main level bathrooms: 1
- Main level bedrooms: 2
Heating
- Electric, Forced Air
Cooling
- Central Air
Appliances
- Included: ENERGY STAR Qualified Appliances, Stainless Steel Appliance(s), Dishwasher, Dryer, Range, Refrigerator, Washer, Washer/Dryer, Water Heater
Features
- Flooring: Carpet, Combination, Linoleum
- Has basement: Yes
- Has fireplace: No
Interior area
- Total structure area: 1,795
- Total interior livable area: 1,795 sqft
- Finished area above ground: 1,095
- Finished area below ground: 700
Property
Parking
- Total spaces: 2
- Parking features: Attached, Enclosed, Garage Door Opener, Garage Faces Front, Inside Entrance, Off Street, Paved
- Attached garage spaces: 2
Accessibility
- Accessibility features: Accessible Bedroom, Accessible Central Living Area, Accessible Closets
Features
- Levels: One
- Fencing: Back Yard,Chain Link,Fenced,Full,Gate,Perimeter,Vinyl
Lot
- Size: 4,791 Square Feet
- Features: Back Yard, Level
Details
- Parcel number: 300156283000141.0000000
- Special conditions: Standard
Construction
Type & style
- Home type: SingleFamily
- Architectural style: Bungalow,Ranch,Traditional
- Property subtype: Single Family Residence
Materials
- Lap Siding, Vinyl Siding
- Roof: Architectural Shingle
Condition
- Year built: 1991
Utilities & green energy
- Electric: Single Phase
- Sewer: Public Sewer
- Water: Public
- Utilities for property: Electricity Connected, Sewer Connected, Water Connected
Community & HOA
Community
- Subdivision: Plum Creek
HOA
- Has HOA: No
Location
- Region: Saint Charles
Financial & listing details
- Tax assessed value: $241,154
- Annual tax amount: $3,124
- Date on market: 6/10/2026
- Cumulative days on market: 5 days
- Listing terms: Cash,Conventional,FHA,VA Loan
- Inclusions: Personal Property
- Ownership: Private
- Electric utility on property: Yes
Price history
| Date | Event | Price |
|---|---|---|
| 8/7/2026 | Sold | -- |
Source:  MARIS #26031321 Report a problem MARIS #26031321 Report a problem | ||
| 6/15/2026 | Pending sale | $260,000$145/sqft |
Source: MARIS #26031321 Report a problem | ||
| 6/10/2026 | Listed for sale | $260,000$145/sqft |
Source: MARIS #26031321 Report a problem | ||
Public tax history
| Year | Property taxes | Tax assessment |
|---|---|---|
| 2025 | $3,344 +19.8% | $45,819 +15.1% |
| 2024 | $2,792 -4.6% | $39,814 |
| 2023 | $2,928 +25.4% | $39,814 +28.2% |
| 2022 | $2,334 | $31,047 |
| 2021 | -- | $31,047 +12.8% |
| 2020 | -- | $27,513 |
| 2019 | $1,799 | $27,513 +22.6% |
| 2018 | $1,799 +0.5% | $22,441 |
| 2017 | $1,791 +2.1% | $22,441 +1.8% |
| 2016 | $1,755 +0.2% | $22,041 |
| 2015 | $1,752 -6.3% | $22,041 -3.8% |
| 2014 | $1,870 | $22,913 |
| 2013 | -- | $22,913 -4% |
| 2012 | -- | $23,870 -9.8% |
| 2011 | -- | $26,460 |
| 2010 | -- | $26,460 |
| 2009 | -- | $26,460 |
| 2008 | -- | $26,460 -81.1% |
| 2007 | -- | $139,640 |
| 2006 | -- | $139,640 |
| 2005 | -- | $139,640 +20.1% |
| 2004 | -- | $116,250 |
| 2003 | -- | $116,250 |
| 2002 | -- | -- |
| 2001 | -- | -- |
Find assessor info on the county website
Neighborhood: 63303
Nearby homes
- $276,2003 bd2 ba1k sqft3024 Plum Creek Dr, Saint Charles, MO 63303Off Market
- $313,7003 bd3 ba2k sqft3028 Plum Creek Dr, Saint Charles, MO 63303Off Market
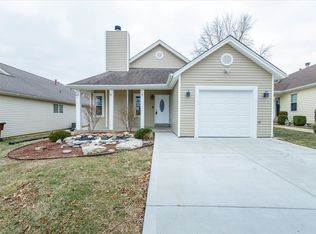
- $--3 bd3 ba1.6k sqft2905 Plum Leaf Cir, Saint Charles, MO 63303Sold
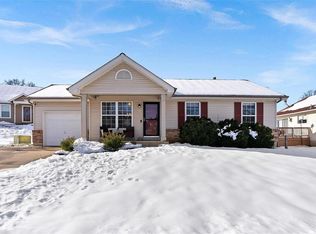
- $304,9003 bd3 ba2k sqft3030 Plum Creek Dr, Saint Charles, MO 63303Off Market
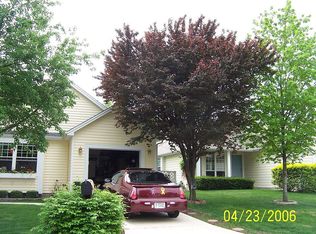
- $292,5003 bd2 ba1.2k sqft2909 Plum Leaf Cir, Saint Charles, MO 63303Off Market
- $268,4002 bd1 ba1.2k sqft2915 Plum Leaf Cir, Saint Charles, MO 63303Off Market
- $290,2003 bd2 ba1.2k sqft3027 Plum Creek Dr, Saint Charles, MO 63303Off Market
- $284,4003 bd2 ba1k sqft3029 Plum Creek Dr, Saint Charles, MO 63303Off Market
Nearby schools
GreatSchools rating
- 6/10Becky-David Elementary SchoolGrades: PK-5Distance: 0.3 mi
- 9/10Barnwell Middle SchoolGrades: 6-8Distance: 0.3 mi
- 8/10Francis Howell North High SchoolGrades: 9-12Distance: 1.2 mi
Schools provided by the listing agent
- Elementary: Becky-David Elem.
- Middle: Barnwell Middle
- High: Francis Howell North High
Source: MARIS. This data may not be complete. We recommend contacting the local school district to confirm school assignments for this home.
Get a cash offer in 3 minutes
Find out how much your home could sell for in as little as 3 minutes with a no-obligation cash offer.
Estimated market value
$279,900
Get a cash offer in 3 minutes
Find out how much your home could sell for in as little as 3 minutes with a no-obligation cash offer.
Estimated market value
$279,900
- Missouri
- Saint Charles County
- Saint Peters
- 63303
- 3026 Plum Creek Dr
