Skip main navigation
Off market
  • $1,430,900

    3026 S Saint Paul St, Denver, CO 80210

    4beds
    2,800sqft
    SingleFamily
    Built in 1958
    0.3 Acres Lot
    $1,430,900 Zestimate®
    $511/sqft
    $5,026 Estimated rent

    Home value

    $1,430,900

    $1.30M - $1.57M

    $5,026/mo

    Zestimate® history
    Loading
    Loading...

    Owner options

    List your home for rent

    $5,026/mo

    Rent Zestimate®

    Find your next renter with Zillow Rental Manager. Plus, with online applications, you can quickly screen prospective tenants – for free.

    Learn more

    $5,026/mo

    Rent Zestimate®

    Refinance and save

    $8,702/mo

    Est. payment

    Refinancing to a lower rate could help reduce your monthly payments and save thousands over the life of the loan.

    See today's rates

    $8,702/mo

    Est. payment

    Explore your selling options

    Work with a Zillow partner agent

    Leverage their expertise and Zillow's premium Showcase listings to get your home seen by more buyers.

    Get started

    List with your own agent

    Get your home in front of millions of buyers by listing it on Zillow.

    Learn how to do it

    Sell it yourself

    Take full control of how buyers see your home on Zillow by listing For Sale by Owner (FSBO).

    List your home

    What's special

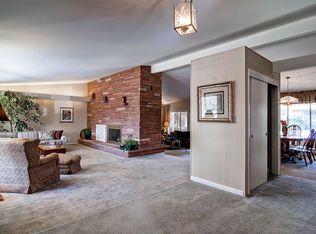
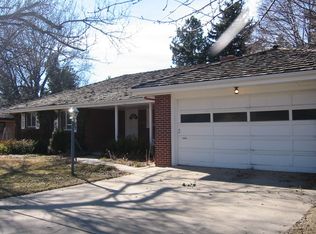
    This gorgeous brick home is located in the highly sought after Southern Hills neighborhood, only a 3 block walk from Denver's award winning Slavens School. Saint Paul Street is in an excellent location within this wonderful community. It is minutes to light-rail and I25, making access to downtown Denver and all popular attractions an arms length away. When you walk through the newly installed front door, you are greeted with an inviting open floor-plan with the kitchen, dining room, and living room all visable to one another. The double-sided gas fireplace makes this entire area cozy for the family and social gatherings. The kitchen is equipped with Brandom maple cabinetry, silestone countertops, and GW Adora appliances. The living room is spacious and has wonderful double sided fireplace that will keep you cozy all winter long. The dining room is ideal for entertaining guests, and is situated next to the enclosed patio that is functional all year long. The backyard is a gardeners dream. This oversized lot provides more than enough space for outdoor activities and social gatherings. The finished basement, quite frankly, is "super space". The cozy bedroom has a full bathroom within. The large family room and "flex space" is perfect for Bronco parties. The flex space is large enough for workout equipment and a good size office!! The utility room has space for storage. This house was originally wired at a low voltage, but has since been updated and rewired with an 200 Amp panel. Keep cool throughout the summer via a newer swamp cooler and, a funtional attic fan! The family will always be warm and cozy in the winter with a double sided "gas" fireplace and, a newer 2017 boiler. Showings must follow all COVID-19 guidelines.

    This property is off market, which means it's not currently listed for sale or rent on Zillow. This may be different from what's available on other websites or public sources.
    Facts & features

    Interior

    Bedrooms & bathrooms
    • Bedrooms: 4
    • Bathrooms: 4
    • Full bathrooms: 2
    • 3/4 bathrooms: 1
    • 1/2 bathrooms: 1
    Heating
    • Baseboard, Other, Radiant, Electric, Gas
    Cooling
    • Central
    Appliances
    • Included: Dishwasher, Dryer, Freezer, Garbage disposal, Microwave, Range / Oven, Refrigerator, Washer
    Features
    • Granite Counters, Open Floorplan
    • Flooring: Tile, Carpet, Hardwood
    • Windows: Double Pane Windows
    • Basement: Finished
    • Has fireplace: Yes
    • Fireplace features: Gas, Living Room, Dining Room
    • Common walls with other units/homes: No Common Walls
    Interior area
    • Total interior livable area: 2,800 sqft
    • Finished area below ground: 870.00

    Property

    Parking
    • Total spaces: 2
    • Parking features: Garage - Attached
    Features
    • Exterior features: Other, Brick
    • Fencing: Partial
    Lot
    • Size: 0.3 Acres
    • Features: Many Trees, Sprinklers In Front, Sprinklers In Rear
    Details
    • Parcel number: 0536224003000
    • Zoning description: S-SU-F

    Construction

    Type & style
    • Home type: SingleFamily
    • Architectural style: Traditional
    Materials
    • Roof: Composition
    Condition
    • Year built: 1958

    Utilities & green energy

    • Sewer: Public Sewer
    • Water: Public

    Community & HOA

    HOA
    • Has HOA: Yes
    • HOA fee: Has HOA fee
    Location
    • Region: Denver

    Financial & listing details

    • Price per square foot: $511/sqft
    • Tax assessed value: $1,238,600
    • Annual tax amount: $6,145
    • Road surface type: Paved

    Price history

    DateEventPrice
    12/22/2020Sold$991,000+1.6%$354/sqft
    Source: Public Record Report a problem
    11/16/2020Pending sale$975,000$348/sqft
    Source: Kelli R. Corp #3024801 Report a problem
    11/16/2020Listed for sale$975,000+95%$348/sqft
    Source: Kelli R. Corp #3024801 Report a problem
    12/28/2012Sold$500,000$179/sqft
    Source: Public Record Report a problem

    Public tax history

    YearProperty taxesTax assessment
    2024$6,145 +21.9%$79,300 -4.2%
    2023$5,042 +3.6%$82,770 +30.6%
    2022$4,867 +6.5%$63,400 -2.8%
    2021$4,569 +2.9%$65,220 +5.9%
    2020$4,441 +12.6%$61,576 -0.7%
    2019$3,943 $62,006 +21.7%
    2018$3,943 +0.3%$50,970
    2017$3,932 +7.2%$50,970 +4.5%
    2016$3,669 +12.5%$48,760 +3.8%
    2015$3,260 +7.6%$46,960 +19.6%
    2014$3,029 +21.1%$39,250 +7.7%
    2013$2,501 -7%$36,460 -3.3%
    2012$2,689 -4.6%$37,710
    2011$2,817 +2.2%$37,710 -10.9%
    2010$2,756 +25.8%$42,310
    2009$2,190 -0.2%$42,310 +3.8%
    2008$2,194 +29.1%$40,760
    2007$1,700 -23%$40,760 +22.2%
    2006$2,208 +5.3%$33,350
    2005$2,096 +51.1%$33,350 -0.3%
    2003$1,387 -26.9%$33,440 +3.4%
    2002$1,899 $32,330 +21.6%
    2001-- $26,590
    Find assessor info on the county website

    Neighborhood: Wellshire

    Nearby schools

    GreatSchools rating
    Schools provided by the listing agent
    • Elementary: Slavens E-8
    • Middle: Merrill
    • High: Thomas Jefferson
    • District: Denver 1

    Source: The MLS. This data may not be complete. We recommend contacting the local school district to confirm school assignments for this home.

    Get a cash offer in 3 minutes
    Find out how much your home could sell for in as little as 3 minutes with a no-obligation cash offer.
    Estimated market value
    $1,430,900
    Get a cash offer in 3 minutes
    Find out how much your home could sell for in as little as 3 minutes with a no-obligation cash offer.
    Estimated market value
    $1,430,900