Skip main navigation
Off market
  • $234,900

    3026 SW Arrowhead Rd, Topeka, KS 66614

    3beds
    2,349sqft
    Townhouse, Residential
    Built in 1987
    2,227 Acres Lot
    $234,900 Zestimate®
    $100/sqft
    $1,850 Estimated rent

    Home value

    $234,900

    $218,000 - $251,000

    $1,850/mo

    Zestimate® history
    Loading
    Loading...

    Owner options

    List your home for rent

    $1,850/mo

    Rent Zestimate®

    Find your next renter with Zillow Rental Manager. Plus, with online applications, you can quickly screen prospective tenants – for free.

    Learn more

    $1,850/mo

    Rent Zestimate®

    Refinance and save

    $1,863/mo

    Est. payment

    Refinancing to a lower rate could help reduce your monthly payments and save thousands over the life of the loan.

    See today's rates

    $1,863/mo

    Est. payment

    Explore your selling options

    Work with a Zillow partner agent

    Leverage their expertise and Zillow's premium Showcase listings to get your home seen by more buyers.

    Get started

    List with your own agent

    Get your home in front of millions of buyers by listing it on Zillow.

    Learn how to do it

    Sell it yourself

    Take full control of how buyers see your home on Zillow by listing For Sale by Owner (FSBO).

    List your home

    What's special

    Hardwood floorsWalk-in closetsLarge fenced patio

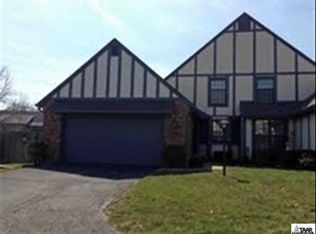

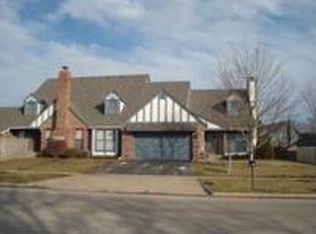
    A rare opportunity to own a 2 car garage, main floor primary bedroom and bath Quail Creek townhome. There are not many Quail Creek townhomes of this style, so don't wait to look. This home has been extremely well-maintained. The hardwood floors look brand new. All three bedrooms have walk-in closets. Full basement, partially finished with lots and lots of storage room. Large fenced patio is perfect for entertaining or sitting out enjoying your morning coffee. A short walk to the beautiful community pool. Don't wait to look at this home or you may miss this rare opportunity of owning yet another fabulous Quail Creek Townhome.

    This property is off market, which means it's not currently listed for sale or rent on Zillow. This may be different from what's available on other websites or public sources.
    Zillow last checked:

    Listing updated:

    Listed by:

    Chris Simone 785-231-7982,

    Genesis, LLC, Realtors

    Bought with:

    Cathy McCoy, SP00012298

    Coldwell Banker American Home

    Source: Sunflower AOR as distributed by MLS GRID,MLS#: 229519MLS Logo

    Facts & features

    Interior

    Bedrooms & bathrooms
    • Bedrooms: 3
    • Bathrooms: 2
    • Full bathrooms: 2
    Rooms
    • Room types: Formal Living Room, 1st Floor Primary Bedroom, Primary Bath, Rec Room, Pantry, 1st Fl Full Bath
    Primary bedroom
    • Level: Main
    • Area: 251.6
    • Dimensions: 18.5 x 13.6
    Bedroom 2
    • Level: Upper
    • Area: 178.87
    • Dimensions: 11.11 x 16.10
    Bedroom 3
    • Level: Upper
    • Area: 178.87
    • Dimensions: 11.11 x 16.10
    Dining room
    • Level: Main
    • Area: 116.96
    • Dimensions: 13.6 x 8.6
    Kitchen
    • Level: Main
    • Area: 189.05
    • Dimensions: 19.9 x 9.5
    Laundry
    • Level: Basement
    Living room
    • Level: Main
    • Area: 251.6
    • Dimensions: 13.6 x 18.5
    Recreation room
    • Level: Basement
    • Area: 289
    • Dimensions: 17 x17
    Heating
    • Natural Gas
    Cooling
    • Central Air
    Appliances
    • Included: Electric Range, Microwave, Dishwasher, Refrigerator, Disposal, Cable TV Available
    • Laundry: In Basement
    Features
    • Sheetrock
    • Flooring: Hardwood, Ceramic Tile, Carpet
    • Doors: Storm Door(s)
    • Basement: Sump Pump,Concrete,Full,Partially Finished
    • Number of fireplaces: 1
    • Fireplace features: One, Gas, Living Room
    Interior area
    • Total structure area: 2,349
    • Total interior livable area: 2,349 sqft
    • Finished area above ground: 2,028
    • Finished area below ground: 321

    Property

    Parking
    • Parking features: Attached, Extra Parking, Auto Garage Opener(s), Garage Door Opener
    • Has attached garage: Yes
    Features
    • Levels: Two
    • Patio & porch: Patio
    • Fencing: Wood
    • On waterfront: Yes
    Lot
    • Size: 2,227 Acres
    • Features: Sprinklers In Front, Sidewalk
    Details
    • Parcel number: R59838
    • Special conditions: Standard,Arm's Length

    Construction

    Type & style
    • Home type: Townhouse
    • Property subtype: Townhouse, Residential
    Materials
    • Brick, Stucco
    • Roof: Composition
    Condition
    • Year built: 1987

    Utilities & green energy

    • Water: Public
    • Utilities for property: Cable Available

    Community & HOA

    Community
    • Features: Pool
    • Subdivision: Quail Creek
    HOA
    • Has HOA: Yes
    • Services included: Trash, Maintenance Grounds, Snow Removal, Parking, Exterior Paint, Roof Replace, Pool, Tennis Court(s), Road Maintenance, Cable TV, Common Area Maintenance
    • HOA fee: $195 monthly
    • HOA name: N/A
    Location
    • Region: Topeka

    Financial & listing details

    • Price per square foot: $100/sqft
    • Tax assessed value: $225,110
    • Annual tax amount: $2,870
    • Date on market: 6/13/2023

    Price history

    DateEventPrice
    7/20/2023Sold--
    Source: Sunflower AOR as distributed by MLS GRID #229519 Report a problem
    6/14/2023Pending sale$224,900$96/sqft
    Source: Sunflower AOR as distributed by MLS GRID #229519 Report a problem
    6/13/2023Listed for sale$224,900$96/sqft
    Source: Sunflower AOR as distributed by MLS GRID #229519 Report a problem

    Public tax history

    YearProperty taxesTax assessment
    2025$3,741 +3.7%$25,888 +2%
    2024$3,607 +14.8%$25,381 +17.3%
    2023$3,142 +9.5%$21,646 +13%
    2022$2,870 +9.5%$19,156 +15%
    2021$2,620 $16,657 +6%
    2020-- $15,714 +4%
    2019$2,360 +2.9%$15,109 +3%
    2018$2,293 +1.8%$14,669 +2%
    2017$2,252 +1.9%$14,381 +4%
    2014$2,209 $13,824 -11.3%
    2010-- $15,583
    2008-- $15,583 +1%
    2007-- $15,434
    2006-- $15,434 +3.8%
    2005-- $14,870 +3%
    2004-- $14,433 +2%
    2003-- $14,146 -6%
    2002-- $15,054 +3%
    2000-- $14,617
    Find assessor info on the county website

    Neighborhood: Foxcroft

    Nearby schools

    GreatSchools rating
    Schools provided by the listing agent
    • Elementary: McClure Elementary School/USD 501
    • Middle: French Middle School/USD 501
    • High: Topeka West High School/USD 501

    Source: Sunflower AOR as distributed by MLS GRID. This data may not be complete. We recommend contacting the local school district to confirm school assignments for this home.

    Get pre-qualified for a loan
    At Zillow Home Loans, we can pre-qualify you in as little as 5 minutes with no impact to your credit score.

    An equal housing lender. NMLS #10287.

    Sell for more on Zillow
    Get a Zillow Showcase℠ listing at no additional cost and you could sell for .
    $234,900
    2% more
    +$4,698
    With Zillow Showcase(estimated)
    $239,598