Investors are welcomed and home is priced according to updates that are needed. This is a rare opportunity in Richardson city and Plano ISD. Bring your recreative ideas to this 2 story, 3 bedrooms, 2.5 bath home with upstairs study loft in beautiful Clear Springs Place. This home offers high vaulted ceilings and beautiful natural light. Open living area with fireplace making it easy to entertain your guest. Kitchen has an island, plenty of cabinet space and spacious pantry. Ceiling fans in Master, living room and bedrooms. Master is located upstairs offering a sitting area and the primary bath has spacious walk-in-closet, separate vanities, glass shower and tub. Upstairs study loft has a built-in-desk. Step out into the spacious back yard with patio for your family barbecues. Convenient location and Crowley Park area. All information is herein deemed reliable but not guaranteed. Buyer and buyer's agent to verify all information including but not limited to schools and square footage. Home needs new roof and updates.
Sold
Price Unknown
3026 Silver Springs Ln, Richardson, TX 75082
3beds
1,820sqft
Single Family Residence
Built in 1991
5,662 Square Feet Lot
$278,400 Zestimate®
$--/sqft
$2,308 Estimated rent
Home value
$278,400
$262,000 - $295,000
$2,308/mo
Zestimate® history
Owner options
List your home for rent
$2,308/mo
Rent Zestimate®
Find your next renter with Zillow Rental Manager. Plus, with online applications, you can quickly screen prospective tenants – for free.
$2,308/mo
Rent Zestimate®
Refinance and save
$88/mo
Est. payment
Refinancing to a lower rate could help reduce your monthly payments and save thousands over the life of the loan.
$88/mo
Est. payment
Explore your selling options
Work with a Zillow partner agent
Leverage their expertise and Zillow's premium Showcase listings to get your home seen by more buyers.
Get startedList with your own agent
Get your home in front of millions of buyers by listing it on Zillow.
Learn how to do itSell it yourself
Take full control of how buyers see your home on Zillow by listing For Sale by Owner (FSBO).
List your homeWhat's special
Ceiling fansBeautiful natural lightSpacious walk-in-closetHigh vaulted ceilingsSeparate vanitiesPlenty of cabinet spaceGlass shower
Zillow last checked:
Listing updated:
Listed by:
Rebbie Woods 0503858 214-535-5417,
Rebbie Woods Realty Group, LLC 214-535-5417
Bought with:
Angelica Hernandez
BlueMark, LLC
Source: NTREIS,MLS#: 21027682
Facts & features
Interior
Bedrooms & bathrooms
- Bedrooms: 3
- Bathrooms: 3
- Full bathrooms: 2
- 1/2 bathrooms: 1
Primary bedroom
- Features: Sitting Area in Primary, Walk-In Closet(s)
- Level: Second
- Dimensions: 0 x 0
Bedroom
- Features: Ceiling Fan(s)
- Level: Second
- Dimensions: 0 x 0
Bedroom
- Features: Ceiling Fan(s)
- Level: Second
- Dimensions: 0 x 0
Primary bathroom
- Features: Double Vanity, Separate Shower
- Level: Second
- Dimensions: 0 x 0
Breakfast room nook
- Level: First
- Dimensions: 0 x 0
Dining room
- Level: First
- Dimensions: 0 x 0
Other
- Features: Jack and Jill Bath
- Level: Second
- Dimensions: 0 x 0
Other
- Level: Second
- Dimensions: 0 x 0
Half bath
- Level: First
- Dimensions: 0 x 0
Kitchen
- Features: Built-in Features, Eat-in Kitchen, Kitchen Island, Pantry
- Level: First
- Dimensions: 0 x 0
Living room
- Level: First
- Dimensions: 0 x 0
Loft
- Level: Second
- Dimensions: 0 x 0
Utility room
- Features: Utility Room
- Level: First
- Dimensions: 0 x 0
Appliances
- Included: Dishwasher, Electric Oven, Electric Range, Electric Water Heater, Microwave
- Laundry: Washer Hookup, Electric Dryer Hookup, Laundry in Utility Room
Features
- Eat-in Kitchen, Kitchen Island, Loft, Cable TV
- Has basement: No
- Number of fireplaces: 1
- Fireplace features: Living Room, Wood Burning
Interior area
- Total interior livable area: 1,820 sqft
Property
Parking
- Total spaces: 2
- Parking features: Concrete, Door-Multi, Garage Faces Front, Garage, Garage Door Opener
- Attached garage spaces: 2
Features
- Levels: Two
- Stories: 2
- Pool features: None
Lot
- Size: 5,662 Square Feet
Details
- Parcel number: R160400303001
Construction
Type & style
- Home type: SingleFamily
- Architectural style: Detached
- Property subtype: Single Family Residence
Condition
- Year built: 1991
Utilities & green energy
- Sewer: Public Sewer
- Water: Public
- Utilities for property: Sewer Available, Water Available, Cable Available
Community & HOA
Community
- Security: Security System
- Subdivision: Clear Spgs Place
HOA
- Has HOA: Yes
- Amenities included: Maintenance Front Yard
- Services included: Maintenance Grounds
- HOA fee: $88 monthly
- HOA name: Godwin and Co.
- HOA phone: 214-445-2700
Location
- Region: Richardson
Financial & listing details
- Tax assessed value: $282,747
- Annual tax amount: $5,570
- Date on market: 8/9/2025
- Cumulative days on market: 1 day
- Exclusions: refrigerator, washer and dryer
Price history
| Date | Event | Price |
|---|---|---|
| 8/21/2025 | Sold | -- |
Source: NTREIS #21027682 Report a problem | ||
| 8/13/2025 | Pending sale | $249,999$137/sqft |
Source: NTREIS #21027682 Report a problem | ||
| 8/12/2025 | Listed for sale | $249,999$137/sqft |
Source: NTREIS #21027682 Report a problem | ||
| 8/11/2025 | Pending sale | $249,999$137/sqft |
Source: NTREIS #21027682 Report a problem | ||
| 8/9/2025 | Listed for sale | $249,999$137/sqft |
Source: NTREIS #21027682 Report a problem | ||
Public tax history
| Year | Property taxes | Tax assessment |
|---|---|---|
| 2025 | $1,985 -55.4% | $282,747 -7.9% |
| 2024 | $4,454 -0.5% | $306,835 +1.8% |
| 2023 | $4,478 -12.1% | $301,302 +10% |
| 2022 | $5,096 +0.2% | $273,911 +10% |
| 2021 | $5,086 -1.8% | $249,010 -0.9% |
| 2020 | $5,181 +1.5% | $251,388 +2.1% |
| 2019 | $5,103 +5% | $246,234 +9.2% |
| 2018 | $4,858 +21.3% | $225,403 +2.6% |
| 2017 | $4,005 | $219,733 +13% |
| 2016 | $4,005 +10.5% | $194,435 +14.8% |
| 2015 | $3,624 | $169,349 +5.3% |
| 2014 | $3,624 | $160,813 +1% |
| 2013 | -- | $159,199 +2.7% |
| 2012 | -- | $155,010 -0.4% |
| 2011 | -- | $155,597 -3.3% |
| 2010 | -- | $160,903 -0.9% |
| 2009 | -- | $162,327 +1.8% |
| 2008 | -- | $159,467 +2.8% |
| 2007 | -- | $155,063 |
| 2006 | -- | $155,063 +1% |
| 2005 | -- | $153,580 +0.4% |
| 2004 | -- | $152,953 +3.7% |
| 2003 | -- | $147,522 +0.3% |
| 2002 | -- | $147,121 +10% |
| 2001 | -- | $133,774 +3.9% |
| 2000 | -- | $128,756 |
Find assessor info on the county website
Neighborhood: Clear Springs Place
Nearby homes
- $--3 bd3 ba2k sqft3024 Silver Springs Ln, Richardson, TX 75082Sold

- $347,9003 bd2 ba1.6k sqft3028 Silver Springs Ln, Richardson, TX 75082Off Market
- $--3 bd3 ba2k sqft3030 Silver Springs Ln, Richardson, TX 75082Sold
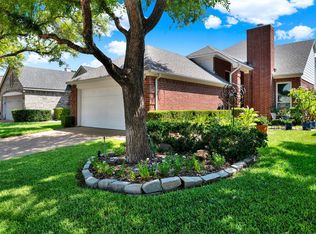
- $300,7003 bd2 ba1.3k sqft3022 Silver Springs Ln, Richardson, TX 75082Off Market

- $342,8004 bd2 ba1.6k sqft3020 Silver Springs Ln, Richardson, TX 75082Off Market
- $291,2004 bd2 ba1.2k sqft3032 Silver Springs Ln, Richardson, TX 75082Off Market
- $--4 bd3 ba2.4k sqft3018 Silver Springs Ln, Richardson, TX 75082Sold
- $347,6003 bd2 ba1.6k sqft3034 Silver Springs Ln, Richardson, TX 75082Off Market
Nearby schools
GreatSchools rating
- 9/10Stinson Elementary SchoolGrades: K-5Distance: 1.6 mi
- 8/10Otto Middle SchoolGrades: 6-8Distance: 1.4 mi
- 8/10Plano East Sr High SchoolGrades: 9-12Distance: 3.7 mi
Schools provided by the listing agent
- Elementary: Mendenhall
- Middle: Otto
- High: Williams
- District: Plano ISD
Source: NTREIS. This data may not be complete. We recommend contacting the local school district to confirm school assignments for this home.
Get a cash offer in 3 minutes
Find out how much your home could sell for in as little as 3 minutes with a no-obligation cash offer.
Estimated market value
$278,400
Get a cash offer in 3 minutes
Find out how much your home could sell for in as little as 3 minutes with a no-obligation cash offer.
Estimated market value
$278,400
- Texas
- Collin County
- Richardson
- 75082
- Clear Springs Place
- 3026 Silver Springs Ln
Nearby cities
Nearby neighborhoods
Nearby zip codes
Other Richardson Topics
