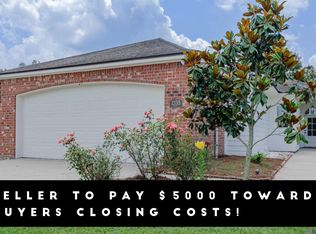
Welcome to this well maintained 3-bedroom, 2-bath home in the highly desirable Nicholson Lakes community. Enjoy breathtaking lake views from both the living room and master bedroom, complemented by large windows that fill the space with natural sunlight. This move-in ready home features no carpet, freshly painted interiors, and modern updates. The spacious backyard offers ample room for outdoor activities, while the spacious kitchen area is perfect for entertaining, boasting plenty of cabinet space, a center island, and an open floor plan. The spa-like master bath includes a separate shower and dual vanities for added luxury. With a two-car garage and a prime location close to LSU, Bluebonnet, Perkins Rowe, medical facilities, and restaurants, this home is a must-see. Located in Flood Zone X, it provides peace of mind for homeowners. Schedule your tour today!
For sale
$265,000
3026 Southbank Dr, Baton Rouge, LA 70810
3beds
1,481sqft
Single Family Residence, Residential
Built in 2006
6,098 Square Feet Lot
$-- Zestimate®
$179/sqft
$42/mo HOA
What's special
Two-car garageOpen floor planModern updatesSeparate showerFreshly painted interiorsSpa-like master bathCenter island
- 22 days |
- 680 |
- 49 |
Likely to sell faster than
Zillow last checked:
Listing updated:
Listed by:
Tricia Broussard,
The Market Real Estate Co 225-953-8889
Source: ROAM MLS,MLS#: 2026011884
Facts & features
Interior
Bedrooms & bathrooms
- Bedrooms: 3
- Bathrooms: 2
- Full bathrooms: 2
Rooms
- Room types: Bedroom, Primary Bedroom, Kitchen, Living Room
Primary bedroom
- Features: En Suite Bath, Ceiling Fan(s)
- Level: First
- Area: 213.52
- Width: 15.7
Bedroom 1
- Level: First
- Area: 112.11
- Width: 11.1
Bedroom 2
- Level: First
- Area: 113.22
- Width: 10.2
Primary bathroom
- Features: Double Vanity, Walk-In Closet(s), Separate Shower
Kitchen
- Features: Tile Counters, Kitchen Island, Pantry
- Level: First
- Area: 180.8
- Width: 16
Living room
- Level: First
- Area: 371.49
Heating
- Central
Cooling
- Central Air
Appliances
- Included: Elec Stove Con, Electric Cooktop, Dishwasher, Disposal, Microwave, Range/Oven, Refrigerator
- Laundry: Electric Dryer Hookup, Washer Hookup, Inside, Washer/Dryer Hookups
Features
- Ceiling 9'+, Computer Nook, Crown Molding
- Flooring: Ceramic Tile, Laminate, Other
- Windows: Window Treatments
Interior area
- Total structure area: 2,136
- Total interior livable area: 1,481 sqft
Property
Parking
- Total spaces: 2
- Parking features: 2 Cars Park, Attached, Garage, Concrete, Driveway, Garage Door Opener
- Has attached garage: Yes
Features
- Stories: 1
- Patio & porch: Covered, Porch, Patio
- Exterior features: Lighting
- Fencing: Full,Wood
- Has view: Yes
- View description: Water
- Has water view: Yes
- Water view: Water
- Waterfront features: Waterfront, Lake Front
Lot
- Size: 6,098 Square Feet
- Dimensions: 50 x 120
- Features: Rectangular Lot, Landscaped
Details
- Parcel number: 02218097
- Special conditions: Standard
Construction
Type & style
- Home type: SingleFamily
- Architectural style: Traditional
- Property subtype: Single Family Residence, Residential
Materials
- Brick Siding, Stucco Siding, Frame
- Foundation: Slab
- Roof: Shingle
Condition
- New construction: No
- Year built: 2006
Utilities & green energy
- Gas: Entergy
- Sewer: Public Sewer
- Water: Public
Community & HOA
Community
- Features: Sidewalks
- Security: Smoke Detector(s)
- Subdivision: Nicholson Lakes
HOA
- Has HOA: Yes
- Services included: Common Areas, Maint Subd Entry HOA, Management, Common Area Maintenance
- HOA fee: $500 annually
Location
- Region: Baton Rouge
Financial & listing details
- Price per square foot: $179/sqft
- Tax assessed value: $230,400
- Annual tax amount: $2,841
- Price range: $265K - $265K
- Date on market: 6/29/2026
- Listing terms: Cash,Conventional,FHA,VA Loan
Estimated market value
Not available
Estimated sales range
Not available
Not available
Price history
| Date | Event | Price |
|---|---|---|
| 6/29/2026 | Listed for sale | $265,000+8.2%$179/sqft |
Source:  ROAM MLS #2026011884 Report a problem ROAM MLS #2026011884 Report a problem | ||
| 3/17/2023 | Sold | -- |
Source: ROAM MLS #2023002172 Report a problem | ||
| 2/15/2023 | Pending sale | $245,000$165/sqft |
Source: ROAM MLS #2023002172 Report a problem | ||
| 2/9/2023 | Price change | $245,000-1.6%$165/sqft |
Source: ROAM MLS #2023002172 Report a problem | ||
| 1/9/2023 | Price change | $249,000-2.4%$168/sqft |
Source: Owner Report a problem | ||
| 12/12/2022 | Listed for sale | $255,000+35.3%$172/sqft |
Source: Owner Report a problem | ||
| 3/24/2021 | Listing removed | -- |
Source: Owner Report a problem | ||
| 12/2/2014 | Sold | -- |
Source: Public Record Report a problem | ||
| 8/3/2014 | Listing removed | $188,500$127/sqft |
Source: Owner Report a problem | ||
| 8/3/2014 | Listed for sale | $188,500$127/sqft |
Source: Owner Report a problem | ||
| 6/20/2007 | Sold | -- |
Source: Public Record Report a problem | ||
| 1/6/2006 | Sold | -- |
Source: Public Record Report a problem | ||
Public tax history
| Year | Property taxes | Tax assessment |
|---|---|---|
| 2025 | $2,841 -0.4% | $23,040 |
| 2024 | $2,853 +16.5% | $23,040 +18.7% |
| 2023 | $2,450 +3% | $19,410 |
| 2022 | $2,378 +60.2% | $19,410 |
| 2021 | $1,484 +0.9% | $19,410 |
| 2020 | $1,471 -34.5% | $19,410 +7.5% |
| 2019 | $2,246 +1.2% | $18,050 |
| 2018 | $2,219 +64.1% | $18,050 |
| 2017 | $1,352 | $18,050 |
| 2016 | $1,352 +2.4% | $18,050 |
| 2015 | $1,321 -1.2% | $18,050 -2.2% |
| 2014 | $1,337 | $18,450 |
| 2013 | $1,337 -38.2% | $18,450 |
| 2012 | $2,162 -0.8% | $18,450 |
| 2011 | $2,180 +1.1% | $18,450 |
| 2010 | $2,157 +79.5% | $18,450 |
| 2009 | $1,202 -0.6% | $18,450 |
| 2008 | $1,209 +9% | $18,450 +5.4% |
| 2007 | $1,109 | $17,500 |
Find assessor info on the county website
Monthly payment
Est. payment
Payment breakdown
Explore the cost of this home by adjusting the details. Changes won't be saved.Climate risks
Neighborhood: South Burbank
Nearby schools
GreatSchools rating
- 7/10Magnolia Woods Elementary SchoolGrades: PK-5Distance: 2.8 mi
- 4/10Westdale Middle SchoolGrades: 6-8Distance: 6.8 mi
- 2/10Tara High SchoolGrades: 9-12Distance: 6.8 mi
Schools provided by the listing agent
- District: East Baton Rouge
Source: ROAM MLS. This data may not be complete. We recommend contacting the local school district to confirm school assignments for this home.
- $242,4003 bd2 ba1.4k sqft3016 Southbank Dr, Baton Rouge, LA 70810Off Market
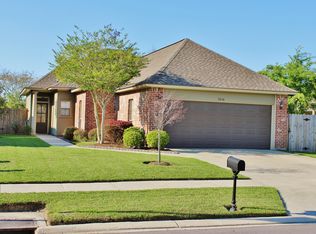
- $259,5004 bd2 ba1.6k sqft3036 Southbank Dr, Baton Rouge, LA 70810Off Market

- $265,700-- bd-- ba1.4k sqft3046 Southbank Dr, Baton Rouge, LA 70810Off Market
- $--3 bd2 ba1.5k sqft9090 Winding Lake Ave, Baton Rouge, LA 70810Sold
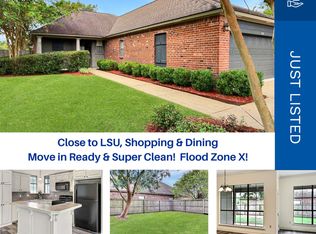
- $259,9003 bd2 ba1.5k sqft9082 Winding Lake Ave, Baton Rouge, LA 70810Off Market
- $258,5003 bd2 ba1.4k sqft9080 Winding Lake Ave, Baton Rouge, LA 70810Off Market
- $255,8003 bd2 ba1.4k sqft3056 Southbank Dr, Baton Rouge, LA 70810Off Market
- $--3 bd2 ba1.4k sqft9072 Winding Lake Ave, Baton Rouge, LA 70810Sold
A local agent can set up tours, give advice and negotiate with sellers.
A local lender can help you make sure your offer is ready when you are.
Similar homes
- $259,0003 bd2 ba1.4k sqft3121 Nicholson Lake Dr, Baton Rouge, LA 70810For Sale
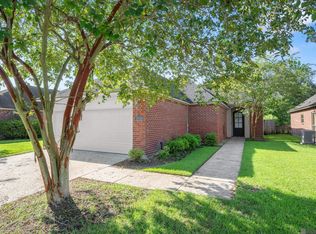
 MLS ID #2026012722, Jessica Huber, Keller Williams Realty-First Choice. ROAM MLS
 - $249,9005 bd2 ba1.5k sqft8977 Nolen Dr, Baton Rouge, LA 70810For Sale
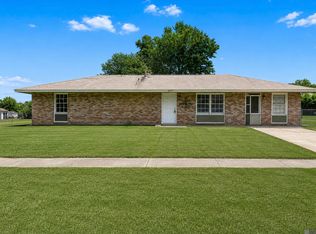 MLS ID #2026012619, Marilu Suarez, Casa Real Estate LLC. ROAM MLS
 - $337,7003 bd2 ba1.5k sqft8174 Antebellum Ave, Baton Rouge, LA 70820For Sale
 MLS ID #2026012547, Kaleigh Abboud, Pennant Real Estate. ROAM MLS
 - $259,0003 bd2 ba1.5k sqft1335 Miguel Ave, Saint Gabriel, LA 70776For Sale
 MLS ID #2026009141, Aimee Norton, eXp Realty. ROAM MLS
 - $274,0003 bd2 ba1.6k sqft1215 Madrid Ave, Saint Gabriel, LA 70776For SaleMLS ID #2026008507, Matt Bruno, Keller Williams Realty-First Choice. ROAM MLS
- $280,0004 bd2 ba1.6k sqft1420 Spanish Lakes Ave, Saint Gabriel, LA 70776For SaleMLS ID #2026011562, Chantell Wright, Wright Real Estate Professionals, LLC. ROAM MLS
- $285,0003 bd2 ba1.6k sqft18529 Lake Camellia Ave, Baton Rouge, LA 70817For SaleMLS ID #2026010857, Alexa Ritchie, RE/MAX Real Estate Group. ROAM MLS
- $295,0003 bd2 ba1.6k sqft6274 Tiger Trace Ave, Baton Rouge, LA 70817For SaleMLS ID #2026011854, Risa Settoon, Magnolia Roots Realty LLC. ROAM MLS
- $275,0004 bd2 ba1.8k sqft1932 Meadow Oak Dr, Saint Gabriel, LA 70776For SaleMLS ID #2026006956, Connie LaBorde, Clear Properties, LLC. ROAM MLS
- $384,8004 bd2 ba1.8k sqft13003 Great Tern Ave, Baton Rouge, LA 70810For SaleMLS ID #2026010049, Shelley Simmons, Elevate Real Estate Services. ROAM MLS
- $310,0003 bd2 ba1.8k sqft2220 Bald Cypress Dr, Baton Rouge, LA 70816For SaleMLS ID #2026012530, Krista Rawlins, RE/MAX Professional. ROAM MLS
- $309,9003 bd2 ba1.6k sqft17371 Lake Azalea Dr, Baton Rouge, LA 70817For SaleMLS ID #2026008397, Terrica Matthews, Premier Property and Consulting Group, LLC. ROAM MLS
- $274,9003 bd2 ba1.6k sqft14380 Summerset Dr, Gonzales, LA 70737For SaleMLS ID #2026010377, Marci Rome, CENTURY 21 Bessette Flavin. ROAM MLS
- $270,0003 bd2 ba1.6k sqft(Undisclosed Address), Prairieville, LA 70769For SaleMLS ID #2026008743, Kayla Berry, Keller Williams Realty Premier Partners. ROAM MLS
- $275,0003 bd2 ba1.8k sqft37076 Cobblestone Ave, Geismar, LA 70734For SaleMLS ID #2026011306, Jen Burns, Craft Realty. ROAM MLS
- $265,0003 bd2 ba1.5k sqft40111 Trace Ave, Prairieville, LA 70769For SaleMLS ID #2026010677, Joy Russell, Keller Williams Realty Red Stick Partners. ROAM MLS
- $375,0003 bd3 ba2.1k sqft14859 Kingsland Way, Baton Rouge, LA 70810For SaleMLS ID #2026006714, Trey Willard, The W Group Real Estate LLC. ROAM MLS
- $285,0003 bd2 ba1.6k sqft13444 Marsala Ct, Baton Rouge, LA 70817For SaleMLS ID #2026007518, Cade Creel, Keller Williams Realty-First Choice. ROAM MLS
- $299,9003 bd2 ba1.6k sqft38483 Brown Rd, Prairieville, LA 70769For SaleMLS ID #2026012149, Clayton Fields, Keller Williams Realty Premier Partners. ROAM MLS
- $290,0003 bd2 ba1.6k sqft14451 Sterling Oaks Dr, Gonzales, LA 70737For SaleMLS ID #2026012529, Jonnette Kinler, Supreme. ROAM MLS
