Welcome home to this beautifully upgraded 4-bedroom, 3-bathroom two-story residence located in the highly desirable Covington at Lake Norman community. Nestled in a picturesque tree-lined setting just minutes from Lake Norman, this exceptional home offers the perfect blend of luxury, comfort, and convenience with easy access to dining, shopping, boating, and top-rated Lincoln County schools. The inviting floor plan offers a desirable main-level guest suite with adjacent full bath, plus a versatile flex room perfect for a home office, study, or playroom. At the heart of the home, the stunning chef's kitchen showcases a large center island, modern shaker-style cabinetry with sleek black hardware, custom pendant lighting, oversized subway tile backsplash, under-cabinet lighting, and an expansive butler's pantry with additional walk-in storage. The open-concept design flows seamlessly into the living and dining areas, creating the perfect space for entertaining and everyday living. Upgraded pre-finished hardwood floors span the main level, complemented by Craftsman-style trim, custom lighting, upgraded faucets, a gas log fireplace, and more than 20 additional recessed lights throughout the home. A convenient drop zone with built-in cubbies welcomes you from the attached two-car garage, while added utility sinks in both the laundry room and garage provide extra functionality. Upstairs, you'll find a massive loft area offering endless possibilities for a media room, game room, or secondary living space. One secondary bedroom features unique custom hanging beds, while the luxurious primary suite serves as a true retreat with a tray ceiling, custom lighting and ceiling fans, a private sitting area accented by custom sliding barn doors and built-in bookcases, and a spa-inspired ensuite bath. The primary bathroom boasts a massive walk-in shower with dual shower heads and a frameless glass enclosure.
Outdoor living is equally impressive with a custom covered rear porch overlooking a fully fenced backyard complete with three access gates. A stick-built storage shed on a basement foundation provides exceptional storage and workspace options. Beyond the home itself, residents enjoy outstanding neighborhood amenities including boat storage, a clubhouse, competition-style pool with water features, and a spacious playground, creating the ideal setting for recreation, relaxation, and community gatherings. With its extensive custom upgrades, thoughtfully designed living spaces, sought-after amenities, and prime location near Lake Norman (including a public boat launch nearby), this meticulously maintained home presents a rare opportunity to enjoy the very best of Denver, NC living.
Closed
Zestimate®
$557,000
3026 Spinner Ct, Denver, NC 28037
4beds
3,221sqft
Single Family Residence
Built in 2017
0.26 Acres Lot
$557,000 Zestimate®
$173/sqft
$2,961 Estimated rent
Home value
$557,000
$529,000 - $585,000
$2,961/mo
Zestimate® history
Owner options
List your home for rent
$2,961/mo
Rent Zestimate®
Find your next renter with Zillow Rental Manager. Plus, with online applications, you can quickly screen prospective tenants – for free.
$2,961/mo
Rent Zestimate®
Refinance and save
$3,762/mo
Est. payment
Refinancing to a lower rate could help reduce your monthly payments and save thousands over the life of the loan.
$3,762/mo
Est. payment
Explore your selling options
Work with a Zillow partner agent
Leverage their expertise and Zillow's premium Showcase listings to get your home seen by more buyers.
Get startedList with your own agent
Get your home in front of millions of buyers by listing it on Zillow.
Learn how to do itSell it yourself
Take full control of how buyers see your home on Zillow by listing For Sale by Owner (FSBO).
List your homeWhat's special
Zillow last checked:
Listing updated:
Listed by:
Lawrence Mahool lawrence@mahoolnance.com,
Helen Adams Realty,
Marcus Nance,
Helen Adams Realty
Bought with:
Stefania Earnhardt
RE/MAX Executive
Source: Canopy MLS as distributed by MLS GRID,MLS#: 4389852
Facts & features
Interior
Bedrooms & bathrooms
- Bedrooms: 4
- Bathrooms: 3
- Full bathrooms: 3
- Main level bedrooms: 1
Primary bedroom
- Features: Ceiling Fan(s), En Suite Bathroom, Tray Ceiling(s), Walk-In Closet(s)
- Level: Upper
Bedroom s
- Level: Main
Bedroom s
- Features: Built-in Features, Ceiling Fan(s)
- Level: Upper
Bedroom s
- Features: Ceiling Fan(s)
- Level: Upper
Bathroom full
- Level: Main
Bathroom full
- Level: Upper
Bathroom full
- Level: Upper
Breakfast
- Level: Main
Family room
- Features: Ceiling Fan(s)
- Level: Main
Flex space
- Features: Coffered Ceiling(s)
- Level: Main
Kitchen
- Features: Built-in Features, Kitchen Island, Walk-In Pantry
- Level: Main
Loft
- Features: Attic Stairs Pulldown, Ceiling Fan(s)
- Level: Upper
Other
- Features: Drop Zone
- Level: Main
Heating
- Central, Electric
Cooling
- Central Air
Appliances
- Included: Dishwasher, Disposal, Gas Range, Gas Water Heater, Microwave, Refrigerator with Ice Maker
- Laundry: Laundry Room, Sink, Upper Level
Features
- Built-in Features, Kitchen Island, Open Floorplan, Pantry, Storage, Walk-In Closet(s), Walk-In Pantry
- Flooring: Carpet, Hardwood, Tile
- Doors: Insulated Door(s), Sliding Doors, Storm Door(s)
- Windows: Insulated Windows
- Has basement: No
- Attic: Pull Down Stairs
- Fireplace features: Family Room, Gas
Interior area
- Total structure area: 3,221
- Total interior livable area: 3,221 sqft
- Finished area above ground: 3,221
- Finished area below ground: 0
Property
Parking
- Total spaces: 2
- Parking features: Driveway, Attached Garage, Garage Faces Front, Garage on Main Level
- Attached garage spaces: 2
- Has uncovered spaces: Yes
Features
- Levels: Two
- Stories: 2
- Patio & porch: Covered, Front Porch, Rear Porch
- Pool features: Community
- Fencing: Back Yard,Fenced
Lot
- Size: 0.26 Acres
- Dimensions: 53 x 173 x 106 x 133
- Features: Cul-De-Sac, Level
Living quarters
- Secondary features: None
Details
- Additional structures: Shed(s)
- Parcel number: 93218
- Zoning: PD-R
- Special conditions: Standard
Construction
Type & style
- Home type: SingleFamily
- Property subtype: Single Family Residence
Materials
- Fiber Cement, Stone Veneer
- Foundation: Slab
Condition
- New construction: No
- Year built: 2017
Utilities & green energy
- Sewer: Public Sewer
- Water: City
Community & HOA
Community
- Features: Boat Storage, Clubhouse, Playground, Recreation Area, Sidewalks, Street Lights, Walking Trails
- Subdivision: Covington at Lake Norman
HOA
- Has HOA: Yes
- HOA fee: $210 quarterly
- HOA name: Associa Carolinas
- HOA phone: 704-944-8181
Location
- Region: Denver
Financial & listing details
- Price per square foot: $173/sqft
- Tax assessed value: $579,129
- Annual tax amount: $3,644
- Date on market: 6/6/2026
- Cumulative days on market: 47 days
- Listing terms: Cash,Conventional,FHA,VA Loan
- Exclusions: cabinets in garage
- Road surface type: Concrete, Paved
Price history
| Date | Event | Price |
|---|---|---|
| 8/18/2026 | Sold | $557,000-3.1%$173/sqft |
Source:  Canopy MLS as distributed by MLS GRID #4389852 Report a problem Canopy MLS as distributed by MLS GRID #4389852 Report a problem | ||
| 6/6/2026 | Listed for sale | $575,000+70.1%$179/sqft |
Source: Canopy MLS as distributed by MLS GRID #4389852 Report a problem | ||
| 4/27/2018 | Sold | $338,000$105/sqft |
Source: Public Record Report a problem | ||
Public tax history
| Year | Property taxes | Tax assessment |
|---|---|---|
| 2025 | $3,644 +0.9% | $579,129 |
| 2024 | $3,612 | $579,129 |
| 2023 | $3,612 +25.5% | $579,129 +55.2% |
| 2022 | $2,879 +0.9% | $373,049 |
| 2021 | $2,853 +5.9% | $373,049 +2.6% |
| 2020 | $2,695 +2% | $363,634 |
| 2019 | $2,643 +462.6% | $363,634 +450.6% |
| 2018 | $470 | $66,038 |
| 2017 | -- | -- |
Find assessor info on the county website
Neighborhood: 28037
Nearby homes
- $653,3005 bd4 ba3k sqft3032 Spinner Ct, Denver, NC 28037Off Market
- $528,3004 bd3 ba3.1k sqft3020 Spinner Ct, Denver, NC 28037Off Market
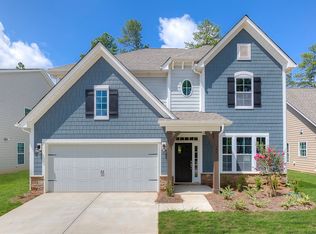
- $543,3004 bd3 ba3.1k sqft3038 Spinner Ct, Denver, NC 28037Off Market
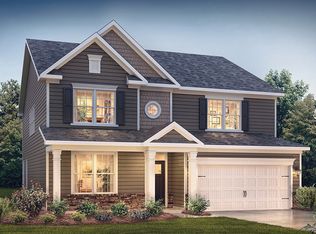
- $487,0004 bd4 ba2.7k sqft3014 Spinner Ct, Denver, NC 28037Off Market
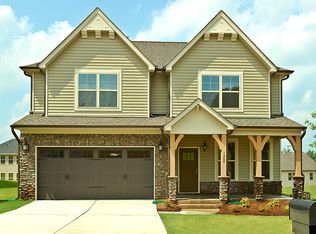
- $535,6005 bd4 ba2.9k sqft2359 Seagull Dr, Denver, NC 28037Off Market
- $511,6504 bd3 ba3.2k sqft3023 Spinner Ct, Denver, NC 28037Sold
- $489,9005 bd4 ba2.9k sqft3008 Spinner Ct, Denver, NC 28037Off Market
- $565,9005 bd4 ba3.1k sqft3044 Spinner Ct, Denver, NC 28037Off Market
Nearby schools
GreatSchools rating
- 9/10Rock Springs ElementaryGrades: PK-5Distance: 2.2 mi
- 6/10North Lincoln MiddleGrades: 6-8Distance: 7.3 mi
- 6/10North Lincoln High SchoolGrades: 9-12Distance: 7.4 mi
Schools provided by the listing agent
- Elementary: Rock Springs
- Middle: North Lincoln
- High: North Lincoln
Source: Canopy MLS as distributed by MLS GRID. This data may not be complete. We recommend contacting the local school district to confirm school assignments for this home.
Get a cash offer in 3 minutes
Find out how much your home could sell for in as little as 3 minutes with a no-obligation cash offer.
Estimated market value
$557,000
Get a cash offer in 3 minutes
Find out how much your home could sell for in as little as 3 minutes with a no-obligation cash offer.
Estimated market value
$557,000
- North Carolina
- Lincoln County
- Denver
- 28037
- 3026 Spinner Ct
