Skip main navigation
Closed
  • $740,000

    3026 Thayer St, Evanston, IL 60201

    3beds
    2,511sqft
    Single Family Residence
    Built in 1926
    4,945.33 Square Feet Lot
    $922,400 Zestimate®
    $295/sqft
    $5,350 Estimated rent

    Home value

    $922,400

    $867,000 - $987,000

    $5,350/mo

    Zestimate® history
    Loading
    Loading...

    Owner options

    List your home for rent

    $5,350/mo

    Rent Zestimate®

    Find your next renter with Zillow Rental Manager. Plus, with online applications, you can quickly screen prospective tenants – for free.

    Learn more

    $5,350/mo

    Rent Zestimate®

    Refinance and save

    $5,179/mo

    Est. payment

    Refinancing to a lower rate could help reduce your monthly payments and save thousands over the life of the loan.

    See today's rates

    $5,179/mo

    Est. payment

    Explore your selling options

    Work with a Zillow partner agent

    Leverage their expertise and Zillow's premium Showcase listings to get your home seen by more buyers.

    Get started

    List with your own agent

    Get your home in front of millions of buyers by listing it on Zillow.

    Learn how to do it

    Sell it yourself

    Take full control of how buyers see your home on Zillow by listing For Sale by Owner (FSBO).

    List your home

    What's special

    Pristine hardwood floorsAdditional living spaceUpdated hall bathOutdoor showerMechanical roomBluestone patioAmple electricity
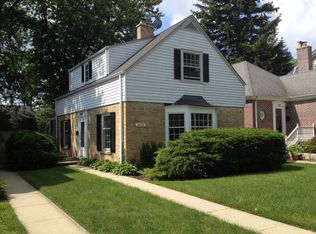
    Fresh, spacious, and meticulously maintained, this 3 bedroom, 2 bath home offers an abundance of space both inside and out. The many lovely architectural details such as the pristine hardwood floors, beautiful moldings and doorway arches are perfectly blended with thoughtful modern updates throughout. The spacious Living Room features a wood-burning fireplace and is flooded with natural light leading to a beautiful formal Dining Room. The Kitchen offers granite countertops, all Stainless- Steel appliances and great storage with cabinets to the ceiling. The three large bedrooms and updated hall bath complete the first floor for easy living. The newly renovated lower level offers not one but two large recreation spaces, a full bath, an office with beautiful glass French doors, Laundry, a large storage/workshop area and the mechanical room. Upstairs, the unfinished attic runs the full length of the house, has standing room throughout and is open to the imagination to what can be built within this space (1254 sf). Venture outdoors to the inviting bluestone patio, the outdoor shower which is perfect after trips to the beach or handy for the dog and surrounded by professional gardens and a gorgeous Bald Cypress tree. The piece de resistance is the newly built 2.5 car garage but finished as additional living space- complete with heat and air! This will absolutely be the favorite hang-out spot and the central gathering space for entertaining! Garage can easily be converted back to a garage and has ample electricity to be EV ready! This home with the many updates and beautiful finishes will truly not disappoint! Located in desirable northwest Evanston, there is easy access to everything-transportation, restaurants, coffee houses, parks, school and so much more! This is one definitely not to be missed! **Multiple offers received- highest and best offer due October 1st at 6:00 pm (no escalation clause).

    Zillow last checked:

    Listing updated:

    Listing courtesy of:

    Lisa Miceli 847-869-7300,

    Jameson Sotheby's International Realty,

    Julie Fleetwood 847-902-2539,

    Jameson Sotheby's International Realty

    Bought with:

    Brad Lippitz

    Compass

    Source: MRED as distributed by MLS GRID,MLS#: 11882305MLS Logo

    Facts & features

    Interior

    Bedrooms & bathrooms
    • Bedrooms: 3
    • Bathrooms: 2
    • Full bathrooms: 2
    Primary bedroom
    • Features: Flooring (Hardwood)
    • Level: Main
    • Area: 165 Square Feet
    • Dimensions: 15X11
    Bedroom 2
    • Features: Flooring (Hardwood)
    • Level: Main
    • Area: 160 Square Feet
    • Dimensions: 10X16
    Bedroom 3
    • Features: Flooring (Hardwood)
    • Level: Main
    • Area: 130 Square Feet
    • Dimensions: 10X13
    Other
    • Features: Flooring (Other)
    • Level: Attic
    • Area: 1007 Square Feet
    • Dimensions: 19X53
    Bonus room
    • Features: Flooring (Other)
    • Level: Main
    • Area: 418 Square Feet
    • Dimensions: 22X19
    Dining room
    • Features: Flooring (Hardwood)
    • Level: Main
    • Area: 168 Square Feet
    • Dimensions: 12X14
    Family room
    • Features: Flooring (Wood Laminate)
    • Level: Basement
    • Area: 525 Square Feet
    • Dimensions: 25X21
    Foyer
    • Features: Flooring (Hardwood)
    • Level: Main
    • Area: 32 Square Feet
    • Dimensions: 8X4
    Kitchen
    • Features: Flooring (Hardwood)
    • Level: Main
    • Area: 108 Square Feet
    • Dimensions: 12X9
    Laundry
    • Features: Flooring (Other)
    • Level: Basement
    • Area: 18 Square Feet
    • Dimensions: 6X3
    Living room
    • Features: Flooring (Hardwood)
    • Level: Main
    • Area: 266 Square Feet
    • Dimensions: 14X19
    Office
    • Features: Flooring (Vinyl)
    • Level: Basement
    • Area: 132 Square Feet
    • Dimensions: 12X11
    Recreation room
    • Features: Flooring (Wood Laminate)
    • Level: Basement
    • Area: 375 Square Feet
    • Dimensions: 25X15
    Storage
    • Features: Flooring (Other)
    • Level: Basement
    • Area: 91 Square Feet
    • Dimensions: 13X7
    Other
    • Features: Flooring (Other)
    • Level: Basement
    • Area: 130 Square Feet
    • Dimensions: 13X10
    Walk in closet
    • Level: Main
    • Area: 36 Square Feet
    • Dimensions: 9X4
    Heating
    • Natural Gas, Radiator(s)
    Cooling
    • Small Duct High Velocity
    Appliances
    • Included: Range, Microwave, Dishwasher, Refrigerator, Washer, Dryer, Disposal, Stainless Steel Appliance(s), Humidifier, Gas Water Heater
    • Laundry: Gas Dryer Hookup, In Unit
    Features
    • 1st Floor Bedroom, 1st Floor Full Bath
    • Flooring: Hardwood, Laminate
    • Windows: Screens
    • Basement: Finished,Full
    • Attic: Dormer,Full,Interior Stair,Unfinished
    • Number of fireplaces: 1
    • Fireplace features: Wood Burning, Living Room
    Interior area
    • Total structure area: 2,511
    • Total interior livable area: 2,511 sqft

    Property

    Parking
    • Total spaces: 2.5
    • Parking features: Garage Door Opener, Heated Garage, On Site, Garage Owned, Detached, Garage
    • Garage spaces: 2.5
    • Has uncovered spaces: Yes
    Accessibility
    • Accessibility features: No Disability Access
    Features
    • Stories: 1
    • Patio & porch: Patio
    Lot
    • Size: 4,945 sqft
    • Dimensions: 34.9 X 141.7
    Details
    • Parcel number: 05334180150000
    • Special conditions: None
    • Other equipment: Ceiling Fan(s), Sump Pump, Backup Sump Pump;

    Construction

    Type & style
    • Home type: SingleFamily
    • Property subtype: Single Family Residence
    Materials
    • Brick
    • Roof: Asphalt
    Condition
    • New construction: No
    • Year built: 1926
    • Major remodel year: 2017

    Utilities & green energy

    • Electric: 200+ Amp Service
    • Sewer: Public Sewer, Storm Sewer
    • Water: Lake Michigan, Public

    Community & neighborhood

    Security
    • Security features: Security System, Carbon Monoxide Detector(s)
    Community
    • Community features: Park
    Location
    • Region: Evanston

    HOA & financial

    HOA
    • Services included: None

    Other

    Other facts
    • Listing terms: Cash
    • Ownership: Fee Simple

    Price history

    DateEventPrice
    11/3/2023Sold$740,000+7.4%$295/sqft
    Source: MRED as distributed by MLS GRID #11882305 Report a problem
    10/16/2023Pending sale$689,000$274/sqft
    Source: MRED as distributed by MLS GRID #11882305 Report a problem
    10/2/2023Contingent$689,000$274/sqft
    Source: MRED as distributed by MLS GRID #11882305 Report a problem
    9/29/2023Listed for sale$689,000+51.4%$274/sqft
    Source: MRED as distributed by MLS GRID #11882305 Report a problem
    9/15/2009Sold$455,000-3%$181/sqft
    Source: MRED as distributed by MLS GRID #07238947 Report a problem
    7/23/2009Price change$469,000-2.3%$187/sqft
    Source: NRT Chicago #07238947 Report a problem
    6/20/2009Price change$480,000-3%$191/sqft
    Source: NRT Chicago #07238947 Report a problem
    6/11/2009Listed for sale$495,000+86.8%$197/sqft
    Source: NRT Chicago #07238947 Report a problem
    4/3/1998Sold$265,000$106/sqft
    Source: Public Record Report a problem

    Public tax history

    YearProperty taxesTax assessment
    2024-- $55,000 +20.2%
    2023$10,278 +4.5%$45,769
    2022$9,837 -2.9%$45,769 +10.3%
    2021$10,132 +0.8%$41,510
    2020$10,057 -3.4%$41,510 -13.3%
    2019$10,414 +19.2%$47,876 +35.5%
    2018$8,739 +2.5%$35,333
    2017$8,527 -4.3%$35,333 -6.3%
    2016$8,908 +4.1%$37,696 +9.1%
    2015$8,560 +0.8%$34,547
    2014$8,493 +2.5%$34,547
    2013$8,282 +5.5%$34,547 -3.3%
    2012$7,852 -11.4%$35,724 -13.6%
    2011$8,866 0%$41,332
    2010$8,868 -7.9%$41,332 -11.2%
    2009$9,630 +22%$46,568 -4%
    2008$7,891 +14.9%$48,508
    2007$6,865 -7.6%$48,508 +18%
    2006$7,428 +6.6%$41,099
    2005$6,969 +3.9%$41,099
    2004$6,706 -4.4%$41,099 +22.2%
    2003$7,011 +2.8%$33,638
    2002$6,818 +26.9%$33,638
    2001$5,373 +1.8%$33,638 +38.6%
    2000$5,280 +2.5%$24,275
    1999$5,153 $24,275

    Find assessor info on the county website

    Neighborhood: 60201

    Nearby schools

    GreatSchools rating
    Schools provided by the listing agent
    • Elementary: Willard Elementary School
    • Middle: Haven Middle School
    • High: Evanston Twp High School
    • District: 65

    Source: MRED as distributed by MLS GRID. This data may not be complete. We recommend contacting the local school district to confirm school assignments for this home.

    Get a cash offer in 3 minutes
    Find out how much your home could sell for in as little as 3 minutes with a no-obligation cash offer.
    Estimated market value
    $922,400
    Get a cash offer in 3 minutes
    Find out how much your home could sell for in as little as 3 minutes with a no-obligation cash offer.
    Estimated market value
    $922,400