Skip main navigation
For sale
  • $335,000

    3026 Tipton Way, Abingdon, MD 21009

    3beds
    1,770sqft
    : 
    $2,368/mo
    Get pre-qualified
    Townhouse
    Built in 1992
    2,000 Square Feet Lot
    $333,700 Zestimate®
    $189/sqft
    $77/mo HOA

    What's special

    Pleasing neutral color paletteFenced rear lawnClassic chair railingAbundance of cabinetryStainless steel appliancesSpacious deckUpdated powder room
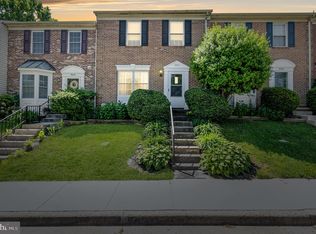
    Get ready to move into this pristine three-bedroom, two-and-a-half-bath brick-front townhome in the sought-after Constant Friendship community. Upon entering, you will be welcomed by a bright, open floor plan and a pleasing neutral color palette that provides the perfect canvas for your personal style. A beautiful bay window fills the dining area with natural light, highlighting the easy-care, wood-inspired laminate plank flooring and classic chair railing. Your culinary skills will shine in the well-appointed, thoughtfully designed updated kitchen, visible through a convenient pass-through, and features stainless steel appliances, beautiful granite countertops, an abundance of cabinetry, and coordinating wood-inspired laminate plank flooring. Designed for relaxation, the inviting living room includes a breezy ceiling fan and a slider leading to a spacious deck overlooking the fenced rear lawn. An updated powder room completes the main level. Upstairs, discover the tranquil primary bedroom suite featuring plush carpeting and a dual-entry en suite bathroom. The updated bathroom includes a step-up soaking tub, a double-sink vanity with granite countertops, and modern, dual framed mirrors above each sink for a contemporary, spa-like feel. Two additional bedrooms complete the upper level. The finished lower level offers even more living space with a walkout recreation room featuring painted concrete flooring and a pellet stove set within a raised brick alcove. This level also includes a second full bathroom with a walk-in shower, a laundry room with ample storage, and a utility room offering easy access to the water heater and HVAC system. This home offers casual comfort in an incredibly convenient location. Enjoy easy access to outstanding shopping at The Boulevard at Box Hill, including Wegmans, local specialty shops, and At Home for all your home décor needs. Lowe’s, Target, and a wide variety of restaurants are also just down the street. Conveniently located near I-95, the charm of downtown Bel Air, and Aberdeen Proving Ground, this move-in-ready home truly has it all. Note: Select interior photos have been virtually staged
    10 days
    253
    18

    Zillow last checked:

    Listing updated:

    Listed by:

    Debra (Debbie) Rettberg 410-404-9038,

    Northrop Realty 4107702910,

    Listing Team: The Key Team

    Source: Bright MLS,MLS#: MDHR2058982MLS Logo

      Facts & features

      Interior

      Bedrooms & bathrooms
      • Bedrooms: 3
      • Bathrooms: 3
      • Full bathrooms: 2
      • 1/2 bathrooms: 1
      • Main level bathrooms: 1
      Rooms
      • Room types: Living Room, Dining Room, Primary Bedroom, Bedroom 2, Bedroom 3, Kitchen, Foyer, Laundry, Recreation Room
      Primary bedroom
      • Features: Attached Bathroom, Flooring - Carpet, Cathedral/Vaulted Ceiling
      • Level: Upper
      • Area: 160 Square Feet
      • Dimensions: 10 X 16
      Bedroom 2
      • Features: Flooring - Carpet
      • Level: Upper
      • Area: 110 Square Feet
      • Dimensions: 10 X 11
      Bedroom 3
      • Features: Flooring - Carpet
      • Level: Upper
      • Area: 99 Square Feet
      • Dimensions: 9 X 11
      Dining room
      • Features: Chair Rail, Flooring - Laminate Plank, Lighting - Ceiling
      • Level: Main
      • Area: 110 Square Feet
      • Dimensions: 10 X 11
      Foyer
      • Features: Flooring - Laminate Plank, Lighting - Ceiling
      • Level: Main
      • Area: 105 Square Feet
      • Dimensions: 5 X 21
      Kitchen
      • Features: Granite Counters, Flooring - Laminate Plank, Kitchen - Country, Kitchen - Electric Cooking, Track Lighting
      • Level: Main
      • Area: 121 Square Feet
      • Dimensions: 11 X 11
      Laundry
      • Level: Lower
      Living room
      • Features: Ceiling Fan(s), Chair Rail, Flooring - Laminate Plank
      • Level: Main
      • Area: 209 Square Feet
      • Dimensions: 11 X 19
      Recreation room
      • Features: Flooring - Concrete, Recessed Lighting
      • Level: Lower
      • Area: 475 Square Feet
      • Dimensions: 19 X 25
      Heating
      • Heat Pump, Electric
      Cooling
      • Central Air, Ceiling Fan(s), Electric
      Appliances
      • Included: Dishwasher, Disposal, Dryer, Exhaust Fan, Freezer, Self Cleaning Oven, Oven/Range - Electric, Refrigerator, Stainless Steel Appliance(s), Washer, Water Heater, Electric Water Heater
      • Laundry: Dryer In Unit, In Basement, Has Laundry, Washer In Unit, Laundry Room
      Features
      • Soaking Tub, Bathroom - Walk-In Shower, Bathroom - Stall Shower, Ceiling Fan(s), Chair Railings, Dining Area, Open Floorplan, Kitchen - Country, Primary Bath(s), Recessed Lighting, Upgraded Countertops, Dry Wall, Vaulted Ceiling(s)
      • Flooring: Carpet, Laminate
      • Doors: Six Panel, Sliding Glass, Storm Door(s)
      • Windows: Bay/Bow, Double Pane Windows, Screens
      • Basement: Finished,Connecting Stairway,Full,Heated,Improved,Interior Entry,Exterior Entry,Rear Entrance,Walk-Out Access,Sump Pump
      • Has fireplace: No
      • Fireplace features: Pellet Stove
      Interior area
      • Total structure area: 1,900
      • Total interior livable area: 1,770 sqft
      • Finished area above ground: 1,290
      • Finished area below ground: 480
      Video & virtual tour

      Property

      Parking
      • Total spaces: 2
      • Parking features: On Street, Parking Lot
      • Has uncovered spaces: Yes
      Accessibility
      • Accessibility features: None
      Features
      • Levels: Two
      • Stories: 2
      • Patio & porch: Deck, Patio
      • Exterior features: Street Lights, Sidewalks, Lighting
      • Pool features: None
      • Fencing: Back Yard,Privacy,Wood
      • Has view: Yes
      • View description: Garden, Trees/Woods
      Lot
      • Size: 2,000 Square Feet
      • Features: Front Yard, Landscaped, Rear Yard
      Details
      • Additional structures: Above Grade, Below Grade
      • Parcel number: 1301248545
      • Zoning: R3
      • Special conditions: Standard

      Construction

      Type & style
      • Home type: Townhouse
      • Architectural style: Traditional
      • Property subtype: Townhouse
      Materials
      • Brick, Vinyl Siding, Brick Front, Combination
      • Foundation: Slab
      Condition
      • New construction: No
      • Year built: 1992

      Utilities & green energy

      • Sewer: Public Sewer
      • Water: Public

      Community & HOA

      Community
      • Security: Main Entrance Lock, Smoke Detector(s)
      • Subdivision: Constant Friendship
      HOA
      • Has HOA: Yes
      • HOA fee: $77 monthly
      Location
      • Region: Abingdon

      Financial & listing details

      • Price per square foot: $189/sqft
      • Tax assessed value: $240,900
      • Annual tax amount: $2,456
      • Date on market: 8/20/2026
      • Listing agreement: Exclusive Right To Sell
      • Ownership: Fee Simple

        Estimated market value

        $333,700

        $317,000 - $350,000

        $2,285/mo

        Price history

        DateEventPrice
        8/20/2026Listed for sale$335,000+17.4%$189/sqft
        Source: Bright MLS #MDHR2058982 Report a problem
        2/25/2022Sold$285,400+3.8%$161/sqft
        Source: Bright MLS #MDHR2007620 Report a problem
        2/7/2022Pending sale$275,000$155/sqft
        Source: Bright MLS #MDHR2007620 Report a problem
        2/7/2022Listing removed$275,000$155/sqft
        Source: Bright MLS #MDHR2007620 Report a problem
        1/31/2022Listed for sale$275,000+168.7%$155/sqft
        Source: Bright MLS #MDHR2007620 Report a problem
        1/24/2001Sold$102,350$58/sqft
        Source: Public Record Report a problem

        Public tax history

        YearProperty taxesTax assessment
        2025$2,456 +7.4%$225,333 +7.4%
        2024$2,286 +8%$209,767 +8%
        2023$2,117 +2.5%$194,200
        2022$2,065 -1.9%$194,200 +5.1%
        2021$2,105 +1.3%$184,800 +2.6%
        2020$2,078 +1.7%$180,100
        2019$2,045 +1.7%$180,100 +3.4%
        2018$2,011 +1.7%$174,233 +1.7%
        2017$1,977 +1312%$171,300 +0.6%
        2016$140 $170,233 +0.6%
        2015$140 -94.1%$169,167 +0.6%
        2014$2,371 $168,100
        2013-- $168,100
        2012-- $168,100 -13.8%
        2011-- $195,100 +2.2%
        2010-- $190,980 +2.2%
        2009-- $186,850 +2.3%
        2008-- $182,720 +14.2%
        2007-- $160,062 +16.5%
        2006-- $137,406 +19.7%
        2005-- $114,750 +5.3%
        2004-- $108,990 +5.6%
        2003-- $103,230 +5.9%
        2002-- $97,470 +1%
        2001-- $96,536
        Find assessor info on the county website

        Monthly payment

        Est. payment

        Payment breakdown

        Explore the cost of this home by adjusting the details. Changes won't be saved.
        All calculations are estimates and provided by Zillow, Inc. for informational purposes only. Actual amounts may vary.
        HOA fees may include property taxes on listings classified as Co-Ops. Contact the listing agent and/or owner for fee details.
        See how much you could borrow to make a competitive offer.

        Climate risks

        Neighborhood: 21009

        Getting around

        8 / 100
        Car-Dependent
        19 / 100
        Somewhat Bikeable

        Nearby schools

        GreatSchools rating
        Schools provided by the listing agent
        • District: Harford County Public Schools

        Source: Bright MLS. This data may not be complete. We recommend contacting the local school district to confirm school assignments for this home.

        A local agent can set up tours, give advice and negotiate with sellers.

        Browse local experts