Skip main navigation
Off market
  • $211,100

    3026 W Applewood Ct #3026, Muncie, IN 47304

    2beds
    1,658sqft
    Condo/Villa
    Built in 1996
    -- sqft lot
    $211,100 Zestimate®
    $127/sqft
    $1,658 Estimated rent

    Home value

    $211,100

    $198,000 - $224,000

    $1,658/mo

    Zestimate® history
    Loading
    Loading...

    Owner options

    List your home for rent

    $1,658/mo

    Rent Zestimate®

    Find your next renter with Zillow Rental Manager. Plus, with online applications, you can quickly screen prospective tenants – for free.

    Learn more

    $1,658/mo

    Rent Zestimate®

    Refinance and save

    $1,546/mo

    Est. payment

    Refinancing to a lower rate could help reduce your monthly payments and save thousands over the life of the loan.

    See today's rates

    $1,546/mo

    Est. payment

    Explore your selling options

    Work with a Zillow partner agent

    Leverage their expertise and Zillow's premium Showcase listings to get your home seen by more buyers.

    Get started

    List with your own agent

    Get your home in front of millions of buyers by listing it on Zillow.

    Learn how to do it

    Sell it yourself

    Take full control of how buyers see your home on Zillow by listing For Sale by Owner (FSBO).

    List your home

    What's special

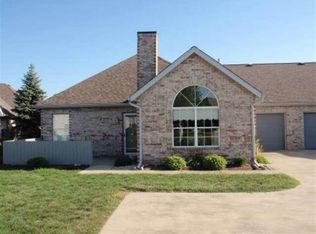
    A rare water view at Applewood Park with with an upstairs and a 2 car garage! This condo is 1658 SF of living space, 2 bedrooms (1st and 2nd floor), and 2.5 baths. This condo has two master suites, a living room, family room, large closets, and lots of updates. The subdivision is very close to shopping & McGalliard, the hospital, BSU Campus, and BSU athletic fields, and it has a local new swimming pool and clubhouse. Here's a list of some newer updates -- 2009: 3/4" oak flooring upstairs, all new appliances, many new can lights, great garage cabinets, fully painted interior. 2010: new garage door opener and disposal, 2011: downstairs bath remodels with quartz countertops, wood flooring, kitchen sink/backsplash, toilets, new downstairs bath shower, door, and replastered walls. 2012: New oversized Trane furnace and 1/2 ton AC unit with a 20 yr warranty. New Washer and dryer. 2013: outside patio door, upstairs bath tile floor, upstairs (new standing shower, countertops/backsplash, faucet, toilet, kitchen granite countertops and faucet, and lighting). 2014: new water heater and softener. 2017: new microwave. 2018: new fireplace ceiling lights, 2019: fireplace inspected and repaired, garage painted with epoxy flooring. It also has convenient walk-in attic access off the upstairs closet. AVG UTILITIES: Water $27/mo, Electric $90/mo, Gas $60/mo, Sewage 25/mo. The HOA fee is $200/mo. There are no tax exemptions. With a Homestead, taxes would near $1,200/yr.

    This property is not currently displayed as for sale or rent on Zillow. This may be different from what's on other websites or public sources.
    Facts & features

    Interior

    Bedrooms & bathrooms
    • Bedrooms: 2
    • Bathrooms: 3
    • Full bathrooms: 2
    • 1/2 bathrooms: 1
    • Main level bathrooms: 2
    Heating
    • Forced air, Electric, Gas
    Cooling
    • Central
    Appliances
    • Included: Dishwasher, Dryer, Garbage disposal, Microwave, Range / Oven, Refrigerator, Washer
    • Laundry: Main, Washer Hookup, Electric Dryer Hookup, Main Level
    Features
    • Ceiling Fan(s), Laminate Counters, Tub/Shower Combination, Main Level Bedroom Suite, Stand Up Shower, Utility Sink
    • Flooring: Tile, Hardwood, Laminate, Linoleum / Vinyl
    • Doors: Insulated Doors, Storm Doors, Storm Door(s)
    • Windows: Double Pane Windows, Window Treatments
    • Basement: None
    • Attic: Pull Down Stairs, Storage
    • Has fireplace: Yes
    • Fireplace features: masonry
    Interior area
    • Structure area source: Public Records
    • Total interior livable area: 1,658 sqft
    • Finished area below ground: 0

    Property

    Parking
    • Total spaces: 2
    • Parking features: Garage - Attached
    Features
    • Patio & porch: Deck, Patio Open
    • Exterior features: Brick
    • Waterfront features: Assoc
    Lot
    • Features: Level, Landscaped, 0 to 2.9999 Acres, City/Town/Suburb
    Details
    • Parcel number: 181105302048043003

    Construction

    Type & style
    • Home type: Condo
    • Architectural style: Traditional
    • Property subtype: Condo/Villa
    Materials
    • masonry
    • Roof: Asphalt
    Condition
    • Year built: 1996

    Utilities & green energy

    • Electric: Indiana Michigan Power
    • Gas: Vectren Energy
    • Sewer: City
    • Water: City, Indiana American Water Co
    • Utilities for property: Cable Available
    Green energy
    • Energy efficient items: Windows, Roof, Doors, Insulation, Water Heater, HVAC, Appliances, Thermostat/Controllers, Electrical/Lighting

    Community & HOA

    Community
    • Security: Smoke Detector(s)
    HOA
    • Has HOA: Yes
    • HOA fee: $200 monthly
    Location
    • Region: Muncie

    Financial & listing details

    • Price per square foot: $127/sqft
    • Tax assessed value: $167,900
    • Annual tax amount: $3,020

    Price history

    DateEventPrice
    8/27/2020Sold$150,000+0.1%$90/sqft
    Source: Agent Provided Report a problem
    7/24/2020Listed for sale$149,900$90/sqft
    Source: Coldwell Banker Real Estate Group #202028648 Report a problem

    Public tax history

    YearProperty taxesTax assessment
    2024$3,020 +3.4%$167,900 +11.2%
    2023$2,922 +5.3%$151,000 +3.4%
    2022$2,776 +10.3%$146,100 +5.3%
    2021$2,516 +2.4%$138,800 +10.3%
    2020$2,458 +0%$125,800 +2.4%
    2019$2,458 +4.2%$122,900
    2018$2,358 -2.5%$122,900 +9.2%
    2017$2,418 +8.3%$112,500 -2.2%
    2016$2,232 -3.5%$115,000 +8.7%
    2014$2,314 +6.3%$105,800 -1.9%
    2013$2,178 -1.7%$107,800 -2.7%
    2012$2,216 +105.8%$110,800 +2.9%
    2011$1,077 -0.9%$107,700 -0.9%
    2010$1,087 -13%$108,700 -13%
    2009$1,250 -42.4%$125,000 +1.8%
    2006$2,171 $122,800 +18.9%
    2005-- $103,300
    Find assessor info on the county website

    Neighborhood: 47304

    Nearby schools

    GreatSchools rating
    Schools provided by the listing agent
    • Elementary: Westview
    • Middle: Northside
    • High: Central
    • District: Muncie Community Schools

    Source: The MLS. This data may not be complete. We recommend contacting the local school district to confirm school assignments for this home.

    Get pre-qualified for a loan
    At Zillow Home Loans, we can pre-qualify you in as little as 5 minutes with no impact to your credit score.

    An equal housing lender. NMLS #10287.
