This stunning and modern home in this beautiful and unique gated community of Stoneledge. Sellers paid extra premium for this open view lot. Paid solar which means $31 or less a month electric bills !
This home is within miles of TSMC semiconductor plant, grocery store and restaurants. Just driving into this community gives a sense of resort style living unique and hidden along a hillside with lush landscaping and parks throughout.
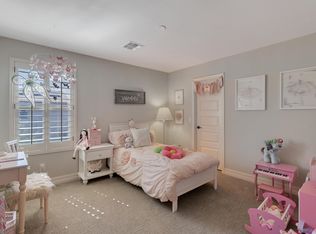
This gorgeous home is light and bright with a neutral color palette and open concept floorplan. The kitchen boasts stainless steel appliances, gas range, granite countertops, a large working island with and breakfast bar seating, and a pantry! The kitchen and family room duo makes for a great way to entertaIn. Downstairs a large bedroom en-suite with a private bathroom perfect for guests. Upstairs has a large loft/game room , Master bedroom/full bath, 3 more bedrooms and bathroom PLUS spacious laundry room. The master closet is huge! The dreamy backyard has open view fencing which opens to the lush green park. It has volleyball, basketball court, kids play area, bbq grills, and picnic tables for those fun family events. The back patio has upgraded gorgeous travertine, and backyard has been professional designed to wow and entertain your friends!
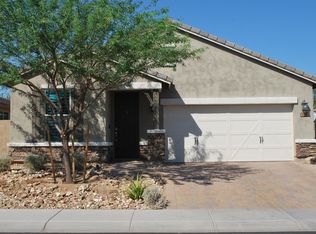
The front driveway and patio have beautiful pavers to the front door.
Sellers have added a $3000 water softener filtration system that is salt free and is filtered throughout the house. This system is so efficient the seller has never had to change out any plumbing fixtures. The lower floor windows blinds are electronic. Garage has custom epoxy floors with ceiling storage to store all your extra things. Come see this gorgeous home you won't be disappointed. So well taken care of the pride of ownership shows through and through.
Sold for $632,000
$632,000
3026 W WOBURN Lane, Phoenix, AZ 85085
5beds
2,913sqft
Single Family Residence
Built in 2015
6,250 Square Feet Lot
$645,200 Zestimate®
$217/sqft
$3,372 Estimated rent
Home value
$645,200
$613,000 - $677,000
$3,372/mo
Zestimate® history
Owner options
List your home for rent
$3,372/mo
Rent Zestimate®
Find your next renter with Zillow Rental Manager. Plus, with online applications, you can quickly screen prospective tenants – for free.
$3,372/mo
Rent Zestimate®
Refinance and save
$2,980/mo
Est. payment
Refinancing to a lower rate could help reduce your monthly payments and save thousands over the life of the loan.
$2,980/mo
Est. payment
Explore your selling options
Work with a Zillow partner agent
Leverage their expertise and Zillow's premium Showcase listings to get your home seen by more buyers.
Get startedList with your own agent
Get your home in front of millions of buyers by listing it on Zillow.
Learn how to do itSell it yourself
Take full control of how buyers see your home on Zillow by listing For Sale by Owner (FSBO).
List your homeWhat's special
Open view fencingFront drivewayBeautiful paversBreakfast bar seatingLarge working islandOpen concept floorplanLarge bedroom
Zillow last checked:
Listing updated:
Listed by:
Roseanne Finocchiaro 480-329-5835,
HomeSmart
Bought with:
Vicky Lu, SA631466000
DA FA Realty & Investments
Source: ARMLS,MLS#: 6584851
Facts & features
Interior
Bedrooms & bathrooms
- Bedrooms: 5
- Bathrooms: 4
- Full bathrooms: 3
- 1/2 bathrooms: 1
Heating
- Natural Gas
Cooling
- Central Air
Appliances
- Included: Water Softener Owned, Built-in Microwave, Dishwasher, Disposal, Gas Range, Gas Oven, Water Purifier
- Laundry: Upper Level, Inside, Gas Dryer Hookup
Features
- High Speed Internet, Granite Counters, Double Vanity, Upstairs, Eat-in Kitchen, Breakfast Bar, 9+ Flat Ceilings, Vaulted Ceiling(s), Pantry, Full Bth Master Bdrm
- Flooring: Carpet, Tile
- Windows: Solar Screens, Double Pane Windows
- Has basement: No
- Has fireplace: No
Interior area
- Total structure area: 2,913
- Total interior livable area: 2,913 sqft
Property
Parking
- Total spaces: 2
- Parking features: Garage Door Opener, Direct Access
- Garage spaces: 2
Features
- Stories: 2
- Patio & porch: Covered
- Exterior features: Private Street(s), Private Yard
- Pool features: None
- Spa features: None
- Fencing: Block,Wrought Iron
Lot
- Size: 6,250 Square Feet
- Features: Borders Common Area, North/South Exposure, Desert Back, Desert Front
Details
- Parcel number: 20402336
Construction
Type & style
- Home type: SingleFamily
- Architectural style: Contemporary
- Property subtype: Single Family Residence
Materials
- Stucco, Wood Frame
- Roof: Tile
Condition
- Year built: 2015
Details
- Builder name: Meritage
Utilities & green energy
- Sewer: Public Sewer
- Water: City Water
Green energy
- Energy efficient items: Solar Panels, Solar Tubes
Community & HOA
Community
- Features: Gated, Playground, Biking/Walking Path
- Subdivision: STONELEDGE AT NORTH CANYON
HOA
- Has HOA: Yes
- Services included: Maintenance Grounds
- HOA fee: $92 monthly
- HOA name: Associated Asset Man
- HOA phone: 602-957-9191
Location
- Region: Phoenix
Financial & listing details
- Price per square foot: $217/sqft
- Tax assessed value: $523,300
- Annual tax amount: $2,625
- Date on market: 12/17/2025
- Cumulative days on market: 88 days
- Listing terms: Cash,Conventional,VA Loan
- Ownership: Fee Simple
Price history
| Date | Event | Price |
|---|---|---|
| 12/6/2023 | Sold | $632,000-2.6%$217/sqft |
Source:  ARMLS #6584851 Report a problem ARMLS #6584851 Report a problem | ||
| 10/30/2023 | Pending sale | $649,000-5.3%$223/sqft |
Source:  HomeSmart #6584851 Report a problem HomeSmart #6584851 Report a problem | ||
| 10/30/2023 | Price change | $685,000+5.5%$235/sqft |
Source: HomeSmart #6584851 Report a problem | ||
| 10/22/2023 | Pending sale | $649,000$223/sqft |
Source: ARMLS #6584851 Report a problem | ||
| 10/11/2023 | Price change | $649,000-3.9%$223/sqft |
Source: ARMLS #6584851 Report a problem | ||
| 10/5/2023 | Price change | $675,000-1.5%$232/sqft |
Source: ARMLS #6584851 Report a problem | ||
| 9/11/2023 | Price change | $685,000-2.1%$235/sqft |
Source: ARMLS #6584851 Report a problem | ||
| 9/1/2023 | Price change | $699,9000%$240/sqft |
Source: ARMLS #6584851 Report a problem | ||
| 8/23/2023 | Price change | $700,000-2.1%$240/sqft |
Source: ARMLS #6584851 Report a problem | ||
| 7/26/2023 | Listed for sale | $715,000+91.1%$245/sqft |
Source: ARMLS #6584851 Report a problem | ||
| 9/30/2015 | Sold | $374,130$128/sqft |
Source: Public Record Report a problem | ||
Public tax history
| Year | Property taxes | Tax assessment |
|---|---|---|
| 2025 | $2,744 +1% | $52,330 -6.7% |
| 2024 | $2,717 +1.6% | $56,070 +91.8% |
| 2023 | $2,674 +1.8% | $29,227 -17.9% |
| 2022 | $2,625 -2.5% | $35,620 +3.8% |
| 2021 | $2,692 +3.2% | $34,300 +3.1% |
| 2020 | $2,609 +3.6% | $33,280 +6.1% |
| 2019 | $2,518 | $31,360 +2.6% |
| 2018 | $2,518 +3.6% | $30,560 +4.7% |
| 2017 | $2,432 +406.2% | $29,180 +6.8% |
| 2016 | $480 | $27,330 +422.4% |
| 2015 | $480 | $5,232 |
Find assessor info on the county website
Neighborhood: North Gateway
Nearby homes
- $542,4003 bd2 ba1.8k sqft3022 W Woburn Ln, Phoenix, AZ 85085Off Market

- $674,0004 bd3 ba2.7k sqft3030 W Woburn Ln, Phoenix, AZ 85085Off Market
- $583,3003 bd2 ba1.7k sqft3018 W Woburn Ln, Phoenix, AZ 85085Off Market
- $543,1004 bd2 ba2.7k sqft3023 W Woburn Ln, Phoenix, AZ 85085Off Market

- $544,700-- bd2 ba1.7k sqft3014 W Woburn Ln, Phoenix, AZ 85085Off Market
- $609,4003 bd2 ba2.2k sqft3027 W Woburn Ln, Phoenix, AZ 85085Off Market
- $660,0004 bd3 ba2.7k sqft3038 W Woburn Ln, Phoenix, AZ 85085Sold
- $525,3004 bd2 ba1.8k sqft3019 W Woburn Ln, Phoenix, AZ 85085Off Market
Nearby schools
GreatSchools rating
- 8/10Sonoran Foothills SchoolGrades: PK-8Distance: 1.7 mi
- 5/10Barry Goldwater High SchoolGrades: 7-12Distance: 8.1 mi
Schools provided by the listing agent
- Elementary: Sonoran Foothills
- Middle: Sonoran Foothills School
- High: Barry Goldwater High School
- District: Deer Valley Unified District
Source: ARMLS. This data may not be complete. We recommend contacting the local school district to confirm school assignments for this home.
Get a cash offer in 3 minutes
Find out how much your home could sell for in as little as 3 minutes with a no-obligation cash offer.
Estimated market value
$645,200
Get a cash offer in 3 minutes
Find out how much your home could sell for in as little as 3 minutes with a no-obligation cash offer.
Estimated market value
$645,200
- Arizona
- Maricopa County
- Phoenix
- 85085
- North Gateway
- 3026 W WOBURN Lane
Nearby cities
Nearby neighborhoods
Nearby zip codes
Other Phoenix Topics
