This exceptional waterfront residence is a masterpiece of modern luxury. COMPLETELY redone in 2003 and remodeled again recently; every inch has been meticulously redesigned and upgraded to create an oasis that seamlessly blends comfort and sophistication. NEW AC AND FURNACE! Step inside to discover new wide panel LVP flooring that exudes timeless charm, complemented by fresh paint throughout, both inside and out. Alexa-enabled lights, and a whole-house speaker system that brings music to every corner (including outside and by the swim spa) along with new fans, new recessed lighting, wiring upgrades new fixtures and automated dark out blinds! The custom bathrooms are a work of art, featuring exquisite design and premium fixtures. The convenience of a jack and jill bathroom makes 3 out of 4 bedrooms en-suite. The master suite is a retreat in itself boasting a new French door with sidelights that open, a custom closet with built-ins and a bathroom to die for; offering a super shower, a relaxing tub enclosed in a glass oasis. The kitchen is a chef's dream, with new backsplash, a convenient pot filler, NEW appliances, ample pantry space and freshly painted cabinets. The loft has a custom craft table and is a perfect play area for kids! But that's not all – your outdoor haven is equally impressive. Immerse yourself in the luxurious 12-person swim spa (new cement pad with charging ports) while taking in the tranquil views. 3 tiers boasting a fire pit, BBQ island with sink and refrigerator, new playground and pet proof TURF and so much more! The boat dock has been redone, new canopy, new floats for the lift, new trex boards, new electrical lift and kayak holder. The spacious garage has a new insulated garage door, electric car charger, storage and custom dog bath! Every aspect of this waterfront home has been thoughtfully designed and upgraded, providing a rare opportunity to live in a dream-like setting with the utmost in convenience and style. Furnishings are negotable! Canyon Lake is a 24 hour guard gated community with a private 525 acre lake, premiere wakeboarding and waterskiing, 18 hole SCGA rated golf course, Lakefront pool, Equestrian center, tennis & pickleball courts, baseball fields, beaches and parks and so much more!
Sold for $1,285,000
Listed by: Legacy Realty Inc. • Iris Stricklin • Contact: 951-244-3460
Bought with: First Team Real Estate
$1,285,000
30260 Red Lure Pl, Canyon Lake, CA 92587
4beds
2,850sqft
Single Family Residence
Built in 2003
6,534 Square Feet Lot
$1,283,300 Zestimate®
$451/sqft
$3,954 Estimated rent
Home value
$1,283,300
$1.21M - $1.37M
$3,954/mo
Zestimate® history
Owner options
List your home for rent
$3,954/mo
Rent Zestimate®
Find your next renter with Zillow Rental Manager. Plus, with online applications, you can quickly screen prospective tenants – for free.
$3,954/mo
Rent Zestimate®
Refinance and save
$8,482/mo
Est. payment
Refinancing to a lower rate could help reduce your monthly payments and save thousands over the life of the loan.
$8,482/mo
Est. payment
Explore your selling options
Work with a Zillow partner agent
Leverage their expertise and Zillow's premium Showcase listings to get your home seen by more buyers.
Get startedList with your own agent
Get your home in front of millions of buyers by listing it on Zillow.
Learn how to do itSell it yourself
Take full control of how buyers see your home on Zillow by listing For Sale by Owner (FSBO).
List your homeWhat's special
Lakefront poolWaterfront homeNew playgroundPickleball courtsCustom craft tableWhole-house speaker systemEquestrian center
Zillow last checked:
Listing updated:
Listed by:
Iris Stricklin DRE #01373580 310-597-5355,
Legacy Realty Inc.
Bought with:
Ashley Cooper, DRE #01898439
First Team Real Estate
Angelica Kirwan, DRE #02115190
First Team Real Estate
Source: CRMLS,MLS#: SW23160264 Originating MLS: California Regional MLS
Originating MLS: California Regional MLSFacts & features
Interior
Bedrooms & bathrooms
- Bedrooms: 4
- Bathrooms: 3
- Full bathrooms: 3
- Main level bathrooms: 3
- Main level bedrooms: 4
Rooms
- Room types: Bathroom, Bonus Room, Bedroom, Family Room, Laundry, Loft, Primary Bedroom, Pantry
Primary bedroom
- Features: Main Level Primary
Primary bedroom
- Features: Primary Suite
Bedroom
- Features: All Bedrooms Down
Bedroom
- Features: Bedroom on Main Level
Bathroom
- Features: Closet, Dual Sinks, Separate Shower, Tub Shower, Vanity, Walk-In Shower
Kitchen
- Features: Kitchen Island, Kitchen/Family Room Combo, Walk-In Pantry
Pantry
- Features: Walk-In Pantry
Heating
- Central
Cooling
- Central Air
Appliances
- Included: Built-In Range, Dishwasher, Disposal, Microwave, Propane Cooktop, Propane Oven
- Laundry: Washer Hookup, Inside, Laundry Room
Features
- Beamed Ceilings, Breakfast Bar, Built-in Features, Balcony, Ceiling Fan(s), Eat-in Kitchen, High Ceilings, Pantry, Recessed Lighting, All Bedrooms Down, Bedroom on Main Level, Jack and Jill Bath, Loft, Main Level Primary, Primary Suite, Walk-In Pantry
- Flooring: Carpet, Tile
- Doors: Double Door Entry, Mirrored Closet Door(s), Panel Doors, Sliding Doors
- Has fireplace: Yes
- Fireplace features: Family Room
- Common walls with other units/homes: No Common Walls
Interior area
- Total interior livable area: 2,850 sqft
Property
Parking
- Total spaces: 2
- Parking features: Driveway Level, Garage
- Attached garage spaces: 2
Features
- Levels: One
- Stories: 1
- Entry location: Front Door
- Patio & porch: Covered, Deck, Front Porch, Patio
- Exterior features: Barbecue, Dock
- Pool features: Association
- Spa features: None
- Fencing: Wrought Iron
- Has view: Yes
- View description: Back Bay, Lake, Water
- Has water view: Yes
- Water view: Back Bay,Lake,Water
- Waterfront features: Dock Access, Lake Front
Lot
- Size: 6,534 Square Feet
- Features: Back Yard, Yard
Details
- Parcel number: 354061016
- Zoning: R1
- Special conditions: Standard,Trust
Construction
Type & style
- Home type: SingleFamily
- Property subtype: Single Family Residence
Materials
- Stucco
- Foundation: Slab
- Roof: Tile
Condition
- Turnkey
- New construction: No
- Year built: 2003
Utilities & green energy
- Electric: 220 Volts in Laundry, Standard
- Sewer: Public Sewer
- Water: Public
- Utilities for property: Cable Available, Electricity Available, Natural Gas Available, Sewer Available, Water Available
Community & HOA
Community
- Features: Curbs, Foothills, Golf, Stable(s), Lake, Park, Street Lights, Suburban, Sidewalks, Water Sports, Fishing, Gated
- Security: Carbon Monoxide Detector(s), Security Gate, Gated Community, 24 Hour Security, Smoke Detector(s)
HOA
- Has HOA: Yes
- Amenities included: Clubhouse, Sport Court, Golf Course, Meeting Room, Meeting/Banquet/Party Room, Barbecue, Picnic Area, Playground, Pickleball, Pool, Recreation Room, Guard, Tennis Court(s)
- HOA fee: $313 monthly
- HOA name: CLPOA
- HOA phone: 951-244-6841
Location
- Region: Canyon Lake
Financial & listing details
- Price per square foot: $451/sqft
- Tax assessed value: $1,310,699
- Annual tax amount: $14,611
- Date on market: 9/1/2023
- Cumulative days on market: 34 days
- Listing terms: Submit
- Road surface type: Paved
Price history
| Date | Event | Price |
|---|---|---|
| 11/4/2023 | Sold | $1,285,000-8.2%$451/sqft |
Source:  CRMLS #SW23160264 Report a problem CRMLS #SW23160264 Report a problem | ||
| 10/13/2023 | Pending sale | $1,399,999$491/sqft |
Source: CRMLS #SW23160264 Report a problem | ||
| 9/20/2023 | Price change | $1,399,999-5%$491/sqft |
Source: CRMLS #SW23160264 Report a problem | ||
| 9/1/2023 | Listed for sale | $1,473,000+118.2%$517/sqft |
Source: CRMLS #SW23160264 Report a problem | ||
| 5/20/2019 | Sold | $675,000$237/sqft |
Source: Public Record Report a problem | ||
| 4/8/2019 | Pending sale | $675,000$237/sqft |
Source: Legacy Realty Inc. #SW19069555 Report a problem | ||
| 4/4/2019 | Listed for sale | $675,000+4.6%$237/sqft |
Source: Legacy Realty Inc. #SW19069555 Report a problem | ||
| 9/11/2015 | Sold | $645,500-4.4%$226/sqft |
Source: Public Record Report a problem | ||
| 8/25/2015 | Pending sale | $675,000$237/sqft |
Source: Coldwell Banker Associated Brokers Realty #IV15070078 Report a problem | ||
| 4/4/2015 | Listed for sale | $675,000+12.5%$237/sqft |
Source: Coldwell Banker Associated Brokers #IV15070078 Report a problem | ||
| 9/19/2003 | Sold | $600,000+1076.5%$211/sqft |
Source: Public Record Report a problem | ||
| 9/11/2002 | Sold | $51,000-79.9%$18/sqft |
Source: Public Record Report a problem | ||
| 9/30/1999 | Sold | $254,000$89/sqft |
Source: Public Record Report a problem | ||
Public tax history
| Year | Property taxes | Tax assessment |
|---|---|---|
| 2025 | $14,611 +4.5% | $1,310,699 +2% |
| 2024 | $13,985 +72.4% | $1,285,000 +77.6% |
| 2023 | $8,113 +2.3% | $723,733 +2% |
| 2022 | $7,931 +2.2% | $709,543 +2% |
| 2021 | $7,762 +0.1% | $695,632 +1% |
| 2020 | $7,753 +4.1% | $688,500 +0.6% |
| 2019 | $7,448 +2.1% | $684,532 +2% |
| 2018 | $7,296 +2.2% | $671,110 +2% |
| 2017 | $7,143 | $657,951 +2% |
| 2016 | $7,143 +2.2% | $645,050 -2.7% |
| 2015 | $6,986 +23.6% | $663,000 +23.7% |
| 2014 | $5,652 | $536,000 +1.9% |
| 2013 | -- | $526,000 +1.2% |
| 2012 | -- | $520,000 +17.6% |
| 2011 | -- | $442,000 -12% |
| 2010 | -- | $502,000 +25.8% |
| 2009 | -- | $399,000 -38.6% |
| 2008 | -- | $649,457 +2% |
| 2007 | -- | $636,724 +2% |
| 2006 | -- | $624,240 +2% |
| 2005 | -- | $612,000 +128.5% |
| 2003 | -- | $267,800 +1.3% |
| 2002 | -- | $264,261 +2% |
| 2001 | $2,921 +4.4% | $259,080 +2% |
| 2000 | $2,797 | $254,000 |
Find assessor info on the county website
Neighborhood: 92587
Nearby homes
- $1,030,0004 bd3 ba2.6k sqft30270 Red Lure Pl, Canyon Lake, CA 92587Sold

- $1,248,3003 bd3 ba2.2k sqft30250 Red Lure Pl, Canyon Lake, CA 92587Off Market
- $815,4003 bd2 ba1.7k sqft30280 Red Lure Pl, Canyon Lake, CA 92587Off Market
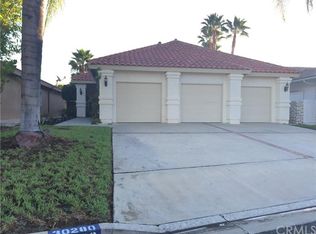
- $1,328,0004 bd3 ba2.9k sqft30230 Red Lure Pl, Canyon Lake, CA 92587Off Market
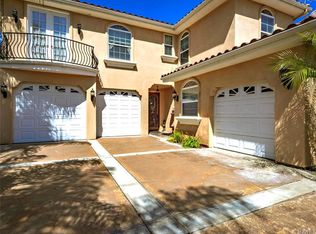
- $788,6003 bd2 ba1.6k sqft30290 Red Lure Pl, Canyon Lake, CA 92587Off Market
- $1,042,2003 bd2 ba2.4k sqft30261 Red Lure Pl, Canyon Lake, CA 92587Off Market
- $1,260,2003 bd2 ba2.3k sqft30251 Red Lure Pl, Canyon Lake, CA 92587Off Market
- $999,0003 bd2 ba1.6k sqft30271 Red Lure Pl, Canyon Lake, CA 92587Off Market
Nearby schools
GreatSchools rating
- 5/10Tuscany Hills Elementary SchoolGrades: K-5Distance: 1.7 mi
- 5/10Canyon Lake Middle SchoolGrades: 6-8Distance: 1.6 mi
- 7/10Temescal Canyon High SchoolGrades: 9-12Distance: 5.3 mi
Get a cash offer in 3 minutes
Find out how much your home could sell for in as little as 3 minutes with a no-obligation cash offer.
Estimated market value
$1,283,300
Get a cash offer in 3 minutes
Find out how much your home could sell for in as little as 3 minutes with a no-obligation cash offer.
Estimated market value
$1,283,300
- California
- Riverside County
- Canyon Lake
- 92587
- 30260 Red Lure Pl
Nearby cities
Nearby zip codes
Other Canyon Lake Topics
