Beautiful 2026 New Construction 4-bedroom, 2.5-bath home with 2,197 sq ft of open-concept living on a full usable 1-acre high and dry lot in the desirable Royal Trails Equestrian Community. This move-in ready home features a spacious great room flowing into a modern kitchen with white cabinetry, stainless steel appliances, large center island, and walk-in pantry. The split-bedroom floor plan offers privacy with a generous primary suite featuring dual vanities, a luxurious spa tub, and oversized walk-in shower. Step outside to the covered lanai overlooking the expansive backyard, which provides endless possibilities for a future pool, detached shop, garden, or horses (up to 2 allowed an acre). Enjoy low HOA fees of only $92 a year in this peaceful, family-friendly community with playground and trails, conveniently located near Lake Eustis, Mount Dora, and all Lake County amenities. Priced to sell and ready for immediate closing — schedule your showing today! SURVEY AVAILABLE.
Sold for $509,000
$509,000
30260 W THYME AVENUE, EUSTIS, FL 32736
4beds
2,197sqft
Single Family Residence
Built in 2026
1 Acres Lot
$509,200 Zestimate®
$232/sqft
$2,662 Estimated rent
Home value
$509,200
$484,000 - $535,000
$2,662/mo
Zestimate® history
Owner options
List your home for rent
$2,662/mo
Rent Zestimate®
Find your next renter with Zillow Rental Manager. Plus, with online applications, you can quickly screen prospective tenants – for free.
$2,662/mo
Rent Zestimate®
Refinance and save
$3,476/mo
Est. payment
Refinancing to a lower rate could help reduce your monthly payments and save thousands over the life of the loan.
$3,476/mo
Est. payment
Explore your selling options
Work with a Zillow partner agent
Leverage their expertise and Zillow's premium Showcase listings to get your home seen by more buyers.
Get startedList with your own agent
Get your home in front of millions of buyers by listing it on Zillow.
Learn how to do itSell it yourself
Take full control of how buyers see your home on Zillow by listing For Sale by Owner (FSBO).
List your homeWhat's special
Large center islandGenerous primary suiteLuxurious spa tubSpacious great roomStainless steel appliancesWalk-in pantryDual vanities
Zillow last checked:
Listing updated:
Listed by:
Katina Hargrove 352-551-0308,
STAKE YOUR LAND REALTY, INC. 352-551-0308
Bought with:
John Whipple, 3425845
VANGIE BERRY SIGNATURE REALTY
Source: Stellar MLS,MLS#: G5109428 Originating MLS: Lake and Sumter
Originating MLS: Lake and Sumter
Facts & features
Interior
Bedrooms & bathrooms
- Bedrooms: 4
- Bathrooms: 3
- Full bathrooms: 2
- 1/2 bathrooms: 1
Rooms
- Room types: Attic, Utility Room
Primary bedroom
- Features: Walk-In Closet(s)
- Level: First
- Area: 241.5 Square Feet
- Dimensions: 17.5x13.8
Bedroom 2
- Features: Built-in Closet
- Level: First
- Area: 141.9 Square Feet
- Dimensions: 12.9x11
Bedroom 3
- Features: Built-in Closet
- Level: First
- Area: 112.2 Square Feet
- Dimensions: 11x10.2
Bedroom 4
- Features: Built-in Closet
- Level: First
- Area: 112.2 Square Feet
- Dimensions: 11x10.2
Balcony porch lanai
- Level: First
- Area: 163 Square Feet
- Dimensions: 16.3x10
Dining room
- Level: First
- Area: 196.13 Square Feet
- Dimensions: 14.11x13.9
Kitchen
- Level: First
- Area: 259.93 Square Feet
- Dimensions: 13.9x18.7
Living room
- Level: First
- Area: 413.46 Square Feet
- Dimensions: 22.11x18.7
Heating
- Central
Cooling
- Central Air
Appliances
- Included: Dishwasher, Microwave, Range, Refrigerator
- Laundry: Electric Dryer Hookup, Inside, Laundry Room, Washer Hookup
Features
- Kitchen/Family Room Combo, Open Floorplan, Solid Surface Counters, Split Bedroom, Thermostat, Tray Ceiling(s), Walk-In Closet(s)
- Flooring: Carpet, Ceramic Tile
- Doors: Sliding Doors
- Has fireplace: No
Interior area
- Total structure area: 3,045
- Total interior livable area: 2,197 sqft
Property
Parking
- Total spaces: 2
- Parking features: Driveway, Garage Door Opener, Parking Pad
- Attached garage spaces: 2
- Has uncovered spaces: Yes
- Details: Garage Dimensions: 21X21
Features
- Levels: One
- Stories: 1
- Patio & porch: Covered, Front Porch, Rear Porch
- Exterior features: Irrigation System, Rain Gutters, Sprinkler Metered
- Has view: Yes
- View description: Trees/Woods
- Waterfront features: Lake Privileges, Skiing Allowed
- Body of water: LAKE NORRIS AND LAKE MARION
Lot
- Size: 1 Acres
- Dimensions: 204 x 290 x 97 x 291
- Features: Cleared, In County, Zoned for Horses
Details
- Parcel number: 361728010012000300
- Zoning: R-1
- Special conditions: None
Construction
Type & style
- Home type: SingleFamily
- Architectural style: Traditional
- Property subtype: Single Family Residence
- Attached to another structure: Yes
Materials
- Block, Stucco
- Foundation: Slab
- Roof: Shingle
Condition
- Completed
- New construction: Yes
- Year built: 2026
Details
- Builder model: Ashville
- Builder name: Eagle Homes Construction LLC
Utilities & green energy
- Sewer: Septic Tank
- Water: Well
- Utilities for property: BB/HS Internet Available, Electricity Connected, Sprinkler Meter, Water Connected
Community & HOA
Community
- Features: Water Access, Deed Restrictions, Horses Allowed, Playground
- Security: Smoke Detector(s)
- Pet fee: $0 monthly
- Subdivision: ROYAL TRAILS UNIT 01
HOA
- Has HOA: Yes
- Amenities included: Playground
- HOA fee: $8 monthly
- HOA name: Joe tegg, President
Location
- Region: Eustis
Financial & listing details
- Price per square foot: $232/sqft
- Annual tax amount: $625
- Date on market: 3/12/2026
- Cumulative days on market: 74 days
- Listing terms: Cash,Conventional,FHA,VA Loan
- Ownership: Fee Simple
- Total actual rent: 0
- Electric utility on property: Yes
- Road surface type: Paved
Price history
| Date | Event | Price |
|---|---|---|
| 7/2/2026 | Sold | $509,000-0.2%$232/sqft |
Source:  Stellar MLS #G5109428 Report a problem Stellar MLS #G5109428 Report a problem | ||
| 5/25/2026 | Pending sale | $509,900$232/sqft |
Source: Stellar MLS #G5109428 Report a problem | ||
| 5/13/2026 | Price change | $509,900-3.8%$232/sqft |
Source: Stellar MLS #G5109428 Report a problem | ||
| 4/13/2026 | Price change | $529,900-1.7%$241/sqft |
Source: Stellar MLS #G5109428 Report a problem | ||
| 3/12/2026 | Listed for sale | $539,000$245/sqft |
Source: Stellar MLS #G5109428 Report a problem | ||
Public tax history
Tax history is unavailable.
Neighborhood: 32736
Nearby homes
- $509,900-- bd-- ba-- sqftW Thyme Ave, Eustis, FL 32736Sold
- $55,0001.003 AcresLOT 3 W Thyme Ave LOT 3, Eustis, FL 32736Sold
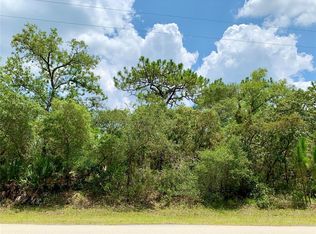
- $60,000-- bd-- ba-- sqftW Thyme Ave, Eustis, FL 32736Off Market
- $60,000-- bd-- ba-- sqftW Thyme Ave, Eustis, FL 32736Off Market
- $30,000-- bd-- ba-- sqftW Thyme Ave, Eustis, FL 32736Off Market
- $413,9003 bd2 ba1.7k sqft41575 Poinciana St, Eustis, FL 32736Off Market
- $345,3003 bd2 ba1.6k sqft30204 W Thyme Ave, Eustis, FL 32736Off Market
- $158,400-- bd-- ba-- sqftBanana St, Eustis, FL 32736Off Market
Nearby schools
GreatSchools rating
- 5/10Seminole Springs Elementary SchoolGrades: PK-5Distance: 7.9 mi
- 3/10Eustis Middle SchoolGrades: 6-8Distance: 13.2 mi
- 3/10Eustis High SchoolGrades: 9-12Distance: 15.2 mi
Get a cash offer in 3 minutes
Find out how much your home could sell for in as little as 3 minutes with a no-obligation cash offer.
Estimated market value
$509,200
Get a cash offer in 3 minutes
Find out how much your home could sell for in as little as 3 minutes with a no-obligation cash offer.
Estimated market value
$509,200
- Florida
- Lake County
- Eustis
- 32736
- 30260 W THYME AVENUE
Nearby cities
Nearby zip codes
Other Eustis Topics
