Skip main navigation
Sold for $630,000
  • $630,000

    30261 Green Acres, Farmington, MI 48334

    4beds
    3,906sqft
    Single Family Residence
    Built in 1994
    0.61 Acres Lot
    $632,300 Zestimate®
    $161/sqft
    $4,228 Estimated rent

    Home value

    $632,300

    $601,000 - $664,000

    $4,228/mo

    Zestimate® history
    Loading
    Loading...

    Owner options

    List your home for rent

    $4,228/mo

    Rent Zestimate®

    Find your next renter with Zillow Rental Manager. Plus, with online applications, you can quickly screen prospective tenants – for free.

    Learn more

    $4,228/mo

    Rent Zestimate®

    Refinance and save

    $4,113/mo

    Est. payment

    Refinancing to a lower rate could help reduce your monthly payments and save thousands over the life of the loan.

    See today's rates

    $4,113/mo

    Est. payment

    Explore your selling options

    Work with a Zillow partner agent

    Leverage their expertise and Zillow's premium Showcase listings to get your home seen by more buyers.

    Get started

    List with your own agent

    Get your home in front of millions of buyers by listing it on Zillow.

    Learn how to do it

    Sell it yourself

    Take full control of how buyers see your home on Zillow by listing For Sale by Owner (FSBO).

    List your home

    What's special

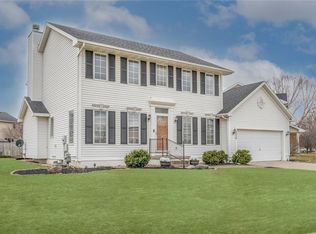
    Open house this weekend 4/18-4/19. Call for details. This is where everyday living feels elevated. Experience the pinnacle of turnkey luxury in this commanding brick home, perfectly situated on a lush, oversized corner lot in the heart of Farmington Hills with easy access to all amenities. From the moment you arrive, the immaculate curb appeal and landscaping hint at the high-end finishes found within this sun-drenched open floor plan. The heart of the home is a chef’s gourmet kitchen equipped with premium quartz countertops, sleek stainless-steel appliances, and a charming breakfast nook that offers peaceful views of the surrounding greenery. Adjacent to the kitchen, the expansive great room serves as a dramatic centerpiece with its soaring cathedral ceilings and cozy gas fireplace, flowing effortlessly into the formal dining area for seamless entertaining. The home office and piano room just add to the overall ease of living. Regarding the bedrooms, the primary suite is a true resort-style retreat, featuring walk-in closet, a jetted soaking tub, and it has been fully recently remodeled. The other three bedrooms are quite large and are just wonderful! The lower level has been expertly reimagined as the ultimate entertainer's dream that serves as the perfect venue for game-day gatherings or evening cocktails. This expansive living space features a full wet bar and plenty of room for a high-end media zone, along with a full bath and plenty of storage. Outside, your private garden oasis awaits, centered around a huge lot with a beautiful, gated garden that promises unforgettable summer evenings under the stars. With a newly upgraded HVAC, an oversized two and half-car garage, and first-floor laundry, this home offers an unrivaled lifestyle of comfort and modern convenience.

    Zillow last checked:

    Listing updated:

    Listed by:

    Nancy R Robinson 248-224-1013,

    Real Broker, LLC Berkley,

    Caren M Goldstone 248-224-1013,

    Real Broker, LLC Berkley

    Bought with:

    Niran Bahoora, 6501299573

    Real Estate One-W Blmfld

    Source: Realcomp II,MLS#: 20261023866MLS Logo

    Facts & features

    Interior

    Bedrooms & bathrooms
    • Bedrooms: 4
    • Bathrooms: 4
    • Full bathrooms: 3
    • 1/2 bathrooms: 1
    Primary bedroom
    • Level: Second
    • Area: 210
    • Dimensions: 14 X 15
    Bedroom
    • Level: Second
    • Area: 182
    • Dimensions: 14 X 13
    Bedroom
    • Level: Second
    • Area: 168
    • Dimensions: 12 X 14
    Bedroom
    • Level: Second
    • Area: 132
    • Dimensions: 12 X 11
    Primary bathroom
    • Level: Second
    • Area: 168
    • Dimensions: 12 X 14
    Other
    • Level: Second
    • Area: 72
    • Dimensions: 8 X 9
    Other
    • Level: Basement
    • Area: 63
    • Dimensions: 9 X 7
    Other
    • Level: Entry
    • Area: 35
    • Dimensions: 5 X 7
    Bonus room
    • Level: Basement
    • Area: 42
    • Dimensions: 7 X 6
    Other
    • Level: Entry
    • Area: 153
    • Dimensions: 9 X 17
    Dining room
    • Level: Entry
    • Area: 154
    • Dimensions: 11 X 14
    Family room
    • Level: Basement
    • Area: 620
    • Dimensions: 31 X 20
    Kitchen
    • Level: Entry
    • Area: 182
    • Dimensions: 14 X 13
    Laundry
    • Level: Entry
    • Area: 64
    • Dimensions: 8 X 8
    Library
    • Level: Entry
    • Area: 132
    • Dimensions: 11 X 12
    Living room
    • Level: Entry
    • Area: 450
    • Dimensions: 30 X 15
    Heating
    • Forced Air, Natural Gas
    Cooling
    • Central Air
    Appliances
    • Included: Dishwasher, Double Oven, Dryer, Energy Star Qualified Refrigerator, Free Standing Gas Oven, Free Standing Refrigerator, Microwave, Stainless Steel Appliances, Washer
    • Laundry: Gas Dryer Hookup, Laundry Room, Washer Hookup
    Features
    • Entrance Foyer, High Speed Internet, Programmable Thermostat
    • Basement: Finished
    • Has fireplace: Yes
    • Fireplace features: Basement, Gas, Living Room, Wood Burning
    Interior area
    • Total interior livable area: 3,906 sqft
    • Finished area above ground: 2,706
    • Finished area below ground: 1,200

    Property

    Parking
    • Total spaces: 2.5
    • Parking features: Twoand Half Car Garage, Attached, Direct Access, Driveway, Garage Door Opener, Garage Faces Side
    • Attached garage spaces: 2.5
    Features
    • Levels: Two
    • Stories: 2
    • Entry location: GroundLevelwSteps
    • Patio & porch: Deck, Porch
    • Exterior features: Chimney Caps, Lighting
    • Pool features: None
    • Fencing: Back Yard,Fenced,Fencing Allowed
    Lot
    • Size: 0.61 Acres
    • Dimensions: 100 x 120
    Details
    • Additional structures: Gazebo
    • Parcel number: 2303427032
    • Special conditions: Short Sale No,Standard

    Construction

    Type & style
    • Home type: SingleFamily
    • Architectural style: Colonial
    • Property subtype: Single Family Residence
    Materials
    • Brick, Vinyl Siding
    • Foundation: Basement, Poured
    • Roof: Asphalt
    Condition
    • New construction: No
    • Year built: 1994
    • Major remodel year: 2016

    Utilities & green energy

    • Electric: Volts 220, Circuit Breakers
    • Sewer: Public Sewer
    • Water: Public
    • Utilities for property: Above Ground Utilities, Cable Available

    Community & neighborhood

    Location
    • Region: Farmington
    • Subdivision: OAKLANDS

    Other

    Other facts
    • Listing agreement: Exclusive Right To Sell
    • Listing terms: Cash,Conventional,Va Loan

    Price history

    DateEventPrice
    6/5/2026Sold$630,000+0.8%$161/sqft
    Source: Realcomp II #20261023866 Report a problem
    4/20/2026Pending sale$625,000$160/sqft
    Source: Realcomp II #20261023866 Report a problem
    4/11/2026Listed for sale$625,000$160/sqft
    Source: Realcomp II #20261023866 Report a problem
    3/4/2026Listing removed$625,000$160/sqft
    Source: Realcomp II #20261005392 Report a problem
    2/3/2026Listed for sale$625,000+89.4%$160/sqft
    Source: Realcomp II #20261005392 Report a problem
    12/5/2016Sold$330,000+22.2%$84/sqft
    Source: Public Record Report a problem
    6/25/1996Sold$270,000$69/sqft
    Source: Public Record Report a problem

    Public tax history

    YearProperty taxesTax assessment
    2024-- $270,350 +7.3%
    2023-- $251,900 +9.4%
    2022-- $230,250 +3.2%
    2021-- $223,090 +1.5%
    2020-- $219,760 +10.3%
    2019-- $199,210 +14.8%
    2018-- $173,480 +16.4%
    2015-- $149,090 +14.6%
    2014-- $130,110 +17.8%
    2011-- $110,490 -29.2%
    2010-- $156,040
    2009-- $156,040
    2003-- --
    2002-- $156,550 +9.5%
    2001$5,741 +6.2%$143,010 +3.2%
    2000$5,408 $138,580

    Find assessor info on the county website

    Neighborhood: 48334

    Nearby schools

    GreatSchools rating
    Get a cash offer in 3 minutes
    Find out how much your home could sell for in as little as 3 minutes with a no-obligation cash offer.
    Estimated market value
    $632,300
    Get a cash offer in 3 minutes
    Find out how much your home could sell for in as little as 3 minutes with a no-obligation cash offer.
    Estimated market value
    $632,300