Welcome to Four Seasons, a premier 55+ resort-style community! This single-story home offers the community’s largest floorplan with 2,773 sq. ft., 3 bedrooms, an office, and 3 full bathrooms. High ceilings and wood-looking tile flooring enhance the open, elegant layout. The chef’s kitchen features granite counters, a large island with bar seating, stainless steel appliances including a Viking 6-burner cooktop, wall oven, convection oven/microwave, warming drawer, dishwasher, and a butler’s pantry with wine refrigerator. A separate formal dining room connects seamlessly to the butler’s pantry and kitchen. The kitchen also opens to the spacious family room with French doors to the backyard. The see-through fireplace warms both the family room and the living room, creating cozy yet stylish living spaces. Step outside to a large private backyard with fruit trees, a covered patio with ceiling fan, and plenty of space for entertaining or relaxing. Living in Four Seasons means resort-style amenities just steps from your door—recreation center, pool, spa, putting green, fitness center, pickleball and tennis courts, walking paths, BBQ area, plus a full calendar of social events and clubs. This home blends luxury, comfort, and community living at its finest!
Sold for $745,000
Listed by: First Team Real Estate • Barbie Blackmore • Contact: 951-757-0077
Bought with: KW Temecula
Tax assessed value
$745,000
30262 Mayacamas Dr, Murrieta, CA 92563
3beds
2,773sqft
Single Family Residence
Built in 2001
8,276 Square Feet Lot
$754,400 Zestimate®
$269/sqft
$3,317 Estimated rent
Home value
$754,400
$687,000 - $830,000
$3,317/mo
Zestimate® history
Owner options
List your home for rent
$3,317/mo
Rent Zestimate®
Find your next renter with Zillow Rental Manager. Plus, with online applications, you can quickly screen prospective tenants – for free.
$3,317/mo
Rent Zestimate®
Refinance and save
$4,989/mo
Est. payment
Refinancing to a lower rate could help reduce your monthly payments and save thousands over the life of the loan.
$4,989/mo
Est. payment
Explore your selling options
Work with a Zillow partner agent
Leverage their expertise and Zillow's premium Showcase listings to get your home seen by more buyers.
Get startedList with your own agent
Get your home in front of millions of buyers by listing it on Zillow.
Learn how to do itSell it yourself
Take full control of how buyers see your home on Zillow by listing For Sale by Owner (FSBO).
List your homeWhat's special
Fruit treesSee-through fireplaceLarge private backyardWood-looking tile flooringSpacious family roomHigh ceilingsFormal dining room
Zillow last checked:
Listing updated:
Listed by:
Barbie Blackmore DRE #01074259 951-757-0077,
First Team Real Estate
Bought with:
Brian Riesenberg, DRE #01314281
KW Temecula
Marcel Hensley, DRE #01393996
KW Temecula
Source: CRMLS,MLS#: SW25217789 Originating MLS: California Regional MLS
Originating MLS: California Regional MLSFacts & features
Interior
Bedrooms & bathrooms
- Bedrooms: 3
- Bathrooms: 3
- Full bathrooms: 3
- Main level bathrooms: 3
- Main level bedrooms: 3
Rooms
- Room types: Bathroom, Bedroom, Entry/Foyer, Family Room, Kitchen, Laundry, Living Room, Primary Bathroom, Primary Bedroom, Office, Other, Dining Room
Primary bedroom
- Features: Main Level Primary
Bedroom
- Features: All Bedrooms Down
Bedroom
- Features: Bedroom on Main Level
Bathroom
- Features: Bathroom Exhaust Fan, Bathtub, Closet, Dual Sinks, Enclosed Toilet, Full Bath on Main Level, Soaking Tub, Separate Shower, Vanity, Walk-In Shower
Bathroom
- Features: Jack and Jill Bath
Kitchen
- Features: Butler's Pantry, Granite Counters, Kitchen Island, Kitchen/Family Room Combo
Heating
- Central
Cooling
- Central Air
Appliances
- Included: Convection Oven, Dishwasher, Gas Cooktop, Disposal, Microwave, Range Hood, Self Cleaning Oven, Water Heater, Warming Drawer
- Laundry: Laundry Room
Features
- Breakfast Bar, Breakfast Area, Ceiling Fan(s), Crown Molding, Separate/Formal Dining Room, Granite Counters, High Ceilings, Open Floorplan, Stone Counters, Recessed Lighting, All Bedrooms Down, Bedroom on Main Level, Jack and Jill Bath, Main Level Primary, Walk-In Closet(s)
- Flooring: Tile
- Doors: French Doors
- Windows: Double Pane Windows, Plantation Shutters
- Has fireplace: Yes
- Fireplace features: Family Room, Gas, Living Room, See Through
- Common walls with other units/homes: No Common Walls
Interior area
- Total interior livable area: 2,773 sqft
Property
Parking
- Total spaces: 2
- Parking features: Direct Access, Driveway, Garage
- Attached garage spaces: 2
Features
- Levels: One
- Stories: 1
- Entry location: 1
- Patio & porch: Rear Porch, Covered, Front Porch, Patio
- Exterior features: Rain Gutters
- Pool features: Community, Association
- Has spa: Yes
- Spa features: Association, Community
- Has view: Yes
- View description: None
Lot
- Size: 8,276 Square Feet
- Features: Back Yard, Front Yard, Sprinklers In Rear, Sprinklers In Front, Sprinkler System, Yard
Details
- Parcel number: 920263004
- Special conditions: Standard
Construction
Type & style
- Home type: SingleFamily
- Property subtype: Single Family Residence
Condition
- New construction: No
- Year built: 2001
Utilities & green energy
- Sewer: Public Sewer
- Water: Public
Community & HOA
Community
- Features: Curbs, Gutter(s), Storm Drain(s), Street Lights, Sidewalks, Pool
- Security: Carbon Monoxide Detector(s), Smoke Detector(s)
- Senior community: Yes
HOA
- Has HOA: Yes
- Amenities included: Bocce Court, Clubhouse, Sport Court, Fitness Center, Fire Pit, Meeting Room, Meeting/Banquet/Party Room, Outdoor Cooking Area, Other Courts, Barbecue, Picnic Area, Paddle Tennis, Pickleball, Pool, Recreation Room, Sauna, Spa/Hot Tub, Tennis Court(s)
- HOA fee: $218 monthly
- HOA name: Four Seasons
Location
- Region: Murrieta
Financial & listing details
- Price per square foot: $269/sqft
- Tax assessed value: $745,000
- Date on market: 9/22/2025
- Cumulative days on market: 5 days
- Listing terms: Cash,Cash to New Loan
Price history
| Date | Event | Price |
|---|---|---|
| 10/30/2025 | Sold | $745,000-0.7%$269/sqft |
Source:  CRMLS #SW25217789 Report a problem CRMLS #SW25217789 Report a problem | ||
| 9/28/2025 | Contingent | $749,900$270/sqft |
Source: CRMLS #SW25217789 Report a problem | ||
| 9/22/2025 | Listed for sale | $749,900+5.9%$270/sqft |
Source: CRMLS #SW25217789 Report a problem | ||
| 12/2/2022 | Sold | $708,000-0.1%$255/sqft |
Source: Public Record Report a problem | ||
| 11/12/2022 | Pending sale | $709,000$256/sqft |
Source: CRMLS #SW22192516 Report a problem | ||
| 10/25/2022 | Price change | $709,000-2.7%$256/sqft |
Source: CRMLS #SW22192516 Report a problem | ||
| 9/30/2022 | Pending sale | $729,000$263/sqft |
Source: CRMLS #SW22192516 Report a problem | ||
| 9/19/2022 | Price change | $729,000-4.1%$263/sqft |
Source: CRMLS #SW22192516 Report a problem | ||
| 9/1/2022 | Listed for sale | $759,900+100.5%$274/sqft |
Source: CRMLS #SW22192516 Report a problem | ||
| 7/22/2011 | Listing removed | $379,000+3.8%$137/sqft |
Source: Exit Twin Advantage Realty #T10075643 Report a problem | ||
| 11/16/2010 | Sold | $365,000-3.7%$132/sqft |
Source: Public Record Report a problem | ||
| 10/23/2010 | Pending sale | $379,000$137/sqft |
Source: Exit Twin Advantage Realty #T10075643 Report a problem | ||
| 9/21/2010 | Price change | $379,000-5%$137/sqft |
Source: Exit Twin Advantage Realty #T10075643 Report a problem | ||
| 8/15/2010 | Listed for sale | $399,000+22%$144/sqft |
Source: Exit Twin Advantage Realty #T10075643 Report a problem | ||
| 7/29/2010 | Sold | $327,000-20.2%$118/sqft |
Source: Public Record Report a problem | ||
| 7/18/2010 | Price change | $410,000+9.3%$148/sqft |
Source: Exit Twin Advantage Realty #T10075643 Report a problem | ||
| 6/26/2010 | Price change | $375,000-3.6%$135/sqft |
Source: Tarbell, Realtors #T09115429 Report a problem | ||
| 1/3/2010 | Price change | $389,000-22.2%$140/sqft |
Source: Tarbell, Realtors #T09115429 Report a problem | ||
| 10/31/2009 | Listed for sale | $500,000+66.7%$180/sqft |
Source: Tarbell, Realtors #T09115429 Report a problem | ||
| 7/19/2002 | Sold | $300,000-3.5%$108/sqft |
Source: Public Record Report a problem | ||
| 12/21/2001 | Sold | $311,000$112/sqft |
Source: Public Record Report a problem | ||
Public tax history
| Year | Property taxes | Tax assessment |
|---|---|---|
| 2026 | -- | $745,000 +1.1% |
| 2025 | $8,540 +1.6% | $736,603 +2% |
| 2024 | $8,406 +6% | $722,160 +2% |
| 2023 | $7,930 +12.5% | $708,000 +60.7% |
| 2022 | $7,048 +1.4% | $440,643 +2% |
| 2021 | $6,950 +1.4% | $432,004 +1% |
| 2020 | $6,855 +1.1% | $427,576 +2% |
| 2019 | $6,780 +1.3% | $419,193 +2% |
| 2018 | $6,694 +1.4% | $410,975 +2% |
| 2017 | $6,598 | $402,918 +2% |
| 2016 | $6,598 +2.3% | $395,018 +1.5% |
| 2015 | $6,449 +44.7% | $389,088 +2% |
| 2014 | $4,458 | $381,468 +0.5% |
| 2013 | -- | $379,746 +2% |
| 2012 | -- | $372,300 +2% |
| 2011 | -- | $365,000 +25.4% |
| 2010 | -- | $291,000 -6.7% |
| 2009 | -- | $312,000 -10.7% |
| 2008 | -- | $349,323 +2% |
| 2007 | -- | $342,475 +2% |
| 2006 | -- | $335,761 +2% |
| 2005 | -- | $329,179 +3.9% |
| 2003 | -- | $316,812 +2% |
| 2002 | -- | $310,600 +1284% |
| 2001 | $880 | $22,443 |
Find assessor info on the county website
Neighborhood: 92563
Nearby homes
- $745,6003 bd2 ba2.2k sqft30270 Mayacamas Dr, Murrieta, CA 92563Off Market

- $724,4003 bd2 ba2.2k sqft30254 Mayacamas Dr, Murrieta, CA 92563Off Market
- $686,4003 bd2 ba2.2k sqft30282 Carmenet Cir, Murrieta, CA 92563Off Market
- $766,1003 bd2 ba2.6k sqft39520 Cardiff Ave, Murrieta, CA 92563Off Market
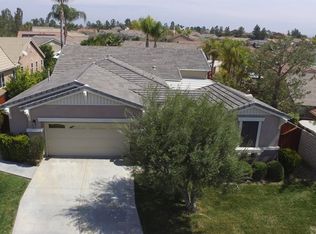
- $685,0003 bd3 ba2.7k sqft39555 Freemark Abbey, Murrieta, CA 92563Sold
- $717,5003 bd2 ba2.2k sqft39552 Cardiff Ave, Murrieta, CA 92563Off Market
- $740,7003 bd2 ba2.6k sqft39512 Cardiff Ave, Murrieta, CA 92563Off Market
- $769,0004 bd4 ba2.6k sqft30290 Carmenet Cir, Murrieta, CA 92563Pending
Nearby schools
GreatSchools rating
- 6/10Nicolas Valley Elementary SchoolGrades: K-5Distance: 0.6 mi
- 8/10James L. Day Middle SchoolGrades: 6-8Distance: 1.3 mi
- 9/10Chaparral High SchoolGrades: 9-12Distance: 0.9 mi
Get a cash offer in 3 minutes
Find out how much your home could sell for in as little as 3 minutes with a no-obligation cash offer.
Estimated market value
$754,400
Get a cash offer in 3 minutes
Find out how much your home could sell for in as little as 3 minutes with a no-obligation cash offer.
Estimated market value
$754,400
- California
- Riverside County
- Murrieta
- 92563
- 30262 Mayacamas Dr
Nearby cities
Nearby zip codes
Other Murrieta Topics
