Discover the perfect blend of space, comfort, and convenience in Lancaster, TX. Situated on a generously sized lot, this beautiful home offers plenty of room to relax, entertain, or create the backyard you've always envisioned.
Inside, you'll find a spacious and thoughtfully designed layout highlighted by an oversized primary suite that serves as a true retreat. The expansive primary bedroom features dual walk-in closets, providing exceptional storage and organization. The spa-inspired ensuite bath includes a luxurious jacuzzi tub, creating the perfect place to unwind and recharge after a long day.
The home's inviting living areas flow seamlessly, making it ideal for both everyday living and entertaining family and friends. Outside, the large lot offers endless possibilities—from adding a pool or workshop to creating the ultimate outdoor entertainment space.
Conveniently located with easy access to shopping, dining, schools, and major highways, this home combines the privacy of a spacious homesite with the convenience of city living.
Whether you're looking for more room to grow, a relaxing owner's retreat, or a property with incredible outdoor potential, this home delivers it all. Don't miss this opportunity to own a home with space, comfort, and features designed for everyday enjoyment—schedule your private showing today!
Pending
Price cut: $14.4K (8/14)
$375,500
3027 Ames Rd, Lancaster, TX 75134
3beds
2,224sqft
Single Family Residence
Built in 2017
0.45 Acres Lot
$373,400 Zestimate®
$169/sqft
$-- HOA
What's special
Large lotLuxurious jacuzzi tubDual walk-in closetsGenerously sized lotOversized primary suiteExpansive primary bedroomSpa-inspired ensuite bath
- 54 days
- 98
- 2
Zillow last checked:
Listing updated:
Listed by:
Kacey Simmons 0617268 855-659-3400,
Powerstar Realty 855-659-3400
Source: NTREIS,MLS#: 21345623
Facts & features
Interior
Bedrooms & bathrooms
- Bedrooms: 3
- Bathrooms: 2
- Full bathrooms: 2
Primary bedroom
- Level: First
- Dimensions: 19 x 15
Living room
- Level: First
- Dimensions: 22 x 18
Office
- Level: First
- Dimensions: 14 x 10
Heating
- Central
Appliances
- Included: Dishwasher, Electric Oven, Disposal
- Laundry: Electric Dryer Hookup
Features
- Eat-in Kitchen, Granite Counters, Kitchen Island, Pantry, Walk-In Closet(s)
- Has basement: No
- Has fireplace: No
Interior area
- Total interior livable area: 2,224 sqft
Video & virtual tour
Property
Parking
- Total spaces: 2
- Parking features: Additional Parking, Concrete
- Attached garage spaces: 2
Features
- Levels: One
- Stories: 1
- Pool features: None
- Fencing: Privacy
Lot
- Size: 0.45 Acres
- Features: Back Yard, Lawn, Level
Details
- Parcel number: 60247500080200000
Construction
Type & style
- Home type: SingleFamily
- Architectural style: Traditional,Detached
- Property subtype: Single Family Residence
- Attached to another structure: Yes
Materials
- Brick
- Foundation: Slab
- Roof: Asphalt
Condition
- Resale
- Year built: 2017
Utilities & green energy
- Sewer: Public Sewer
- Water: Public
- Utilities for property: Sewer Available, Water Available
Community & HOA
Community
- Security: Security System, Carbon Monoxide Detector(s)
- Subdivision: Will-Kee
HOA
- Has HOA: No
Location
- Region: Lancaster
Financial & listing details
- Price per square foot: $169/sqft
- Tax assessed value: $391,420
- Annual tax amount: $9,230
- Date on market: 8/1/2026
- Cumulative days on market: 25 days
- Listing terms: Cash,Conventional,FHA,Texas Vet,VA Loan
Estimated market value
$373,400
$355,000 - $392,000
$2,538/mo
Price history
| Date | Event | Price |
|---|---|---|
| 9/21/2026 | Pending sale | $375,500$169/sqft |
Source: NTREIS #21345623 Report a problem | ||
| 8/30/2026 | Contingent | $375,500$169/sqft |
Source: NTREIS #21345623 Report a problem | ||
| 8/14/2026 | Price change | $375,500-3.7%$169/sqft |
Source: NTREIS #21345623 Report a problem | ||
| 8/1/2026 | Listed for sale | $389,900+73.3%$175/sqft |
Source: NTREIS #21345623 Report a problem | ||
| 11/9/2017 | Listing removed | $225,000$101/sqft |
Source: 2427Properties #13696501 Report a problem | ||
| 9/27/2017 | Pending sale | $225,000$101/sqft |
Source: 2427Properties #13696501 Report a problem | ||
| 9/25/2017 | Listed for sale | $225,000+1090.5%$101/sqft |
Source: 2427Properties #13696501 Report a problem | ||
| 4/17/2017 | Listing removed | $18,900$8/sqft |
Source: Town Square Realty #13571860 Report a problem | ||
| 4/4/2017 | Pending sale | $18,900$8/sqft |
Source: Town Square Realty #13571860 Report a problem | ||
| 4/4/2017 | Listed for sale | $18,900$8/sqft |
Source: Town Square Realty #13571860 Report a problem | ||
| 11/18/2016 | Listing removed | $18,900$8/sqft |
Source: Town Square Realty #13302201 Report a problem | ||
| 1/15/2016 | Listed for sale | $18,900+104.3%$8/sqft |
Source: Town Square Realty #13302201 Report a problem | ||
| 11/17/2012 | Listing removed | $9,250$4/sqft |
Source: Town Square Realty #11791147 Report a problem | ||
| 7/5/2012 | Listed for sale | $9,250-62.9%$4/sqft |
Source: Town Square Realty #11791147 Report a problem | ||
| 4/5/2011 | Listing removed | $24,900$11/sqft |
Source: Town Square Realty #3027 Report a problem | ||
| 2/24/2011 | Listed for sale | $24,900$11/sqft |
Source: Town Square Realty #3027 Report a problem | ||
Public tax history
| Year | Property taxes | Tax assessment |
|---|---|---|
| 2025 | $4,318 -16.1% | $391,420 |
| 2024 | $5,145 +2.9% | $391,420 +19.8% |
| 2023 | $4,998 -23.5% | $326,840 |
| 2022 | $6,538 -0.7% | $326,840 +28.5% |
| 2021 | $6,584 -3.6% | $254,360 |
| 2020 | $6,827 +8.5% | $254,360 +10% |
| 2019 | $6,293 +7.2% | $231,240 +8% |
| 2018 | $5,873 +1816.5% | $214,020 +2040.2% |
| 2017 | $306 +0.1% | $10,000 |
| 2016 | $306 +40.7% | $10,000 |
| 2015 | $218 | $10,000 +33.3% |
| 2014 | $218 | $7,500 |
| 2013 | -- | -- |
| 2012 | -- | -- |
| 2011 | -- | -- |
| 2010 | -- | -- |
| 2009 | -- | -- |
| 2008 | -- | -- |
| 2007 | -- | -- |
| 2005 | -- | -- |
| 2004 | -- | -- |
| 2003 | -- | -- |
| 2002 | -- | -- |
| 2001 | -- | -- |
Find assessor info on the county website
Monthly payment
Est. payment
Payment breakdown
Explore the cost of this home by adjusting the details. Changes won't be saved.Climate risks
Neighborhood: 75134
Nearby schools
Schools provided by the listing agent
- Elementary: Houston
- Middle: Lancaster
- High: Lancaster
- District: Lancaster ISD
Source: NTREIS. This data may not be complete. We recommend contacting the local school district to confirm school assignments for this home.
Similar homes
- $340,0003 bd2 ba2.4k sqft105 Lindenwood Dr, Lancaster, TX 75134For Sale
 MLS ID #21292727, Kimberly Green. NTREIS
 - $355,0003 bd3 ba2.5k sqft1430 Marlene Pl, Desoto, TX 75115For Sale
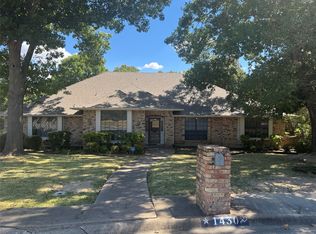 MLS ID #21374620, Ben Brown. NTREIS
 - $370,0003 bd2 ba1.7k sqft421 Bluebonnet Ln, Red Oak, TX 75154For Sale
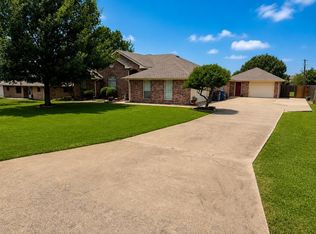 MLS ID #21319236, Wade Webb. NTREIS
 - $339,0003 bd2 ba1.4k sqft2532 Plaza Blvd, Dallas, TX 75241For Sale
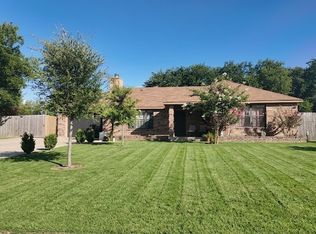 MLS ID #21319291, Lino Gonzales. NTREIS
