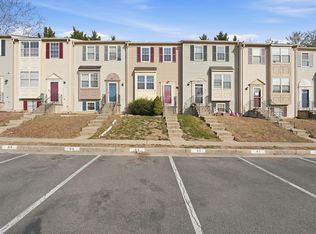
Unveiling a 4 bedroom, 3 bathroom masterpiece of modern living, meticulously crafted for the modern homeowner. Every inch of this newly renovated home reflects a commitment to excellence and an eye for detail. Dream Kitchen: Step into a culinary oasis, fully renovated to inspire your inner chef. The luxury kitchen, a symphony of new stainless steel appliances, quartz countertops, tile backsplash & new soft close cabinets, is illuminated by sleek recessed lighting. Sophisticated Living Spaces: The main level, adorned with pristine hardwood floors, hosts a vibrant living area centered around a wood-burning fireplace, creating a perfect blend of warmth and elegance. The built-in mudroom nook in the foyer offers a stylish solution to everyday organization, harmonizing functionality with finesse. Restful Retreats: Ascend to tranquility on the upper level, where the primary suite, with its double closets and ensuite bathroom, awaits as your personal sanctuary. Two additional bedrooms and a fully renovated hall bathroom ensure comfort and style coexist seamlessly. Basement & Beyond: Discover versatility in the ceramic-tiled basement featuring an additional bedroom, bathroom, and a laundry closet ready for your washer & dryer. This space promises adaptability to your lifestyle needs. Outdoor Oasis: Venture outside to a deck and a fully fenced backyard, an invitation for serene mornings or lively cook-outs! Renovation Revelations: Beyond the visible luxury, this home boasts comprehensive renovations: brand new carpet, paint, light fixtures, ceiling fans, and harmonious black hardware throughout. Bathrooms are transformed with new ceramic tile, shower doors, vanities, toilets, sinks, fixtures, and LED lighted mirrors, ensuring every moment in your sanctuary is enveloped in luxury. Newer HVAC (2019) will give you peace of mind. Community Charisma: Situated in the vibrant Southbridge neighborhood, this home is not just a residence but a gateway to a life of leisure and community. With exclusive access to amenities like a sprawling outdoor pool complex, tennis courts, clubhouse, on-site security and walking trails, every day is a celebration of community and convenience. Nearby Potomac Shores enhances your lifestyle with a golf course, VRE stop (coming soon), and more, all within a stone's throw. Less than 2 miles from I-95 & Dumfries Commuter lot, this location is a commuter's dream!
Sold for $445,000
$445,000
3027 Antrim Cir, Dumfries, VA 22026
4beds
1,613sqft
Townhouse
Built in 1993
1,350 Square Feet Lot
$445,900 Zestimate®
$276/sqft
$2,861 Estimated rent
Home value
$445,900
$424,000 - $468,000
$2,861/mo
Zestimate® history
Owner options
List your home for rent
$2,861/mo
Rent Zestimate®
Find your next renter with Zillow Rental Manager. Plus, with online applications, you can quickly screen prospective tenants – for free.
$2,861/mo
Rent Zestimate®
Refinance and save
$2,879/mo
Est. payment
Refinancing to a lower rate could help reduce your monthly payments and save thousands over the life of the loan.
$2,879/mo
Est. payment
Explore your selling options
Work with a Zillow partner agent
Leverage their expertise and Zillow's premium Showcase listings to get your home seen by more buyers.
Get startedList with your own agent
Get your home in front of millions of buyers by listing it on Zillow.
Learn how to do itSell it yourself
Take full control of how buyers see your home on Zillow by listing For Sale by Owner (FSBO).
List your homeWhat's special
Nearby potomac shoresGolf courseWood - burning fireplaceSophisticated living spacesBrand new carpetPersonal sanctuaryCeiling fans
Zillow last checked:
Listing updated:
Listed by:
Gina Cleveland 571-435-6466,
Classic Select Inc
Bought with:
Danny Lee, 0225208430
Samson Properties
Source: Bright MLS,MLS#: VAPW2067444
Facts & features
Interior
Bedrooms & bathrooms
- Bedrooms: 4
- Bathrooms: 3
- Full bathrooms: 3
Basement
- Area: 540
Heating
- Forced Air, Natural Gas
Cooling
- Central Air, Electric
Appliances
- Included: Microwave, Dishwasher, Disposal, Oven/Range - Electric, Stainless Steel Appliance(s), Gas Water Heater
Features
- Kitchen - Gourmet, Ceiling Fan(s), Crown Molding, Dining Area, Eat-in Kitchen, Upgraded Countertops
- Flooring: Wood
- Basement: Finished
- Number of fireplaces: 1
Interior area
- Total structure area: 1,663
- Total interior livable area: 1,613 sqft
- Finished area above ground: 1,123
- Finished area below ground: 490
Property
Parking
- Parking features: Assigned, Parking Lot
- Details: Assigned Parking
Accessibility
- Accessibility features: None
Features
- Levels: Three
- Stories: 3
- Patio & porch: Patio
- Pool features: Community
- Fencing: Full
Lot
- Size: 1,350 Square Feet
Details
- Additional structures: Above Grade, Below Grade
- Parcel number: 108153
- Zoning: R6
- Special conditions: Standard
Construction
Type & style
- Home type: Townhouse
- Architectural style: Colonial
- Property subtype: Townhouse
Materials
- Vinyl Siding
- Foundation: Concrete Perimeter
Condition
- Excellent
- New construction: No
- Year built: 1993
- Major remodel year: 2024
Utilities & green energy
- Sewer: Public Sewer
- Water: Public
Community & HOA
Community
- Features: Pool
- Subdivision: Wayside Village
HOA
- Has HOA: Yes
- Amenities included: Clubhouse, Party Room, Pool, Tennis Court(s), Tot Lots/Playground, Security, Community Center, Jogging Path, Picnic Area, Reserved/Assigned Parking
- Services included: Trash, Snow Removal, Pool(s), Management, Road Maintenance, Reserve Funds, Common Area Maintenance
- HOA fee: $146 monthly
- HOA name: SOUTHBRIDGE COMMUNITY ASSOCIATION
Location
- Region: Dumfries
Financial & listing details
- Price per square foot: $276/sqft
- Tax assessed value: $328,200
- Annual tax amount: $3,500
- Date on market: 4/11/2024
- Listing agreement: Exclusive Right To Sell
- Listing terms: FHA,VA Loan,Conventional,Cash,VHDA
- Ownership: Fee Simple
Price history
| Date | Event | Price |
|---|---|---|
| 5/7/2024 | Sold | $445,000+1.2%$276/sqft |
Source:  Bright MLS #VAPW2067444 Report a problem Bright MLS #VAPW2067444 Report a problem | ||
| 4/26/2024 | Pending sale | $439,900$273/sqft |
Source: Bright MLS #VAPW2067444 Report a problem | ||
| 4/15/2024 | Contingent | $439,900$273/sqft |
Source: Bright MLS #VAPW2067444 Report a problem | ||
| 4/11/2024 | Listed for sale | $439,900+194.1%$273/sqft |
Source: Bright MLS #VAPW2067444 Report a problem | ||
| 11/3/2014 | Listing removed | $1,650$1/sqft |
Source: Select Realty Service, LLC #PW8474435 Report a problem | ||
| 10/7/2014 | Listed for rent | $1,650$1/sqft |
Source: Select Realty Service, LLC #PW8474435 Report a problem | ||
| 8/14/2008 | Sold | $149,593-6.4%$93/sqft |
Source: Public Record Report a problem | ||
| 7/6/2008 | Price change | $159,900-5.9%$99/sqft |
Source: Long and Foster Real Estate #PW6758053 Report a problem | ||
| 5/27/2008 | Listed for sale | $169,900-38.2%$105/sqft |
Source: Long and Foster Real Estate #PW6758053 Report a problem | ||
| 12/6/2004 | Sold | $275,000+92.3%$170/sqft |
Source: Public Record Report a problem | ||
| 6/27/2002 | Sold | $143,000+27.7%$89/sqft |
Source: Public Record Report a problem | ||
| 4/25/2000 | Sold | $112,000+3.4%$69/sqft |
Source: Public Record Report a problem | ||
| 9/30/1993 | Sold | $108,300$67/sqft |
Source: Public Record Report a problem | ||
Public tax history
| Year | Property taxes | Tax assessment |
|---|---|---|
| 2025 | $3,801 +6.4% | $387,700 +7.9% |
| 2024 | $3,572 +4.6% | $359,200 +9.4% |
| 2023 | $3,415 -6.4% | $328,200 +2.3% |
| 2022 | $3,649 +4% | $320,800 +12.4% |
| 2021 | $3,509 +8.8% | $285,300 +10% |
| 2020 | $3,225 +114.4% | $259,400 +4.1% |
| 2019 | $1,504 -47.7% | $249,100 +4.5% |
| 2018 | $2,877 +8.6% | $238,300 +8.5% |
| 2017 | $2,650 +1.8% | $219,600 +4.6% |
| 2016 | $2,602 +5.6% | $210,000 +6.4% |
| 2015 | $2,464 | $197,400 +1.6% |
| 2014 | $2,464 | $194,300 -1% |
| 2013 | -- | $196,200 +21% |
| 2012 | -- | $162,200 +31.4% |
| 2010 | -- | $123,400 -8.5% |
| 2009 | -- | $134,800 -41.4% |
| 2008 | -- | $230,000 -21% |
| 2007 | -- | $291,100 -5.9% |
| 2006 | -- | $309,400 +32.9% |
| 2005 | -- | $232,800 +28.5% |
| 2004 | -- | $181,200 +18% |
| 2003 | -- | $153,500 +20.7% |
| 2002 | -- | $127,200 +15.3% |
| 2001 | -- | $110,300 |
Find assessor info on the county website
Neighborhood: 22026
Nearby homes
- $408,8004 bd2 ba1.1k sqft3029 Antrim Cir, Dumfries, VA 22026Off Market
- $380,0002 bd2 ba1k sqft3025 Antrim Cir, Dumfries, VA 22026Off Market
- $385,7003 bd2 ba1k sqft3031 Antrim Cir, Dumfries, VA 22026Off Market
- $408,8003 bd2 ba1.1k sqft3023 Antrim Cir, Dumfries, VA 22026Off Market
- $414,3004 bd2 ba1.5k sqft3033 Antrim Cir, Dumfries, VA 22026Off Market
- $384,8004 bd2 ba1.6k sqft3035 Antrim Cir, Dumfries, VA 22026Off Market
- $390,5004 bd3 ba1.1k sqft3037 Antrim Cir, Dumfries, VA 22026Off Market
- $410,2003 bd2 ba1.6k sqft3019 Antrim Cir, Dumfries, VA 22026Off Market
Nearby schools
GreatSchools rating
- 7/10Swans Creek Elementary SchoolGrades: PK-5Distance: 0.6 mi
- 6/10Potomac Shores MiddleGrades: 6-8Distance: 1.2 mi
- 4/10Potomac High SchoolGrades: 9-12Distance: 1.5 mi
Schools provided by the listing agent
- Elementary: Swans Creek
- Middle: Potomac Shores
- High: Potomac
- District: Prince William County Public Schools
Source: Bright MLS. This data may not be complete. We recommend contacting the local school district to confirm school assignments for this home.
Get a cash offer in 3 minutes
Find out how much your home could sell for in as little as 3 minutes with a no-obligation cash offer.
Estimated market value
$445,900
Get a cash offer in 3 minutes
Find out how much your home could sell for in as little as 3 minutes with a no-obligation cash offer.
Estimated market value
$445,900
- Virginia
- Prince William County
- Dumfries
- 22026
- 3027 Antrim Cir
Nearby cities
Nearby zip codes
Other Dumfries Topics
