Welcome to one of Spring Hill’s most desirable townhome communities! Located in the only gated neighborhood in the area, this spacious townhome stands out as one of the larger floor plans available—offering both comfort and style in an unbeatable setting. Ideally situated in sought-after Williamson County near Thompson’s Station, you’ll enjoy quick access to the new June Lake exit, making commuting and daily errands a breeze. This home is perfectly positioned for convenience, with restaurants, shopping, and everyday essentials just a short walk away. Inside, you’ll find thoughtful upgrades throughout, including modern smart appliances, brand new Large Porcelain Tile in the primary bath and luxurious SmartStrand Silk carpeting that adds both elegance and durability. The open and functional layout provides plenty of room to live, work, and entertain. Step outside and take advantage of the beautifully maintained walking trails that wind throughout Campbell’s Station—perfect for relaxing strolls or staying active close to home. Even better, lawn service is included, giving you more time to enjoy everything this exceptional community has to offer.
Active
Price cut: $5K (7/10)
$444,900
3027 Auld Tatty Dr, Spring Hill, TN 37174
3beds
1,835sqft
Townhouse, Residential, Condominium
Built in 2007
3,484 Square Feet Lot
$-- Zestimate®
$242/sqft
$123/mo HOA
What's special
Gated neighborhoodModern smart appliancesBeautifully maintained walking trailsSpacious townhomeOpen and functional layoutThoughtful upgrades throughoutLuxurious smartstrand silk carpeting
- 153 days
- 192
- 8
Zillow last checked:
Listing updated:
Listed by:
Matt Ward 615-838-2694,
Benchmark Realty, LLC 615-371-1544,
Travis Tuley 615-939-9047,
Benchmark Realty, LLC
Source: RealTracs MLS as distributed by MLS GRID,MLS#: 3167527
Facts & features
Interior
Bedrooms & bathrooms
- Bedrooms: 3
- Bathrooms: 3
- Full bathrooms: 2
- 1/2 bathrooms: 1
- Main level bedrooms: 1
Primary bathroom
- Features: Double Vanity
- Level: Double Vanity
Heating
- Central, Natural Gas
Cooling
- Central Air, Electric
Appliances
- Included: Electric Oven, Electric Range, Dishwasher, Microwave, Refrigerator
Features
- Flooring: Carpet, Wood, Tile
- Basement: None
Interior area
- Total structure area: 1,835
- Total interior livable area: 1,835 sqft
- Finished area above ground: 1,835
Property
Parking
- Total spaces: 1
- Parking features: Attached
- Attached garage spaces: 1
Features
- Levels: One
- Stories: 2
- Pool features: Association
Lot
- Size: 3,484 Square Feet
- Dimensions: 35 x 108
Details
- Parcel number: 094167D L 00300 00011167D
- Special conditions: Standard
Construction
Type & style
- Home type: Townhouse
- Property subtype: Townhouse, Residential, Condominium
- Attached to another structure: Yes
Materials
- Brick, Stone
Condition
- New construction: No
- Year built: 2007
Utilities & green energy
- Sewer: Public Sewer
- Water: Public
- Utilities for property: Electricity Available, Natural Gas Available, Water Available, Underground Utilities
Community & HOA
Community
- Subdivision: Highlands @ Campbell Station
HOA
- Has HOA: Yes
- Amenities included: Clubhouse, Gated, Pool, Sidewalks, Underground Utilities
- Services included: Maintenance Structure, Maintenance Grounds, Recreation Facilities
- HOA fee: $123 monthly
- Second HOA fee: $300 one time
Location
- Region: Spring Hill
Financial & listing details
- Price per square foot: $242/sqft
- Tax assessed value: $450,000
- Annual tax amount: $2,047
- Date on market: 4/2/2026
- Electric utility on property: Yes
Estimated market value
Not available
Estimated sales range
Not available
Not available
Price history
| Date | Event | Price |
|---|---|---|
| 7/10/2026 | Price change | $444,900-1.1%$242/sqft |
Source:  RealTracs MLS as distributed by MLS GRID #3167527 Report a problem RealTracs MLS as distributed by MLS GRID #3167527 Report a problem | ||
| 4/29/2026 | Price change | $449,900-1.1%$245/sqft |
Source: RealTracs MLS as distributed by MLS GRID #3167527 Report a problem | ||
| 4/2/2026 | Listed for sale | $454,900+4.6%$248/sqft |
Source: RealTracs MLS as distributed by MLS GRID #3167527 Report a problem | ||
| 6/16/2022 | Sold | $435,000$237/sqft |
Source: RealTracs MLS as distributed by MLS GRID #2387599 Report a problem | ||
| 5/21/2022 | Contingent | $435,000$237/sqft |
Source: RealTracs MLS as distributed by MLS GRID #2387599 Report a problem | ||
| 5/19/2022 | Listed for sale | $435,000+19.5%$237/sqft |
Source: RealTracs MLS as distributed by MLS GRID #2387599 Report a problem | ||
| 7/30/2021 | Sold | $364,000+4%$198/sqft |
Source: RealTracs MLS as distributed by MLS GRID #2264523 Report a problem | ||
| 6/30/2021 | Pending sale | $349,900$191/sqft |
Source: RealTracs MLS as distributed by MLS GRID #2264523 Report a problem | ||
| 6/25/2021 | Listed for sale | $349,900+44%$191/sqft |
Source: RealTracs MLS as distributed by MLS GRID #2264523 Report a problem | ||
| 4/7/2017 | Sold | $243,000-2.8%$132/sqft |
Source: Public Record Report a problem | ||
| 3/18/2017 | Pending sale | $249,900$136/sqft |
Source: Benchmark Realty, LLC #1804494 Report a problem | ||
| 3/11/2017 | Listed for sale | $249,900$136/sqft |
Source: Benchmark Realty, LLC #1804494 Report a problem | ||
| 3/2/2017 | Pending sale | $249,900$136/sqft |
Source: Benchmark Realty, LLC #1804494 Report a problem | ||
| 3/1/2017 | Price change | $249,900+2%$136/sqft |
Source: Benchmark Realty, LLC #1804494 Report a problem | ||
| 2/5/2017 | Price change | $245,000-3.9%$134/sqft |
Source: Keller Williams - Nashville - Murfreesboro #1758636 Report a problem | ||
| 10/14/2016 | Price change | $254,900-1.9%$139/sqft |
Source: Keller Williams - Nashville - Murfreesboro #1758636 Report a problem | ||
| 8/20/2016 | Listed for sale | $259,900+27.7%$142/sqft |
Source: Keller Williams - Nashville - Murfreesboro #1758636 Report a problem | ||
| 4/2/2007 | Sold | $203,465$111/sqft |
Source: Public Record Report a problem | ||
Public tax history
| Year | Property taxes | Tax assessment |
|---|---|---|
| 2025 | $2,260 +10.4% | $112,500 +41.2% |
| 2024 | $2,048 | $79,700 |
| 2023 | $2,048 | $79,700 |
| 2022 | $2,048 -2.1% | $79,700 |
| 2021 | $2,091 +15.7% | $79,700 +39.7% |
| 2020 | $1,808 +3% | $57,050 |
| 2019 | $1,755 +12% | $57,050 |
| 2018 | $1,567 | $57,050 |
| 2017 | $1,567 | $57,050 |
| 2016 | -- | $57,050 +21.8% |
| 2015 | -- | $46,825 |
| 2014 | -- | $46,825 |
| 2013 | -- | $46,825 |
| 2012 | -- | $46,825 |
| 2011 | -- | $46,825 -2.5% |
| 2007 | -- | $48,036 |
Find assessor info on the county website
Monthly payment
Est. payment
Payment breakdown
Explore the cost of this home by adjusting the details. Changes won't be saved.Climate risks
Neighborhood: 37174
Nearby schools
Schools provided by the listing agent
- Elementary: Longview Elementary School
- Middle: Heritage Middle
- High: Independence High School
Source: RealTracs MLS as distributed by MLS GRID. This data may not be complete. We recommend contacting the local school district to confirm school assignments for this home.

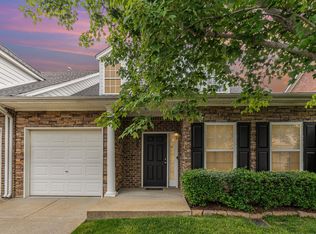
Similar homes
- $445,0003 bd3 ba1.8k sqft2290 Hayward Ln, Spring Hill, TN 37174For Sale

 MLS ID #3261995, Laurie Williams, ABR, CLHMS, C-RCS. RealTracs MLS as distributed by MLS GRID
 - $448,0003 bd3 ba2k sqft9003 Alona Ct, Spring Hill, TN 37174For Sale
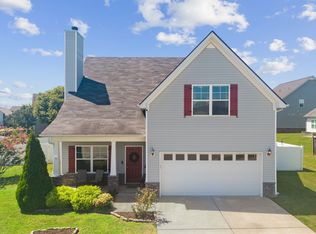 MLS ID #3526699, Whitney Ford. RealTracs MLS as distributed by MLS GRID
 - $449,0003 bd3 ba2k sqft1766 Witt Way Dr, Spring Hill, TN 37174For Sale
 MLS ID #3302018, Jake Berisa. RealTracs MLS as distributed by MLS GRID
 - $424,9004 bd2 ba1.9k sqft3011 Candlelite Dr, Spring Hill, TN 37174For Sale
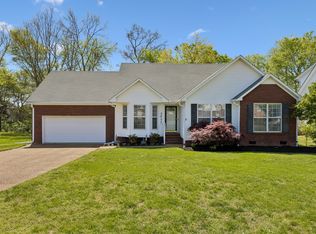 MLS ID #3527895, Sue Jeffers. RealTracs MLS as distributed by MLS GRID
 - $427,9883 bd3 ba1.6k sqft2268 Dewey Dr, Spring Hill, TN 37174For SaleMLS ID #3306130, Carrie Calvert. RealTracs MLS as distributed by MLS GRID
- $435,0004 bd3 ba1.8k sqft2130 Spring Hill Cir, Spring Hill, TN 37174For SaleMLS ID #3221053, Eric A. Boyd. RealTracs MLS as distributed by MLS GRID
- $320,0003 bd3 ba1.5k sqft2091 Hemlock Dr, Spring Hill, TN 37174For SaleMLS ID #3311528, Tom McArthur. Jr.. RealTracs MLS as distributed by MLS GRID
- $465,0003 bd3 ba2k sqft1725 Stephenson Ln, Spring Hill, TN 37174For SaleMLS ID #3516456, Kati Wooten. RealTracs MLS as distributed by MLS GRID
- $469,0003 bd2 ba2.2k sqft1507 Halifax Dr, Spring Hill, TN 37174For SaleMLS ID #3229769, Derek Trainer | The Trainer Group. RealTracs MLS as distributed by MLS GRID
- $339,0003 bd3 ba1.3k sqft2020 Hemlock Dr, Spring Hill, TN 37174For SaleMLS ID #3185924, Tawana M McMeen. RealTracs MLS as distributed by MLS GRID
- $449,9003 bd2 ba2k sqft1071 Countess Ln, Spring Hill, TN 37174For SaleMLS ID #3239572, Roxie Snow. RealTracs MLS as distributed by MLS GRID
- $424,9003 bd3 ba1.5k sqft384 Hammock Ln, Spring Hill, TN 37174For SaleMLS ID #3255189, Jessica Simpson. RealTracs MLS as distributed by MLS GRID
- $433,3173 bd3 ba1.7k sqft6038 Chickadee Cir, Spring Hill, TN 37174For SaleMLS ID #3285889, Jonathan Mills. RealTracs MLS as distributed by MLS GRID
- $424,9003 bd3 ba2.2k sqft1230 Baker Creek Dr, Spring Hill, TN 37174For SaleMLS ID #3261965, Michael G Campbell, CBA®,CELA®,CBDA®,NHCP®,CREM®,PREN®,SCS®. RealTracs MLS as distributed by MLS GRID
- $510,0004 bd3 ba2.3k sqft3005 Ping Ct, Spring Hill, TN 37174For SaleMLS ID #3231845, Kathey Darnell-Keen. RealTracs MLS as distributed by MLS GRID
- $424,9003 bd2 ba1.9k sqft3701 Ivanora Dr, Spring Hill, TN 37174For SaleMLS ID #3270444, Katie Gray. RealTracs MLS as distributed by MLS GRID
- $425,0003 bd2 ba1.6k sqft1271 Baker Creek Dr, Spring Hill, TN 37174For SaleMLS ID #3302281, Chris Elrod-Laskey. RealTracs MLS as distributed by MLS GRID
- $399,0003 bd3 ba2.2k sqft296 Kinsale Dr, Spring Hill, TN 37174For SaleMLS ID #3303386, Jesus (Jesse) Gonzalez. RealTracs MLS as distributed by MLS GRID
- $390,0003 bd3 ba1.9k sqft3006 Ping Ct, Spring Hill, TN 37174For SaleMLS ID #3513861, Julissa Stevenson. RealTracs MLS as distributed by MLS GRID
- $495,0003 bd3 ba2.1k sqft1602 Zurich Dr, Spring Hill, TN 37174For SaleMLS ID #3208183, Dave Townsend. RealTracs MLS as distributed by MLS GRID
