Crocker Village is Sacramento's premiere new home community nestled between Curtis Park and Land Park Stunning single story home just under 1900 sq.ft. in this light-filled space with thoughtful, spectacular upgrades throughout. Curated designer touches from special tile, incredible lighting, wire brushed Monaco wood floors, 2 panel doors, imperfect smooth walls, Quartz countertops, Maple cabinets, soft-close drawers, GE Cafe Series appliances including stainless 6 burner gas range, built-in microwave, dishwasher and professional grade hood, fridge, and a pot-filler over the stove finish it off. The 12' stacking glass doors that opens the living room to the fully and beautifully landscaped yard and patio are ready for your outdoor dream touches. The spacious primary suite features special fixtures, quartz, custom barn door, spa-like shower and large walk-in closet, plus two additional bedrooms, double sink split bathroom, and laundry room with sink and cabinets. Walk to Crocker Village Shopping Center, bike to a plethora of neighborhood amenities, hop on light rail for a 10 minute ride to Golden One Center, or choose any other destination with easy access to major roads and freeways. This is your stunning new home in one of Sacramento's most established older neighborhoods!
Closed
$1,070,500
3027 Baldwin St, Sacramento, CA 95818
3beds
1,878sqft
Single Family Residence
Built in ----
5,214 Square Feet Lot
$1,081,000 Zestimate®
$570/sqft
$3,584 Estimated rent
Home value
$1,081,000
$1.03M - $1.14M
$3,584/mo
Zestimate® history
Owner options
List your home for rent
$3,584/mo
Rent Zestimate®
Find your next renter with Zillow Rental Manager. Plus, with online applications, you can quickly screen prospective tenants – for free.
$3,584/mo
Rent Zestimate®
Refinance and save
$6,907/mo
Est. payment
Refinancing to a lower rate could help reduce your monthly payments and save thousands over the life of the loan.
$6,907/mo
Est. payment
Explore your selling options
Work with a Zillow partner agent
Leverage their expertise and Zillow's premium Showcase listings to get your home seen by more buyers.
Get startedList with your own agent
Get your home in front of millions of buyers by listing it on Zillow.
Learn how to do itSell it yourself
Take full control of how buyers see your home on Zillow by listing For Sale by Owner (FSBO).
List your homeWhat's special
Imperfect smooth wallsLarge walk-in closetBuilt-in microwaveSoft-close drawersSpa-like showerSpacious primary suiteBeautifully landscaped yard
Zillow last checked:
Listing updated:
Listed by:
Luis Sumpter DRE #01256900 916-455-2188,
Better Homes and Gardens RE,
Michael Onstead DRE #01222608 916-601-5699,
Coldwell Banker Realty
Bought with:
Justin Vierra, DRE #01880488
GUIDE Real Estate
Source: MetroList Services of CA,MLS#: 223056700Originating MLS: MetroList Services, Inc.
Facts & features
Interior
Bedrooms & bathrooms
- Bedrooms: 3
- Bathrooms: 2
- Full bathrooms: 2
Rooms
- Room types: Master Bathroom, Master Bedroom, Dining Room, Great Room, Kitchen, Laundry, Living Room
Primary bedroom
- Features: Walk-In Closet
Primary bathroom
- Features: Closet, Shower Stall(s), Double Vanity, Stone, Tile, Window
Dining room
- Features: Bar, Space in Kitchen, Formal Area
Kitchen
- Features: Pantry Closet, Slab Counter, Kitchen Island
Heating
- Central
Cooling
- Central Air
Appliances
- Included: Free-Standing Gas Range, Free-Standing Refrigerator, Range Hood, Dishwasher, Microwave, Plumbed For Ice Maker, Tankless Water Heater, ENERGY STAR Qualified Appliances
- Laundry: Laundry Room, Cabinets, Electric Dryer Hookup, Gas Dryer Hookup, Inside Room
Features
- Flooring: Carpet, Tile, Wood
- Has fireplace: No
Interior area
- Total interior livable area: 1,878 sqft
Property
Parking
- Total spaces: 2
- Parking features: Attached, Garage Door Opener, Garage Faces Front, Driveway
- Attached garage spaces: 2
- Has uncovered spaces: Yes
Features
- Stories: 1
- Fencing: Back Yard
Lot
- Size: 5,214 Square Feet
- Features: Auto Sprinkler F&R, Curb(s)/Gutter(s), Shape Regular, Landscape Back, Landscape Front
Details
- Parcel number: 01304700490000
- Zoning description: R1-A
- Special conditions: Standard
Construction
Type & style
- Home type: SingleFamily
- Architectural style: French Normandy,Tudor
- Property subtype: Single Family Residence
Materials
- Stucco, Frame
- Foundation: Slab
- Roof: Tile
Condition
- New construction: Yes
Details
- Builder name: Black Pine Communities
Utilities & green energy
- Sewer: In & Connected, Public Sewer
- Water: Meter on Site, Public
- Utilities for property: Public, Solar, Natural Gas Connected
Green energy
- Energy generation: Solar
Community & HOA
HOA
- Has HOA: Yes
- Amenities included: Dog Park
- HOA fee: $175 monthly
Location
- Region: Sacramento
Financial & listing details
- Price per square foot: $570/sqft
- Tax assessed value: $1,091,713
- Annual tax amount: $15,742
- Price range: $1.1M - $1.1M
- Date on market: 7/3/2025
- Road surface type: Paved
Price history
| Date | Event | Price |
|---|---|---|
| 8/10/2023 | Sold | $1,070,500-0.6%$570/sqft |
Source: Public Record Report a problem | ||
| 7/5/2023 | Pending sale | $1,077,307$574/sqft |
Source: MetroList Services of CA #223056700 Report a problem | ||
| 6/19/2023 | Listed for sale | $1,077,307$574/sqft |
Source: MetroList Services of CA #223056700 Report a problem | ||
Public tax history
| Year | Property taxes | Tax assessment |
|---|---|---|
| 2025 | $15,742 +1.6% | $1,091,713 +2% |
| 2024 | $15,502 +51.9% | $1,070,307 +78.1% |
| 2023 | $10,205 +74.4% | $600,830 +139.6% |
| 2022 | $5,853 +268.6% | $250,716 +141.9% |
| 2021 | $1,588 -51.1% | $103,644 +1% |
| 2020 | $3,249 | $102,582 |
Find assessor info on the county website
Neighborhood: Curtis Park
Nearby homes
- $1,353,5004 bd2 ba2.4k sqft3033 Baldwin St, Sacramento, CA 95818Sold
- $1,099,5004 bd3 ba2.7k sqft2251 Donner Way, Sacramento, CA 95818Off Market
- $1,100,0003 bd2 ba1.8k sqft3021 Baldwin St, Sacramento, CA 95818Sold
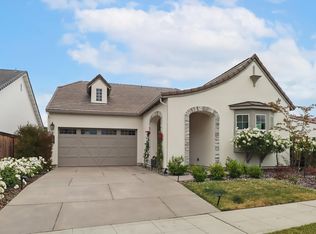
- $1,200,0004 bd3 ba2.7k sqft2259 Donner Way, Sacramento, CA 95818Sold
- $1,100,0003 bd2 ba1.8k sqft3015 Baldwin St, Sacramento, CA 95818Sold
- $1,220,9004 bd3 ba2.8k sqft3026 Baldwin St, Sacramento, CA 95818Off Market
- $1,256,9003 bd2 ba2.1k sqft2350 5th Ave, Sacramento, CA 95818Off Market
- $949,5003 bd2 ba1.8k sqft3032 Baldwin St, Sacramento, CA 95818Off Market
Nearby schools
GreatSchools rating
- 7/10Bret Harte Elementary SchoolGrades: K-6Distance: 0.5 mi
- 4/10California Middle SchoolGrades: 7-8Distance: 0.6 mi
- 6/10C. K. McClatchy High SchoolGrades: 9-12Distance: 0.3 mi
Get a cash offer in 3 minutes
Find out how much your home could sell for in as little as 3 minutes with a no-obligation cash offer.
Estimated market value
$1,081,000
Get a cash offer in 3 minutes
Find out how much your home could sell for in as little as 3 minutes with a no-obligation cash offer.
Estimated market value
$1,081,000
- California
- Sacramento County
- Sacramento
- 95818
- Curtis Park
- 3027 Baldwin St
Nearby cities
Nearby neighborhoods
Nearby zip codes
Other Sacramento Topics
