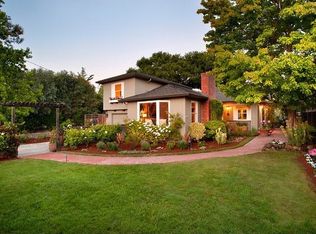
Price Improvement~ Don't miss out on this one-of-a-kind custom built, modern Mediterranean exterior, contemporary interior, wonderfully spacious floor plan and inviting rear grounds with pool, spa, expansive deck with retractable awnings for year round entertaining. Streamlined and bright interiors over 2 levels with approx. 5,890 sq.ft. European white oak floors throughout home. Theater with new carpet and dedicated office on 1st floor. 5 bedrooms, each ensuite, one of which is located on the first floor, plus 2 half-baths. Approved plans for a 1 bedroom-1 bath ADU. Nearly one-half acre on border of Atherton in West Menlo. Excellent Las Lomitas Schools!
Sold for $8,200,000
$8,200,000
3027 Barney Ave, Menlo Park, CA 94025
5beds
5,890sqft
Single Family Residence, Residential
Built in 2012
0.45 Acres Lot
$9,707,100 Zestimate®
$1,392/sqft
$21,489 Estimated rent
Home value
$9,707,100
$8.74M - $10.77M
$21,489/mo
Zestimate® history
Owner options
List your home for rent
$21,489/mo
Rent Zestimate®
Find your next renter with Zillow Rental Manager. Plus, with online applications, you can quickly screen prospective tenants – for free.
$21,489/mo
Rent Zestimate®
Refinance and save
$52,043/mo
Est. payment
Refinancing to a lower rate could help reduce your monthly payments and save thousands over the life of the loan.
$52,043/mo
Est. payment
Explore your selling options
Work with a Zillow partner agent
Leverage their expertise and Zillow's premium Showcase listings to get your home seen by more buyers.
Get startedList with your own agent
Get your home in front of millions of buyers by listing it on Zillow.
Learn how to do itSell it yourself
Take full control of how buyers see your home on Zillow by listing For Sale by Owner (FSBO).
List your homeWhat's special
Contemporary interiorExpansive deckRear groundsNew carpetRetractable awningsModern mediterranean exterior
Zillow last checked:
Listing updated:
Listed by:
Ciana Megan Tierney 01339212 650-954-8642,
Compass
Bought with:
, 01339212
Compass
Source: MLSListings Inc,MLS#: ML81919946
Facts & features
Interior
Bedrooms & bathrooms
- Bedrooms: 5
- Bathrooms: 7
- Full bathrooms: 5
- 1/2 bathrooms: 2
Rooms
- Room types: Laundry, Media Room, Office
Bedroom
- Features: GroundFloorBedroom, WalkinCloset
Bathroom
- Features: PrimaryStallShowers, PrimaryTubwJets, ShowerandTub, StallShower, FullonGroundFloor, HalfonGroundFloor
Dining room
- Features: BreakfastBar, EatinKitchen, FormalDiningRoom
Family room
- Features: KitchenFamilyRoomCombo
Kitchen
- Features: Island, Other, Pantry
Heating
- Central Forced Air Gas, 2 plus Zones
Cooling
- Central Air, Zoned
Appliances
- Included: Dishwasher, Disposal, Range Hood, Ice Maker, Microwave, Other, Self Cleaning Oven, Gas Oven/Range, Refrigerator, Wine Refrigerator, Dryer, Washer, Washer/Dryer, Warming Drawer
- Laundry: Upper Floor, Inside, In Utility Room
Features
- High Ceilings, One Or More Skylights, Vaulted Ceiling(s), Walk-In Closet(s)
- Flooring: Carpet, Hardwood, Other
- Number of fireplaces: 3
- Fireplace features: Family Room, Gas Starter, Living Room, Primary Bedroom
Interior area
- Total structure area: 5,890
- Total interior livable area: 5,890 sqft
Property
Parking
- Total spaces: 8
- Parking features: Attached, Guest, On Street
- Attached garage spaces: 2
Features
- Stories: 2
- Patio & porch: Balcony/Patio, Deck
- Exterior features: Back Yard, Fenced, Fire Pit, Drought Tolerant Plants
- Pool features: Pool Cover, Heated, In Ground, Pool/Spa Combo, Pool Sweep
- Spa features: Other, Pool/SpaCombo
- Fencing: Perimeter,Gate,Other,Wood
Lot
- Size: 0.45 Acres
- Features: Level
Details
- Additional structures: MiscellaneousStructures, PoultryCoop
- Parcel number: 070260200
- Zoning: R10010
- Special conditions: Standard
Construction
Type & style
- Home type: SingleFamily
- Architectural style: Mediterranean
- Property subtype: Single Family Residence, Residential
Materials
- Foundation: Concrete Perimeter, Slab, Crawl Space
- Roof: Clay
Condition
- New construction: No
- Year built: 2012
Utilities & green energy
- Gas: PublicUtilities
- Water: Public
- Utilities for property: Public Utilities, Water Public
Community & HOA
Location
- Region: Menlo Park
Financial & listing details
- Price per square foot: $1,392/sqft
- Tax assessed value: $8,364,000
- Annual tax amount: $93,170
- Date on market: 4/24/2023
- Listing agreement: ExclusiveRightToSell
- Listing terms: CashorConventionalLoan
Price history
| Date | Event | Price |
|---|---|---|
| 8/23/2023 | Sold | $8,200,000-0.6%$1,392/sqft |
Source:  MLSListings Inc #ML81919946 Report a problem MLSListings Inc #ML81919946 Report a problem | ||
| 8/16/2023 | Pending sale | $8,249,500$1,401/sqft |
Source: MLSListings Inc #ML81919946 Report a problem | ||
| 8/7/2023 | Contingent | $8,249,500$1,401/sqft |
Source: MLSListings Inc #ML81919946 Report a problem | ||
| 5/18/2023 | Price change | $8,249,500-6.2%$1,401/sqft |
Source:  MLSListings Inc #ML81919946 Report a problem MLSListings Inc #ML81919946 Report a problem | ||
| 4/24/2023 | Listed for sale | $8,795,000-11.9%$1,493/sqft |
Source: MLSListings Inc #ML81919946 Report a problem | ||
| 12/19/2022 | Listing removed | -- |
Source: MLSListings Inc #ML81903015 Report a problem | ||
| 9/8/2022 | Listed for sale | $9,988,000+108.1%$1,696/sqft |
Source: MLSListings Inc #ML81903015 Report a problem | ||
| 4/27/2012 | Sold | $4,800,000-4%$815/sqft |
Source: Public Record Report a problem | ||
| 2/28/2012 | Listed for sale | $5,000,000+222.6%$849/sqft |
Source: Christie's Int'l Real Estate/Oliver Luxury Report a problem | ||
| 9/15/2010 | Sold | $1,550,000+3.7%$263/sqft |
Source: Public Record Report a problem | ||
| 9/6/2010 | Listed for sale | $1,495,000$254/sqft |
Source: Vabrato #81043619 Report a problem | ||
Public tax history
| Year | Property taxes | Tax assessment |
|---|---|---|
| 2025 | $93,170 +1.2% | $8,364,000 +2% |
| 2024 | $92,029 +38.5% | $8,200,000 +40.1% |
| 2023 | $66,463 +2.8% | $5,854,127 +2% |
| 2022 | $64,644 +1.6% | $5,739,341 +2% |
| 2021 | $63,631 +2.3% | $5,626,806 +1% |
| 2020 | $62,217 -3.1% | $5,569,111 +2% |
| 2019 | $64,181 +5.1% | $5,459,914 +2% |
| 2018 | $61,081 +3.5% | $5,352,858 +2% |
| 2017 | $59,034 +0.7% | $5,247,901 +2% |
| 2016 | $58,623 +2.7% | $5,145,003 +1.5% |
| 2015 | $57,091 | $5,067,722 +2% |
| 2014 | $57,091 | $4,968,453 +0.5% |
| 2013 | -- | $4,946,000 +102.2% |
| 2012 | -- | $2,445,500 +54.7% |
| 2011 | -- | $1,581,000 +1097% |
| 2010 | -- | $132,085 -0.2% |
| 2009 | -- | $132,400 +2% |
| 2008 | -- | $129,805 +2% |
| 2007 | -- | $127,260 +2% |
| 2006 | -- | $124,766 |
| 2005 | -- | $124,766 +11.3% |
| 2004 | -- | $112,100 +1.9% |
| 2003 | -- | $110,046 +2% |
| 2002 | -- | $107,889 +2% |
| 2001 | -- | $105,774 +2% |
| 2000 | -- | $103,701 |
Find assessor info on the county website
Neighborhood: 94025
Nearby homes
- $4,422,6202 bd3 ba2.2k sqft1996 Camino A Los Cerros, Menlo Park, CA 94025Off Market
- $7,774,4005 bd5 ba4.3k sqft1998 Camino A Los Cerros, Menlo Park, CA 94025Off Market

- $4,412,5003 bd4 ba2.5k sqft2001 Mills Ave, Menlo Park, CA 94025Off Market
- $6,559,5006 bd6 ba3k sqft1990 Camino A Los Cerros, Menlo Park, CA 94025Off Market
- $7,526,9005 bd5 ba4.1k sqft1982 Camino A Los Cerros, Menlo Park, CA 94025Off Market
- $3,168,5003 bd2 ba1.4k sqft2002 Mills Ave, Menlo Park, CA 94025Off Market
- $10,737,9004 bd4 ba6.1k sqft293 Camino Al Lago, Atherton, CA 94027Off Market
- $6,946,4005 bd3 ba3.2k sqft289 Camino Al Lago, Atherton, CA 94027Off Market
Nearby schools
GreatSchools rating
- 10/10Las Lomitas Elementary SchoolGrades: K-3Distance: 0.1 mi
- 10/10La Entrada Middle SchoolGrades: 4-8Distance: 0.8 mi
- 8/10Menlo-Atherton High SchoolGrades: 9-12Distance: 2.5 mi
Schools provided by the listing agent
- Middle: LaEntradaMiddle
- District: LasLomitasElementary
Source: MLSListings Inc. This data may not be complete. We recommend contacting the local school district to confirm school assignments for this home.
Get a cash offer in 3 minutes
Find out how much your home could sell for in as little as 3 minutes with a no-obligation cash offer.
Estimated market value
$9,707,100
Get a cash offer in 3 minutes
Find out how much your home could sell for in as little as 3 minutes with a no-obligation cash offer.
Estimated market value
$9,707,100
- California
- San Mateo County
- Atherton
- 94025
- 3027 Barney Ave
Nearby cities
Nearby zip codes
Other Atherton Topics
