Beautiful and well-maintained 4 Bedroom/2 Bathroom large ranch home in Buford! The updated landscaping gives off a beautiful exterior impression with wonderful curb appeal, and you will LOVE the flat lot with a huge backyard! Step inside and see all the updates the homeowner has made to the property, including fresh paint and a renovated kitchen! Updated kitchen features new Quartz countertops, painted cabinets, custom tile backsplash with under cabinet lighting, new hardware and Stainless steel appliances! New windows bring tons of energy efficient natural light into the property and show off the updated bathrooms as well. Roof and HVAC have been recently replaced as well! The beautiful sun room provides a beautiful area with plenty of natural light to spend time year round, and the private patio in the back yard creates easy indoor/outdoor space. The spacious family room features vaulted ceilings and a beautiful brick fireplace. The high master bedroom ceilings and extra fireplace provide the luxurious feel, along with the whirlpool tub and large, walk-in master closet. There is also an extra bonus room upstairs that is flexible enough to be used as a bedroom, office, play room, or living space. Don't miss the oversized walk in closet upstairs along with the extra storage in the walk-in attic area. The expansive, private, and level lot extends into the huge, fenced back yard, with a separate area behind the fence and shed for extra storage space. There is endless potential for the back yard to be transformed to fit your needs! This beautiful home in the highly sought after Seckinger HS District is found in a prime location, close to I-85, and is close to shops and restaurants! HOA for the neighborhood is OPTIONAL, $100 per year if you want to join. Check out this home soon because it won't last long!
Closed
$485,000
3027 Biltmore Woods Dr, Buford, GA 30519
4beds
2,546sqft
Single Family Residence, Residential
Built in 1996
0.67 Acres Lot
$475,700 Zestimate®
$190/sqft
$2,642 Estimated rent
Home value
$475,700
$438,000 - $519,000
$2,642/mo
Zestimate® history
Owner options
List your home for rent
$2,642/mo
Rent Zestimate®
Find your next renter with Zillow Rental Manager. Plus, with online applications, you can quickly screen prospective tenants – for free.
$2,642/mo
Rent Zestimate®
Refinance and save
$3,118/mo
Est. payment
Refinancing to a lower rate could help reduce your monthly payments and save thousands over the life of the loan.
$3,118/mo
Est. payment
Explore your selling options
Work with a Zillow partner agent
Leverage their expertise and Zillow's premium Showcase listings to get your home seen by more buyers.
Get startedList with your own agent
Get your home in front of millions of buyers by listing it on Zillow.
Learn how to do itSell it yourself
Take full control of how buyers see your home on Zillow by listing For Sale by Owner (FSBO).
List your homeWhat's special
Brick fireplacePrivate patioNew hardwareRenovated kitchenBeautiful sun roomSpacious family roomStainless steel appliances
Zillow last checked:
Listing updated:
Listed by:
Ashley Walter,
Coldwell Banker Realty 770-889-3051
Bought with:
Laura Gray, 405740
Chapman Hall Professionals
Source: FMLS GA,MLS#: 7580045
Facts & features
Interior
Bedrooms & bathrooms
- Bedrooms: 4
- Bathrooms: 2
- Full bathrooms: 2
- Main level bathrooms: 2
- Main level bedrooms: 3
Rooms
- Room types: Bonus Room, Sun Room
Primary bedroom
- Features: Master on Main, Split Bedroom Plan
- Level: Master on Main, Split Bedroom Plan
Bedroom
- Features: Master on Main, Split Bedroom Plan
Primary bathroom
- Features: Double Vanity, Separate Tub/Shower, Soaking Tub, Whirlpool Tub
Dining room
- Features: Separate Dining Room
Kitchen
- Features: Breakfast Bar, Cabinets Other, Eat-in Kitchen, Pantry, Stone Counters
Heating
- Central, Natural Gas
Cooling
- Ceiling Fan(s), Central Air, Electric
Appliances
- Included: Dishwasher, Electric Cooktop, Electric Water Heater, Refrigerator
- Laundry: Laundry Room, Main Level
Features
- Entrance Foyer, High Speed Internet, Vaulted Ceiling(s), Walk-In Closet(s)
- Flooring: Carpet, Ceramic Tile, Hardwood
- Windows: Double Pane Windows, Insulated Windows
- Basement: None
- Number of fireplaces: 2
- Fireplace features: Family Room, Gas Starter, Master Bedroom
- Common walls with other units/homes: No Common Walls
Interior area
- Total structure area: 2,546
- Total interior livable area: 2,546 sqft
- Finished area above ground: 2,546
Property
Parking
- Total spaces: 2
- Parking features: Driveway, Garage, Garage Door Opener, Garage Faces Front, Kitchen Level, Level Driveway
- Garage spaces: 2
- Has uncovered spaces: Yes
Accessibility
- Accessibility features: None
Features
- Levels: One
- Stories: 1
- Patio & porch: Patio
- Exterior features: Private Yard, Storage
- Pool features: None
- Has spa: Yes
- Spa features: Bath, None
- Fencing: Back Yard,Chain Link,Fenced
- Has view: Yes
- View description: Neighborhood
- Waterfront features: None
- Body of water: None
Lot
- Size: 0.67 Acres
- Features: Back Yard, Landscaped, Level, Private
Details
- Additional structures: Shed(s)
- Parcel number: R7180 066
- Other equipment: None
- Horse amenities: None
Construction
Type & style
- Home type: SingleFamily
- Architectural style: Ranch,Traditional
- Property subtype: Single Family Residence, Residential
Materials
- Brick Front, Cement Siding
- Foundation: Slab
- Roof: Composition
Condition
- Resale
- New construction: No
- Year built: 1996
Utilities & green energy
- Electric: None
- Sewer: Public Sewer
- Water: Public
- Utilities for property: Cable Available, Electricity Available, Natural Gas Available, Phone Available, Underground Utilities, Water Available
Green energy
- Energy efficient items: None
- Energy generation: None
Community & HOA
Community
- Features: Street Lights
- Security: Security System Owned, Smoke Detector(s)
- Subdivision: Biltmore Plantation
HOA
- Has HOA: Yes
- HOA fee: $100 annually
Location
- Region: Buford
Financial & listing details
- Price per square foot: $190/sqft
- Tax assessed value: $444,300
- Annual tax amount: $1,140
- Date on market: 5/23/2025
- Cumulative days on market: 2 days
- Electric utility on property: Yes
- Road surface type: Paved
Price history
| Date | Event | Price |
|---|---|---|
| 6/25/2025 | Sold | $485,000$190/sqft |
Source:  FMLS GA #7580045 Report a problem FMLS GA #7580045 Report a problem | ||
| 5/31/2025 | Pending sale | $485,000$190/sqft |
Source: FMLS GA #7580045 Report a problem | ||
| 5/23/2025 | Listed for sale | $485,000+194.1%$190/sqft |
Source:  GAMLS #10527801 Report a problem GAMLS #10527801 Report a problem | ||
| 8/29/1996 | Sold | $164,900$65/sqft |
Source: Public Record Report a problem | ||
Public tax history
| Year | Property taxes | Tax assessment |
|---|---|---|
| 2025 | $1,147 +0.5% | $177,720 +8% |
| 2024 | $1,140 +15.6% | $164,560 +39.8% |
| 2023 | $986 -10.5% | $117,680 |
| 2022 | $1,102 +1.4% | $117,680 +15.7% |
| 2021 | $1,086 | $101,720 |
| 2020 | -- | $101,720 +13.5% |
| 2019 | $1,007 | $89,600 |
| 2018 | $1,007 -2% | $89,600 +6% |
| 2016 | $1,028 +1% | $84,520 +45.3% |
| 2015 | $1,017 | $58,160 |
| 2014 | $1,017 -0.6% | $58,160 |
| 2013 | $1,023 | $58,160 -36% |
| 2012 | -- | $90,920 |
| 2011 | -- | $90,920 |
| 2010 | -- | $90,920 |
| 2009 | -- | $90,920 |
| 2007 | -- | $90,920 +24.8% |
| 2006 | -- | $72,840 |
| 2005 | -- | $72,840 |
| 2004 | $921 -0.1% | $72,840 |
| 2003 | $921 -49.8% | $72,840 |
| 2002 | $1,835 -3.8% | $72,840 |
| 2001 | $1,908 | $72,840 |
Find assessor info on the county website
Neighborhood: 30519
Nearby homes
- $411,9004 bd3 ba2k sqft3037 Biltmore Woods Dr, Buford, GA 30519Off Market
- $495,8003 bd3 ba2.5k sqft3017 Biltmore Woods Dr, Buford, GA 30519Off Market
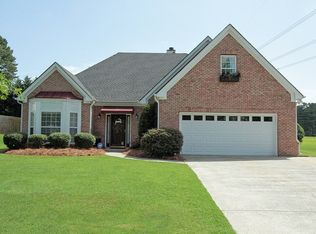
- $654,4004 bd2 ba-- sqft3007 Biltmore Woods Drive, Buford, GA 30519Off Market

- $506,3003 bd2 ba2.3k sqft3107 Biltmore Woods Dr, Buford, GA 30519Off Market
- $475,0004 bd3 ba2.3k sqft3057 Biltmore Woods Dr, Buford, GA 30519For Sale
- $---- bd-- ba-- sqft2966 Wallace Rd, Buford, GA 30519Off Market
- $457,0003 bd3 ba2.2k sqft3087 Biltmore Woods Dr, Buford, GA 30519Sold
- $459,7004 bd3 ba2.2k sqft3032 Biltmore Woods Dr, Buford, GA 30519Off Market
Nearby schools
GreatSchools rating
- 7/10Patrick Elementary SchoolGrades: PK-5Distance: 0.9 mi
- 9/10Glenn C. Jones Middle SchoolGrades: 6-8Distance: 1.6 mi
- 9/10Seckinger High SchoolGrades: 9-12Distance: 2 mi
Schools provided by the listing agent
- Elementary: Patrick
- Middle: Jones
- High: Seckinger
Source: FMLS GA. This data may not be complete. We recommend contacting the local school district to confirm school assignments for this home.
Get a cash offer in 3 minutes
Find out how much your home could sell for in as little as 3 minutes with a no-obligation cash offer.
Estimated market value
$475,700
Get a cash offer in 3 minutes
Find out how much your home could sell for in as little as 3 minutes with a no-obligation cash offer.
Estimated market value
$475,700
- Georgia
- Gwinnett County
- Buford
- 30519
- 3027 Biltmore Woods Dr
