Skip main navigation
Sold for $249,900
  • $249,900

    3027 Brockham Ct, Augusta, GA 30909

    3beds
    1,627sqft
    Single Family Residence
    Built in 2010
    6,969 Square Feet Lot
    $246,800 Zestimate®
    $154/sqft
    $1,959 Estimated rent

    Home value

    $246,800

    $234,000 - $259,000

    $1,959/mo

    Zestimate® history
    Loading
    Loading...

    Owner options

    List your home for rent

    $1,959/mo

    Rent Zestimate®

    Find your next renter with Zillow Rental Manager. Plus, with online applications, you can quickly screen prospective tenants – for free.

    Learn more

    $1,959/mo

    Rent Zestimate®

    Refinance and save

    $1,741/mo

    Est. payment

    Refinancing to a lower rate could help reduce your monthly payments and save thousands over the life of the loan.

    See today's rates

    $1,741/mo

    Est. payment

    Explore your selling options

    Work with a Zillow partner agent

    Leverage their expertise and Zillow's premium Showcase listings to get your home seen by more buyers.

    Get started

    List with your own agent

    Get your home in front of millions of buyers by listing it on Zillow.

    Learn how to do it

    Sell it yourself

    Take full control of how buyers see your home on Zillow by listing For Sale by Owner (FSBO).

    List your home

    What's special

    Electric fireplaceAttached two-car garageAll one-levelQuiet cul-de-sacBright dining roomGenerous walk-in closetVaulted ceilings
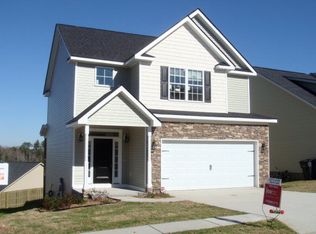
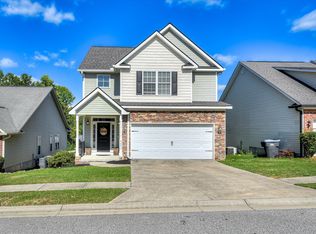
    Fantastic all one-level, 3-bedroom, 2-bathroom home tucked away on a quiet cul-de-sac! You will enjoy peace of mind right away thanks to a brand-new roof installed in 2026! Step inside through the inviting foyer entry into a spacious living room featuring a vaulted ceilings, an electric fireplace, and an abundance of brilliant natural lighting! The open flow leads you right into the bright dining room and kitchen complete with a range, built-in microwave, and dishwasher! The owner's suite has a tray ceiling and a ceiling fan, the ensuite has a long double-sink vanity with a dedicated makeup vanity area, a large soaking tub with tile-surround for the shower, and a generous walk-in closet! Two additional guest bedrooms provide comfortable accommodations, including one with a vaulted ceiling and ceiling fan, and another featuring its own ceiling fan, both conveniently located near the full hall bath! Everyday chores are a breeze in the spacious laundry room, complete with a folding area and smart storage space underneath to easily hold all your linen baskets! Step outside onto the new deck overlooking a fully fenced backyard, perfect for outdoor entertaining or for your favorite furry friend! Complete with an attached two-car garage, this property offers a great location with easy access to shopping, restaurants, Fort Gordon, and so much more!

    Zillow last checked:

    Listing updated:

    Listed by:

    Shannon D Rollings offers@shannonr.com,

    Shannon Rollings Real Estate

    Bought with:

    RE/MAX True Advantage NonMember

    RE/MAX True Advantage

    Source: Aiken MLS,MLS#: 224546MLS Logo

    Facts & features

    Interior

    Bedrooms & bathrooms
    • Bedrooms: 3
    • Bathrooms: 2
    • Full bathrooms: 2
    Primary bedroom
    • Level: Main
    Bedroom 2
    • Level: Main
    Bedroom 3
    • Level: Main
    Dining room
    • Level: Main
    Kitchen
    • Level: Main
    Living room
    • Level: Main
    Heating
    • Electric, Forced Air
    Cooling
    • Central Air, Electric
    Appliances
    • Included: Microwave, Range, Self Cleaning Oven, Cooktop, Dishwasher, Electric Water Heater
    Features
    • Walk-In Closet(s), Bedroom on 1st Floor, Cathedral Ceiling(s), Ceiling Fan(s), Primary Downstairs
    • Flooring: Carpet, Laminate
    • Basement: None
    • Number of fireplaces: 1
    • Fireplace features: Living Room, Electric
    Interior area
    • Total structure area: 1,627
    • Total interior livable area: 1,627 sqft
    • Finished area above ground: 1,627
    • Finished area below ground: 0

    Property

    Parking
    • Total spaces: 2
    • Parking features: Attached, Garage Door Opener
    • Attached garage spaces: 2
    Features
    • Levels: One
    • Patio & porch: Deck, Porch
    • Pool features: None
    • Fencing: Fenced
    Lot
    • Size: 6,969 Square Feet
    • Dimensions: 0.16acres
    • Features: See Remarks
    Details
    • Additional structures: See Remarks
    • Parcel number: 0403221000
    • Special conditions: Standard
    • Horse amenities: None

    Construction

    Type & style
    • Home type: SingleFamily
    • Architectural style: Ranch
    • Property subtype: Single Family Residence
    Materials
    • Brick
    • Foundation: See Remarks
    • Roof: Composition,Shingle
    Condition
    • New construction: No
    • Year built: 2010

    Utilities & green energy

    • Sewer: Public Sewer
    • Water: Public

    Community & HOA

    Community
    • Features: See Remarks
    • Subdivision: Other
    HOA
    • Has HOA: Yes
    • HOA fee: $100 annually
    Location
    • Region: Augusta

    Financial & listing details

    • Price per square foot: $154/sqft
    • Tax assessed value: $240,270
    • Annual tax amount: $1,203
    • Date on market: 7/21/2026
    • Cumulative days on market: 38 days
    • Listing terms: Contract
    • Road surface type: Paved

    Price history

    DateEventPrice
    8/28/2026Sold$249,900$154/sqft
    Source: Aiken MLS #224546 Report a problem
    7/25/2026Pending sale$249,900$154/sqft
    Source: Aiken MLS #224546 Report a problem
    7/21/2026Listed for sale$249,900+95.4%$154/sqft
    Source: Hive MLS #100590556 Report a problem
    6/29/2010Sold$127,900+458.5%$79/sqft
    Source: Public Record Report a problem
    5/10/2010Sold$22,900$14/sqft
    Source: Public Record Report a problem

    Public tax history

    YearProperty taxesTax assessment
    2025$1,203 +10.2%$96,108 +9.6%
    2024$1,092 +12%$87,704 -1.4%
    2023$975 -14.6%$88,948 +15.4%
    2022$1,142 +10%$77,108 +28.9%
    2021$1,039 -4.2%$59,829
    2020$1,084 +3.3%$59,829 +5.6%
    2019$1,049 +3.9%$56,648
    2018$1,010 -3.8%$56,648 +10.1%
    2017$1,049 +11.2%$51,442
    2016$944 $51,442 -3.2%
    2015$944 -2.2%$53,136
    2014$965 $53,136
    2013-- --
    2012-- --
    2011-- --
    2010-- --
    2009-- --
    Find assessor info on the county website

    Neighborhood: Belair

    Nearby schools

    GreatSchools rating
    Schools provided by the listing agent
    • Elementary: Sue Reynolds
    • Middle: Langford

    Source: Aiken MLS. This data may not be complete. We recommend contacting the local school district to confirm school assignments for this home.

    Sell for more on Zillow
    Get a Zillow Showcase℠ listing at no additional cost and you could sell for .
    $246,800
    2% more
    +$4,936
    With Zillow Showcase(estimated)
    $251,736
    Sell for more on Zillow
    Get a Zillow Showcase℠ listing at no additional cost and you could sell for .
    $246,800
    2% more
    +$4,936
    With Zillow Showcase(estimated)
    $251,736