Welcome to this beautifully updated 4-bedroom, 2-bath pool home in the desirable Verde Ridge community of Clermont—conveniently located with easy access to major highways, Orlando attractions, and world-renowned theme parks. From the moment you arrive, you’ll appreciate the mature landscaping, brick paver driveway and walkway, and inviting entry featuring an art glass sidelight and storm door that allows fresh air to flow throughout the home. Built with energy efficiency in mind, the home includes dual-pane Low-E windows and patio doors, along with a lawn sprinkler system and pre-wiring for a security system. Step inside to a thoughtfully designed layout featuring 18” ceramic tile flooring laid on a diagonal in the main living areas and carpet in the bedrooms, all complemented by soaring 10’ ceilings and crown molding throughout. The formal dining room offers an elegant space for gatherings, while the spacious living room provides a comfortable setting for everyday living. The kitchen is designed to impress, featuring granite countertops, 42” real wood cabinetry, glass tile backsplash, pot filler, and newer stainless steel appliances. Lower cabinets include convenient pull-out shelving, and the space is completed by a deep 80/20 stainless steel sink and a cozy breakfast nook with bar seating. The split-bedroom floor plan offers privacy and functionality. The primary suite features direct access to the lanai through sliding glass doors, along with two walk-in closets with built-in shelving and drawers. The en-suite bath includes dual “gentleman’s height” granite vanities, a spacious walk-in shower with built-in bench, and a private water closet. Bedroom 3 also offers direct access to the pool area, enhancing the home’s indoor-outdoor flow. A guest bathroom with granite countertops and a tub/shower combination serves the additional bedrooms. Step outside through the expansive sliding glass doors—treated with UV protective film—into your private screened lanai. This oversized outdoor living space is ideal for entertaining, featuring a covered seating area with ceiling fans, sun shades, outdoor shower, and pre-plumbing for electric or propane—perfect for a future summer kitchen. The newly renovated saltwater pool and spa create a true backyard retreat, complete with a waterfall feature, “beach” entry area, built-in umbrella stand, ramp access, and steps leading to the deeper end. Enjoy evening swims with color-changing LED lighting, while the solar heating system helps maintain your desired water temperature year-round. Additional recent updates include a new roof (2025), HVAC system (2025), water heater (2026), updated kitchen appliances (2024–2025), washer and dryer (2024), Toto toilets (2025), new pool lighting (2025), solar pool panels (2025), and a freshly painted pool deck (2026). The home is also equipped with a smart thermostat, Ethernet wiring in every room, gutters, ceiling fans throughout, and professionally installed storage systems. The backyard offers a peaceful, private setting with mature landscaping—perfect for relaxing or entertaining. This move-in ready home blends modern upgrades, energy-efficient features, and exceptional indoor-outdoor living—an opportunity you won’t want to miss.
Sold for $525,000
$525,000
3027 Chavez Ave, Clermont, FL 34715
4beds
1,910sqft
Single Family Residence
Built in 2008
0.37 Acres Lot
$524,000 Zestimate®
$275/sqft
$3,150 Estimated rent
Home value
$524,000
$498,000 - $550,000
$3,150/mo
Zestimate® history
Owner options
List your home for rent
$3,150/mo
Rent Zestimate®
Find your next renter with Zillow Rental Manager. Plus, with online applications, you can quickly screen prospective tenants – for free.
$3,150/mo
Rent Zestimate®
Refinance and save
$3,640/mo
Est. payment
Refinancing to a lower rate could help reduce your monthly payments and save thousands over the life of the loan.
$3,640/mo
Est. payment
Explore your selling options
Work with a Zillow partner agent
Leverage their expertise and Zillow's premium Showcase listings to get your home seen by more buyers.
Get startedList with your own agent
Get your home in front of millions of buyers by listing it on Zillow.
Learn how to do itSell it yourself
Take full control of how buyers see your home on Zillow by listing For Sale by Owner (FSBO).
List your homeWhat's special
Private screened lanaiWaterfall featureCarpet in the bedroomsBuilt-in umbrella standCeiling fans throughoutSun shadesProfessionally installed storage systems
Zillow last checked:
Listing updated:
Listed by:
Regina Cruz 352-988-7488,
KELLER WILLIAMS ELITE PARTNERS III REALTY 321-527-5111
Bought with:
Jayna Rodriguez, LLC, 3240600
LPT REALTY, LLC
Source: Stellar MLS,MLS#: G5108791 Originating MLS: Lake and Sumter
Originating MLS: Lake and Sumter
Facts & features
Interior
Bedrooms & bathrooms
- Bedrooms: 4
- Bathrooms: 2
- Full bathrooms: 2
Rooms
- Room types: Breakfast Room Separate, Dining Room, Utility Room
Primary bedroom
- Features: En Suite Bathroom, Walk-In Closet(s)
- Level: First
- Area: 178.92 Square Feet
- Dimensions: 14.2x12.6
Bedroom 2
- Features: Built-in Closet
- Level: First
- Area: 148.74 Square Feet
- Dimensions: 13.4x11.1
Bedroom 3
- Features: Built-in Closet
- Level: First
- Area: 123.2 Square Feet
- Dimensions: 11x11.2
Bedroom 4
- Features: Built-in Closet
- Level: First
- Area: 148.92 Square Feet
- Dimensions: 14.6x10.2
Primary bathroom
- Features: Built-In Shower Bench, Dual Sinks, Granite Counters, Shower No Tub
- Level: First
Bathroom 2
- Features: Granite Counters, Tub With Shower
- Level: First
Balcony porch lanai
- Level: First
- Area: 280 Square Feet
- Dimensions: 8x35
Dining room
- Level: First
- Area: 127.6 Square Feet
- Dimensions: 11x11.6
Kitchen
- Features: Pantry, Granite Counters
- Level: First
Laundry
- Level: First
- Area: 30 Square Feet
- Dimensions: 5x6
Living room
- Features: Ceiling Fan(s)
- Level: First
- Area: 320 Square Feet
- Dimensions: 20x16
Heating
- Central, Electric
Cooling
- Central Air
Appliances
- Included: Oven, Dishwasher, Electric Water Heater, Microwave, Range, Refrigerator
- Laundry: Electric Dryer Hookup, Inside, Laundry Room
Features
- Ceiling Fan(s), Crown Molding, High Ceilings, Kitchen/Family Room Combo, Open Floorplan, Primary Bedroom Main Floor, Solid Surface Counters, Solid Wood Cabinets, Stone Counters, Thermostat, Walk-In Closet(s)
- Flooring: Carpet, Ceramic Tile, Tile
- Doors: Sliding Doors
- Has fireplace: No
Interior area
- Total structure area: 2,351
- Total interior livable area: 1,910 sqft
Property
Parking
- Total spaces: 2
- Parking features: Driveway
- Attached garage spaces: 2
- Has uncovered spaces: Yes
- Details: Garage Dimensions: 21X21
Features
- Levels: One
- Stories: 1
- Patio & porch: Enclosed, Screened
- Exterior features: Irrigation System, Private Mailbox, Rain Gutters, Sidewalk, Sprinkler Metered
- Has private pool: Yes
- Pool features: Heated, In Ground, Lighting, Screen Enclosure, Solar Heat
- Has spa: Yes
- Spa features: In Ground
Lot
- Size: 0.37 Acres
- Features: City Lot
- Residential vegetation: Mature Landscaping, Oak Trees, Trees/Landscaped
Details
- Parcel number: 152226220100034500
- Zoning: PUD
- Special conditions: None
Construction
Type & style
- Home type: SingleFamily
- Architectural style: Contemporary
- Property subtype: Single Family Residence
Materials
- Block, Stucco
- Foundation: Block
- Roof: Shingle
Condition
- Completed
- New construction: No
- Year built: 2008
Utilities & green energy
- Sewer: Public Sewer
- Water: Public
- Utilities for property: BB/HS Internet Available, Cable Available, Electricity Available, Electricity Connected, Public, Sprinkler Meter, Street Lights, Underground Utilities, Water Available, Water Connected
Green energy
- Energy efficient items: Pool
Community & HOA
Community
- Features: Deed Restrictions, Playground, Pool, Sidewalks
- Pet fee: $0 monthly
- Subdivision: CLERMONT VERDE RIDGE UNIT 02
HOA
- Has HOA: Yes
- Amenities included: Playground, Pool
- Services included: Common Area Taxes, Community Pool, Pool Maintenance
- HOA fee: $77 monthly
- HOA name: Sentry Management/Carlos Borrero
- HOA phone: 352-243-4596
Location
- Region: Clermont
Financial & listing details
- Price per square foot: $275/sqft
- Tax assessed value: $397,436
- Annual tax amount: $3,631
- Date on market: 3/3/2026
- Cumulative days on market: 4 days
- Listing terms: Cash,Conventional,FHA,VA Loan
- Ownership: Fee Simple
- Total actual rent: 0
- Electric utility on property: Yes
- Road surface type: Paved, Asphalt
Price history
| Date | Event | Price |
|---|---|---|
| 4/3/2026 | Sold | $525,000$275/sqft |
Source:  Stellar MLS #G5108791 Report a problem Stellar MLS #G5108791 Report a problem | ||
| 3/8/2026 | Pending sale | $525,000$275/sqft |
Source: Stellar MLS #G5108791 Report a problem | ||
| 3/3/2026 | Listed for sale | $525,000+88.2%$275/sqft |
Source: Stellar MLS #G5108791 Report a problem | ||
| 3/24/2021 | Listing removed | -- |
Source: Owner Report a problem | ||
| 6/4/2015 | Sold | $279,000$146/sqft |
Source: Public Record Report a problem | ||
| 5/12/2015 | Pending sale | $279,000$146/sqft |
Source: Owner Report a problem | ||
| 1/31/2015 | Listed for sale | $279,000-2.1%$146/sqft |
Source: Owner Report a problem | ||
| 10/29/2014 | Listing removed | $284,900$149/sqft |
Source: Owner Report a problem | ||
| 10/12/2014 | Price change | $284,900-1.7%$149/sqft |
Source: Owner Report a problem | ||
| 9/6/2014 | Pending sale | $289,900$152/sqft |
Source: Owner Report a problem | ||
| 8/7/2014 | Listed for sale | $289,900-4%$152/sqft |
Source: Owner Report a problem | ||
| 12/4/2008 | Sold | $302,100$158/sqft |
Source: Public Record Report a problem | ||
Public tax history
| Year | Property taxes | Tax assessment |
|---|---|---|
| 2025 | $3,631 +1% | $264,050 +2.9% |
| 2024 | $3,594 +2.1% | $256,610 +3% |
| 2023 | $3,520 +3.2% | $249,140 +3% |
| 2022 | $3,409 +6.1% | $241,890 +3% |
| 2021 | $3,213 +0.9% | $234,849 +1.4% |
| 2020 | $3,183 -1.9% | $231,607 +2.3% |
| 2019 | $3,244 +4.2% | $226,400 +1.9% |
| 2018 | $3,112 | $222,179 +2.1% |
| 2017 | $3,112 +1.9% | $217,610 +3.8% |
| 2016 | $3,053 -19.5% | $209,682 +10% |
| 2015 | $3,793 +62.3% | $190,692 +0.8% |
| 2014 | $2,337 +5.4% | $189,179 +1.5% |
| 2013 | $2,218 -12.6% | $186,384 -0.4% |
| 2012 | $2,537 +0% | $187,201 0% |
| 2011 | $2,536 -5.7% | $187,235 -3.3% |
| 2010 | $2,690 -3.6% | $193,697 -2.9% |
| 2009 | $2,790 +314.8% | $199,548 +415.6% |
| 2008 | $673 -2% | $38,700 |
| 2007 | $687 +212.6% | $38,700 +244.8% |
| 2006 | $220 | $11,223 |
Find assessor info on the county website
Neighborhood: 34715
Nearby homes
- $641,6004 bd3 ba2.8k sqft3031 Chavez Ave, Clermont, FL 34715Off Market
- $528,1004 bd3 ba2.3k sqft385 Dagama Dr, Clermont, FL 34715Off Market
- $498,4004 bd3 ba2.3k sqft381 Dagama Dr, Clermont, FL 34715Off Market
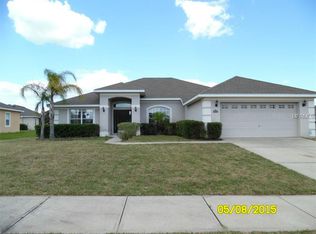
- $576,8004 bd3 ba3k sqft360 Marco Ct, Clermont, FL 34715Off Market
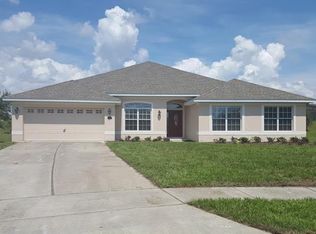
- $477,0004 bd2 ba1.8k sqft3035 Chavez Ave, Clermont, FL 34715Off Market
- $530,0004 bd3 ba2.5k sqft377 Dagama Dr, Clermont, FL 34715Sold
- $559,6004 bd3 ba3k sqft393 Dagama Dr, Clermont, FL 34715Off Market
- $604,5006 bd3 ba3.3k sqft350 Marco Ct, Clermont, FL 34715Off Market
Nearby schools
GreatSchools rating
- 8/10Minneola Conversion Charter SchoolGrades: PK-8Distance: 2.8 mi
- 5/10Lake Minneola High SchoolGrades: 9-12Distance: 1.7 mi
Get a cash offer in 3 minutes
Find out how much your home could sell for in as little as 3 minutes with a no-obligation cash offer.
Estimated market value
$524,000
Get a cash offer in 3 minutes
Find out how much your home could sell for in as little as 3 minutes with a no-obligation cash offer.
Estimated market value
$524,000
- Florida
- Lake County
- Clermont
- 34715
- 3027 Chavez Ave
Nearby cities
Nearby zip codes
Other Clermont Topics
