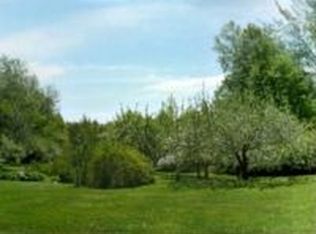
For over a century hikers, artists, and outdoorsmen have come to Wonalancet to escape, recreate and find peace. Here they found a connection to nature and the mountains that continues to this day. This single level home is located only 1 mile from the Ferncroft trailhead, a gateway to explore the Sandwich Range Wilderness and The Bowl Research Natural Area. The home is well set on nearly 15 acres of land that gently slopes to the Wonalancet River. There you will hear nothing but the sounds of rushing water as it cascades over boulders and gravel bars. A perfect spot to rest, relax, and enjoy nature's splendor. The home's layout consists of a living room with brick fireplace, dinning area off the kitchen, a den with a brick hearth for a woodstove, and three bedrooms with wood floors throughout. A perfect little enclosed porch overlooks the backyard, which has apple trees and an overgrown garden. With some strategic cutting, a mountain view may even be possible. A very private spot with no neighbors in sight. There is even a separate site where a small additional home or a camper could be placed with the ability to hook up to the drilled well and connect to a separate, existing, state-approved septic system. This spot is a hiker's dream; there is even a trailhead directly across the street not a 100 yards away! Hemenway State Forest is 1.9 miles away, Big Pines Natural Area & trails are only 2.8 miles away, and revitalized Tamworth Village with its farmer's market, country store and famous Barnstormers Theatre just 5.5 miles away.
Active under contract
Listed by: Senne Residential LLC • Paul Wheeler
$429,000
3027 Chinook Trail, Tamworth, NH 03886
3beds
1,430sqft
Single Family Residence
Built in 1946
14.6 Acres Lot
$-- Zestimate®
$300/sqft
$-- HOA
What's special
- 47 days
- 75
- 2
Zillow last checked:
Listing updated:
Listed by:
Paul Wheeler,
Senne Residential LLC 603-356-9444
Source: PrimeMLS,MLS#: 5102836
Facts & features
Interior
Bedrooms & bathrooms
- Bedrooms: 3
- Bathrooms: 2
- Full bathrooms: 1
- 1/4 bathrooms: 1
Heating
- Wood, Hot Air
Cooling
- None
Appliances
- Included: Dryer, Refrigerator, Washer
Features
- Dining Area, Hearth
- Flooring: Laminate, Wood
- Basement: Concrete Floor,Crawl Space,Daylight,Full,Unfinished,Walkout,Exterior Entry,Basement Stairs,Walk-Out Access
- Number of fireplaces: 1
- Fireplace features: 1 Fireplace, Wood Stove Hook-up
Interior area
- Total structure area: 2,860
- Total interior livable area: 1,430 sqft
- Finished area above ground: 1,430
- Finished area below ground: 0
Property
Parking
- Total spaces: 2
- Parking features: Paved
- Garage spaces: 2
Features
- Levels: One
- Stories: 1
- Patio & porch: Enclosed Porch
- Exterior features: Garden, Natural Shade
- On waterfront: Yes
- Body of water: Wonalancet River
- Frontage length: Road frontage: 723
Lot
- Size: 14.6 Acres
- Features: Country Setting, Trail/Near Trail, Walking Trails, Wooded
Details
- Additional structures: Outbuilding
- Parcel number: TAMWM0404B0030L1
- Zoning description: Residential
Construction
Type & style
- Home type: SingleFamily
- Property subtype: Single Family Residence
Materials
- Wood Frame, Shingle Siding
- Foundation: Concrete
- Roof: Asphalt Shingle
Condition
- New construction: No
- Year built: 1946
Utilities & green energy
- Electric: 200+ Amp Service, Circuit Breakers
- Sewer: On-Site Septic Exists
- Utilities for property: Other
Community & HOA
Location
- Region: Tamworth
Financial & listing details
- Price per square foot: $300/sqft
- Tax assessed value: $18,400
- Annual tax amount: $6,605
- Date on market: 8/1/2026
- Road surface type: Paved
Estimated market value
Not available
Estimated sales range
Not available
Not available
Price history
| Date | Event | Price |
|---|---|---|
| 8/1/2026 | Listed for sale | $429,000$300/sqft |
Source:  PrimeMLS #5102836 Report a problem PrimeMLS #5102836 Report a problem | ||
Public tax history
| Year | Property taxes | Tax assessment |
|---|---|---|
| 2024 | $266 +9.9% | $18,400 +91.7% |
| 2023 | $242 +6.1% | $9,600 |
| 2022 | $228 +5.6% | $9,600 |
| 2020 | $216 +4.3% | $9,600 |
| 2019 | $207 +30.2% | $9,600 +39.1% |
| 2018 | $159 +1.3% | $6,900 |
| 2017 | $157 -0.6% | $6,900 |
| 2016 | $158 | $6,900 |
| 2015 | $158 +14.5% | $6,900 |
| 2013 | $138 +5.3% | $6,900 |
| 2012 | $131 +2.3% | $6,900 |
| 2011 | $128 +4.9% | $6,900 |
| 2010 | $122 | $6,900 |
Find assessor info on the county website
Monthly payment
Est. payment
Payment breakdown
Explore the cost of this home by adjusting the details. Changes won't be saved.Climate risks
Neighborhood: 03886
Nearby schools
Schools provided by the listing agent
- Elementary: Kenneth A. Brett School
- Middle: Kenneth A Brett School
- High: A. Crosby Kennett Sr. High
- District: SAU #13
Source: PrimeMLS. This data may not be complete. We recommend contacting the local school district to confirm school assignments for this home.
Similar homes
- $419,9503 bd3 ba2k sqft258 Pine River Road, Effingham, NH 03882Active
 MLS ID #5098106, Robin Dionne. PrimeMLS
 - $519,9004 bd2 ba1.7k sqft173 Tamworth Road, Tamworth, NH 03886Active
 MLS ID #5094884, Wyatt Berrier. PrimeMLS
 - $540,0003 bd2 ba1.6k sqft228 Silver Pine Lane, Tamworth, NH 03886Active
 MLS ID #5107514, Adam Dow. PrimeMLS
 - $379,9003 bd2 ba1.6k sqft23 Joshuas Lane, Thornton, NH 03285Active
 MLS ID #5109482, Thomas Cafarella. PrimeMLS
 - $544,9003 bd2 ba2k sqft85 Linscott Road, Brownfield, ME 04010Active
 MLS ID #1680324, Real Broker. Maine Listings
