Skip main navigation
Closed
Street View
  • $675,000

    3027 Deep Meadow Ln, Charlotte, NC 28210

    4beds
    2,096sqft
    Single Family Residence
    Built in 1988
    0.26 Acres Lot
    $666,500 Zestimate®
    $322/sqft
    $2,814 Estimated rent

    Home value

    $666,500

    $633,000 - $700,000

    $2,814/mo

    Zestimate® history
    Loading
    Loading...

    Owner options

    List your home for rent

    $2,814/mo

    Rent Zestimate®

    Find your next renter with Zillow Rental Manager. Plus, with online applications, you can quickly screen prospective tenants – for free.

    Learn more

    $2,814/mo

    Rent Zestimate®

    Refinance and save

    $4,758/mo

    Est. payment

    Refinancing to a lower rate could help reduce your monthly payments and save thousands over the life of the loan.

    See today's rates

    $4,758/mo

    Est. payment

    Explore your selling options

    Work with a Zillow partner agent

    Leverage their expertise and Zillow's premium Showcase listings to get your home seen by more buyers.

    Get started

    List with your own agent

    Get your home in front of millions of buyers by listing it on Zillow.

    Learn how to do it

    Sell it yourself

    Take full control of how buyers see your home on Zillow by listing For Sale by Owner (FSBO).

    List your home

    What's special

    Instant hot waterAbundant storageThoughtfully redesigned kitchenPot fillerFour bedroomsSpacious layout
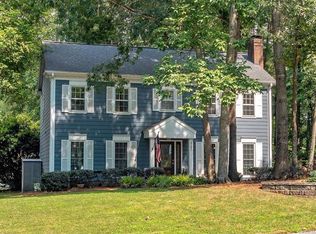
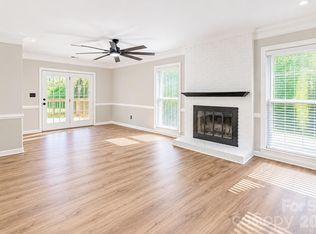
    MULTIPLE OFFERS RECEIVED. SELLERS ARE ASKING FOR HIGHEST AND BEST OFFERS BY 5PM ON SAT 8/1. Nestled on one of the friendliest cul-de-sacs in Cameron Wood, this beautifully updated ranch offers the ease of one-story living in a neighborhood known for its incredible sense of community. Whether it's evening street gatherings with neighbors or enjoying the neighborhood amenities, you'll quickly understand why residents love calling this area home. At the heart of the home is a thoughtfully redesigned kitchen, expanded to create an exceptional gathering space. Featuring high-end Café appliances, a pot filler, instant hot water, generous prep/dine-in space, and abundant storage, it's designed for both everyday living and effortless entertaining. The spacious layout also includes four bedrooms, two and a half baths, an inviting living area, and an updated primary suite designed for relaxation. Recent improvements include the renovated kitchen (2024), updated flooring (2024), fresh exterior paint (2025), fenced backyard (2025), composite Deckorators deck (~2023), replacement windows (~2021), and more, giving the next owner peace of mind. Located just minutes from I-485, I-77, shopping, dining, and everyday conveniences, this home offers the perfect combination of thoughtful updates, an unbeatable location, and a true sense of community.

    Zillow last checked:

    Listing updated:

    Listed by:

    Michael Booe mbooe@helenadamsrealty.com,

    Helen Adams Realty

    Bought with:

    Zach Markle

    Helen Adams Realty

    Source: Canopy MLS as distributed by MLS GRID,MLS#: 4403400MLS Logo

    Facts & features

    Interior

    Bedrooms & bathrooms
    • Bedrooms: 4
    • Bathrooms: 3
    • Full bathrooms: 2
    • 1/2 bathrooms: 1
    • Main level bedrooms: 4
    Primary bedroom
    • Level: Main
    Bedroom s
    • Level: Main
    Bedroom s
    • Level: Main
    Bedroom s
    • Level: Main
    Bathroom full
    • Level: Main
    Breakfast
    • Level: Main
    Dining room
    • Level: Main
    Kitchen
    • Features: Kitchen Island
    • Level: Main
    Living room
    • Features: Open Floorplan
    • Level: Main
    Heating
    • Heat Pump
    Cooling
    • Central Air
    Appliances
    • Included: Dishwasher, Disposal, Microwave, Oven, Refrigerator
    • Laundry: Laundry Room
    Features
    • Has basement: No
    • Fireplace features: Wood Burning
    Interior area
    • Total structure area: 2,096
    • Total interior livable area: 2,096 sqft
    • Finished area above ground: 2,096
    • Finished area below ground: 0

    Property

    Parking
    • Parking features: Driveway
    • Has uncovered spaces: Yes
    Features
    • Levels: One
    • Stories: 1
    • Patio & porch: Deck
    • Pool features: Community
    • Fencing: Back Yard
    Lot
    • Size: 0.26 Acres
    Details
    • Parcel number: 20948123
    • Zoning: N1-A
    • Special conditions: Standard

    Construction

    Type & style
    • Home type: SingleFamily
    • Architectural style: Ranch,Traditional
    • Property subtype: Single Family Residence
    Materials
    • Brick Partial, Hardboard Siding
    • Foundation: Slab
    Condition
    • New construction: No
    • Year built: 1988

    Utilities & green energy

    • Sewer: Public Sewer
    • Water: City

    Community & HOA

    Community
    • Features: Clubhouse, Game Court, Picnic Area, Playground, Pond, Recreation Area, Sport Court, Tennis Court(s), Walking Trails
    • Subdivision: Cameron Wood
    HOA
    • Has HOA: Yes
    • HOA fee: $450 annually
    • HOA name: Real Manage
    Location
    • Region: Charlotte

    Financial & listing details

    • Price per square foot: $322/sqft
    • Tax assessed value: $518,800
    • Annual tax amount: $4,153
    • Date on market: 7/31/2026
    • Cumulative days on market: 1 day
    • Listing terms: Cash,Conventional,FHA,VA Loan
    • Exclusions: Washer, dryer, light fixtures in nursery & breakfast room, Frame TV mounts
    • Road surface type: Concrete

    Price history

    DateEventPrice
    9/3/2026Sold$675,000+6.3%$322/sqft
    Source: Canopy MLS as distributed by MLS GRID #4403400 Report a problem
    8/1/2026Pending sale$635,000$303/sqft
    Source: Canopy MLS as distributed by MLS GRID #4403400 Report a problem
    7/31/2026Listed for sale$635,000+41.4%$303/sqft
    Source: Canopy MLS as distributed by MLS GRID #4403400 Report a problem
    10/5/2021Sold$449,000$214/sqft
    Source: Canopy MLS as distributed by MLS GRID #3780817 Report a problem
    9/4/2021Pending sale$449,000$214/sqft
    Source: Engel & Volkers #3780817 Report a problem
    9/1/2021Listed for sale$449,000+161%$214/sqft
    Source: Engel & Volkers #3780817 Report a problem
    8/26/1999Sold$172,000$82/sqft
    Source: Public Record Report a problem

    Public tax history

    YearProperty taxesTax assessment
    2025$4,153 +1.7%$518,800
    2024$4,082 +3.5%$518,800
    2023$3,945 +21.9%$518,800 +61%
    2022$3,236 +0.3%$322,300
    2021$3,225 +0.2%$322,300
    2020$3,217 +0.5%$322,300
    2019$3,202 +3.9%$322,300 +40.6%
    2018$3,082 +2%$229,300
    2017$3,022 $229,300
    2016$3,022 $229,300
    2015$3,022 +0.5%$229,300
    2014$3,007 --
    2013-- $229,300 0%
    2012-- $229,400
    2011-- $229,400 +24.6%
    2010-- $184,100
    2009-- $184,100
    2008-- $184,100
    2007-- $184,100
    2006-- $184,100
    2005-- $184,100
    2004-- $184,100
    2003-- $184,100 +13.8%
    2002-- $161,710
    2001-- $161,710
    2000-- $161,710
    Find assessor info on the county website

    Neighborhood: Seven Eagles

    Nearby schools

    GreatSchools rating
    Schools provided by the listing agent
    • Elementary: Smithfield
    • Middle: Quail Hollow
    • High: South Mecklenburg

    Source: Canopy MLS as distributed by MLS GRID. This data may not be complete. We recommend contacting the local school district to confirm school assignments for this home.

    Get a cash offer in 3 minutes
    Find out how much your home could sell for in as little as 3 minutes with a no-obligation cash offer.
    Estimated market value
    $666,500
    Get a cash offer in 3 minutes
    Find out how much your home could sell for in as little as 3 minutes with a no-obligation cash offer.
    Estimated market value
    $666,500