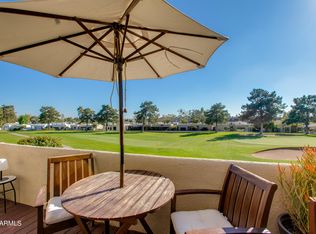
Stunning one level unit in Biltmore Courts (second level) on the golf course with southern exposure. Beautiful location in the heart of the city. Very nicely remodeled with travertine floors,updated lighting fixtures, granite slab countertops, glass backsplash & updated sink & faucet in kitchen, newer carpet in bedrooms. Bathroom toilets, sinks & fixtures have all been updated. Vaulted ceilings, dry bar with mini-fridge, corner fireplace, breakfast bar & sun deck overlooking golf course, skylights. Refrigerator & stacked washer/dryer included. Furniture, dishes, linens available for purchase on separate bill of sale. Perfect for a full time owner or as a second home. Just move in! Detached 1 car garage and fabulous community amenities including pool & spa, workout room & tennis courts.
Sold for $645,000
$645,000
3027 E Rose Ln, Phoenix, AZ 85016
2beds
2baths
1,185sqft
Condo
Built in 1979
-- sqft lot
$655,200 Zestimate®
$544/sqft
$2,557 Estimated rent
Home value
$655,200
$609,000 - $708,000
$2,557/mo
Zestimate® history
Owner options
List your home for rent
$2,557/mo
Rent Zestimate®
Find your next renter with Zillow Rental Manager. Plus, with online applications, you can quickly screen prospective tenants – for free.
$2,557/mo
Rent Zestimate®
Refinance and save
$4,370/mo
Est. payment
Refinancing to a lower rate could help reduce your monthly payments and save thousands over the life of the loan.
$4,370/mo
Est. payment
Explore your selling options
Work with a Zillow partner agent
Leverage their expertise and Zillow's premium Showcase listings to get your home seen by more buyers.
Get startedList with your own agent
Get your home in front of millions of buyers by listing it on Zillow.
Learn how to do itSell it yourself
Take full control of how buyers see your home on Zillow by listing For Sale by Owner (FSBO).
List your homeWhat's special
Facts & features
Interior
Bedrooms & bathrooms
- Bedrooms: 2
- Bathrooms: 2
Heating
- Other
Cooling
- Refrigerator
Appliances
- Included: Dishwasher, Microwave, Range / Oven, Refrigerator
- Laundry: Dryer Included, Washer Included, Inside Laundry, Stacked Washer/Dryer
Features
- Flooring: Carpet
Interior area
- Total interior livable area: 1,185 sqft
Property
Parking
- Total spaces: 1
- Parking features: Garage - Detached
Features
- Exterior features: Wood
- Fencing: Block
Lot
- Size: 1,167 Square Feet
Details
- Parcel number: 16412940
Construction
Type & style
- Home type: Condo
Materials
- Roof: Built-up
Condition
- Year built: 1979
Utilities & green energy
- Sewer: Sewer - Public, Sewer in & Cnctd
- Utilities for property: SRP
Community & HOA
HOA
- Has HOA: Yes
- HOA fee: $375 monthly
Location
- Region: Phoenix
Financial & listing details
- Price per square foot: $544/sqft
- Tax assessed value: $446,100
- Annual tax amount: $2,845
- Ownership: Condominium
Price history
| Date | Event | Price |
|---|---|---|
| 4/12/2024 | Sold | $645,000+55.4%$544/sqft |
Source: Public Record Report a problem | ||
| 4/30/2021 | Sold | $415,000+30.7%$350/sqft |
Source: Public Record Report a problem | ||
| 2/2/2018 | Sold | $317,500-0.8%$268/sqft |
Source: Public Record Report a problem | ||
| 11/21/2017 | Listed for sale | $319,900-1.5%$270/sqft |
Source: Berkshire Hathaway HomeServices Arizona Properties #5690819 Report a problem | ||
| 5/15/2015 | Listing removed | $324,900$274/sqft |
Source: Bray Properties, LLC #5124640 Report a problem | ||
| 4/4/2015 | Listed for sale | $324,900-1.5%$274/sqft |
Source: Bray Properties, LLC #5124640 Report a problem | ||
| 5/6/2014 | Listing removed | $329,900$278/sqft |
Source: Realty Executives #5037509 Report a problem | ||
| 12/3/2013 | Listed for sale | $329,900+60.9%$278/sqft |
Source: Realty Executives #5037509 Report a problem | ||
| 5/24/2012 | Sold | $205,000$173/sqft |
Source: Public Record Report a problem | ||
Public tax history
| Year | Property taxes | Tax assessment |
|---|---|---|
| 2025 | $2,845 +5.2% | $44,610 -3.2% |
| 2024 | $2,705 -17.2% | $46,070 +64.6% |
| 2023 | $3,266 +3.3% | $27,986 -10.7% |
| 2022 | $3,162 -0.4% | $31,330 +7.7% |
| 2021 | $3,174 +2.3% | $29,080 +11.1% |
| 2020 | $3,102 +2.7% | $26,180 +2.8% |
| 2019 | $3,020 | $25,470 +6.9% |
| 2018 | $3,020 -7.5% | $23,830 +0.1% |
| 2017 | $3,266 +11.5% | $23,810 -0.5% |
| 2016 | $2,929 +5% | $23,920 +4.9% |
| 2015 | $2,790 | $22,800 +13.3% |
| 2014 | -- | $20,130 +22.7% |
| 2013 | -- | $16,400 -7.6% |
| 2012 | -- | $17,750 -13% |
| 2011 | -- | $20,400 -17.9% |
| 2010 | -- | $24,850 -14.2% |
| 2009 | -- | $28,950 -13.7% |
| 2008 | -- | $33,550 +12.4% |
| 2007 | -- | $29,850 +54.3% |
| 2006 | -- | $19,350 |
| 2005 | -- | $19,350 +15.2% |
| 2004 | -- | $16,800 |
| 2003 | -- | $16,800 +25.8% |
| 2002 | -- | $13,350 |
Find assessor info on the county website
Neighborhood: Camelback East
Nearby homes
- $645,0002 bd2 ba1.1k sqft3027 E Rose Ln, Phoenix, AZ 85016Sold
- $594,9002 bd2 ba1.1k sqft3023 E Rose Ln, Phoenix, AZ 85016Off Market
- $646,4002 bd2 ba1.4k sqft3021 E Rose Ln, Phoenix, AZ 85016Off Market

- $---- bd-- ba-- sqft3025 E Rose Ln, Phoenix, AZ 85016Off Market
- $650,0002 bd3 ba1.4k sqft3017 E Rose Ln, Phoenix, AZ 85016Sold
- $649,6002 bd2 ba1.4k sqft3029 E Rose Ln, Phoenix, AZ 85016Off Market
- $446,1002 bd2 ba1.1k sqft3015 E Rose Ln, Phoenix, AZ 85016Off Market
- $583,1002 bd2 ba1.1k sqft3019 E Rose Ln, Phoenix, AZ 85016Off Market
Nearby schools
GreatSchools rating
- 9/10Madison Heights Elementary SchoolGrades: PK-4Distance: 1.3 mi
- 5/10Madison #1 Elementary SchoolGrades: 5-8Distance: 1.5 mi
- 3/10Camelback High SchoolGrades: 9-12Distance: 1.5 mi
Schools provided by the listing agent
- Elementary: Madison #1 Elementary School
- Middle: Madison #1 Elementary School
- High: Camelback High School
- District: Phoenix Union High School District (210)
Source: The MLS. This data may not be complete. We recommend contacting the local school district to confirm school assignments for this home.
Get a cash offer in 3 minutes
Find out how much your home could sell for in as little as 3 minutes with a no-obligation cash offer.
Estimated market value
$655,200
Get a cash offer in 3 minutes
Find out how much your home could sell for in as little as 3 minutes with a no-obligation cash offer.
Estimated market value
$655,200
- Arizona
- Maricopa County
- Phoenix
- 85016
- Camelback East
- 3027 E Rose Ln
