Skip main navigation
Sold for $620,000
  • $620,000

    3027 E YUCCA Street, Phoenix, AZ 85028

    3beds
    1,653sqft
    Single Family Residence
    Built in 1960
    9,131 Square Feet Lot
    $620,000 Zestimate®
    $375/sqft
    $2,808 Estimated rent

    Home value

    $620,000

    $570,000 - $676,000

    $2,808/mo

    Zestimate® history
    Loading
    Loading...

    Owner options

    List your home for rent

    $2,808/mo

    Rent Zestimate®

    Find your next renter with Zillow Rental Manager. Plus, with online applications, you can quickly screen prospective tenants – for free.

    Learn more

    $2,808/mo

    Rent Zestimate®

    Refinance and save

    $3,499/mo

    Est. payment

    Refinancing to a lower rate could help reduce your monthly payments and save thousands over the life of the loan.

    See today's rates

    $3,499/mo

    Est. payment

    Explore your selling options

    Work with a Zillow partner agent

    Leverage their expertise and Zillow's premium Showcase listings to get your home seen by more buyers.

    Get started

    List with your own agent

    Get your home in front of millions of buyers by listing it on Zillow.

    Learn how to do it

    Sell it yourself

    Take full control of how buyers see your home on Zillow by listing For Sale by Owner (FSBO).

    List your home

    What's special

    Bright functional kitchenSpacious front yardExcellent curb appealGenerous family spaceMature landscapingPrivate backyard oasisWelcoming facade
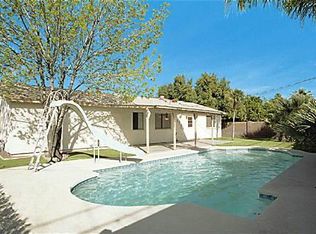
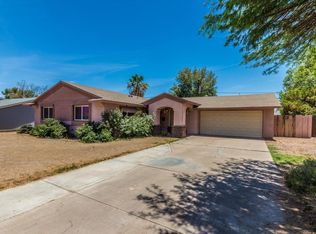
    Discover this inviting 3-bedroom, 2-bath home in the desirable Paradise Valley Village neighborhood! First impressions shine with excellent curb appeal mature landscaping, a welcoming facade, and a spacious front yard set a sophisticated tone. Inside, thoughtful interior upgrades create a warm, modern feel with fresh finishes throughout. The open living and dining areas offer generous family space, ideal for gatherings, movie nights, or everyday living. A bright, functional kitchen provides generous room to cook and connect. Step outside to your own private backyard oasis on the large 9,131 sq/ft lot complete with a sparkling pool featuring a water feature slide, ideal for summer fun, play, and unforgettable family memories. Located only minutes from schools, shopping, and the 51! This prime location has no HOA! Schedule your showing ASAP!

    Zillow last checked:

    Listing updated:

    Listed by:

    Richard Ennis 480-442-7470,

    eXp Realty,

    Brad Michels 619-742-4170,

    eXp Realty

    Bought with:

    Connie Thompson, SA028296000

    HomeSmart

    Source: ARMLS,MLS#: 7013803MLS Logo

    Facts & features

    Interior

    Bedrooms & bathrooms
    • Bedrooms: 3
    • Bathrooms: 2
    • Full bathrooms: 2
    Heating
    • Forced Air, Natural Gas
    Cooling
    • Central Air
    Appliances
    • Included: Dryer, Washer, Refrigerator, Dishwasher, Gas Range
    • Laundry: Inside, Gas Dryer Hookup
    Features
    • Non-laminate Counter, High Speed Internet, Eat-in Kitchen, No Interior Steps, Pantry, 3/4 Bath Master Bdrm
    • Flooring: Carpet, Vinyl, Tile
    • Windows: Double Pane Windows
    • Has basement: No
    • Has fireplace: No
    Interior area
    • Total structure area: 1,653
    • Total interior livable area: 1,653 sqft

    Property

    Parking
    • Total spaces: 4
    • Parking features: RV Access/Parking, RV Gate
    • Garage spaces: 2
    • Uncovered spaces: 2
    Features
    • Stories: 1
    • Patio & porch: Covered Deck, Covered, Patio
    • Exterior features: Rain Gutters, Private Yard
    • Has private pool: Yes
    • Pool features: Outdoor Pool, Play Pool, Fenced
    • Spa features: None
    • Fencing: Back Yard,Block,Wood
    Lot
    • Size: 9,131 sqft
    • Features: North/South Exposure, Desert Front, Gravel/Stone Front, Gravel/Stone Back
    Details
    • Parcel number: 16644074

    Construction

    Type & style
    • Home type: SingleFamily
    • Architectural style: Ranch
    • Property subtype: Single Family Residence
    Materials
    • Painted, Block
    • Foundation: Slab
    • Roof: Composition
    Condition
    • Year built: 1960
    Details
    • Builder name: Womack

    Utilities & green energy

    • Sewer: Public Sewer
    • Water: City Water

    Community & neighborhood

    Location
    • Region: Phoenix
    • Subdivision: MELROSE PARADISE 1

    Other

    Other facts
    • Listing terms: Cash,Conventional,FHA,VA Loan
    • Ownership: Fee Simple
    • Road surface type: Paved

    Price history

    DateEventPrice
    5/20/2026Sold$620,000+5.1%$375/sqft
    Source: ARMLS #7013803 Report a problem
    4/20/2026Contingent$590,000$357/sqft
    Source: eXp Realty #7013803 Report a problem
    4/17/2026Listed for sale$590,000+131.9%$357/sqft
    Source: ARMLS #7013803 Report a problem
    9/30/2013Sold$254,384+69%$154/sqft
    Source: ARMLS #4981220 Report a problem
    8/2/2009Listing removed$150,480$91/sqft
    Source: Realty Executives #4210527 Report a problem
    7/19/2009Listed for sale$150,480-25.7%$91/sqft
    Source: Realty Executives #4210527 Report a problem
    7/13/2009Sold$202,438+92.8%$122/sqft
    Source: Public Record Report a problem
    8/31/1995Sold$105,000$64/sqft
    Source: Public Record Report a problem

    Public tax history

    YearProperty taxesTax assessment
    2025$1,906 +2.6%$45,480 -5.5%
    2024$1,858 +2.3%$48,110 +135.9%
    2023$1,817 -1.1%$20,392 -36.9%
    2022$1,836 +1.9%$32,300 +10.9%
    2021$1,803 -0.4%$29,120 +4.8%
    2020$1,811 +3.8%$27,780 +9.2%
    2019$1,745 $25,450 +10.4%
    2018$1,745 +4.7%$23,050 +4.1%
    2017$1,666 +9.5%$22,150 +4%
    2016$1,521 +5.6%$21,300 +10.6%
    2015$1,441 $19,260 +39.8%
    2014-- $13,780 +15.3%
    2013-- $11,950 -13%
    2012-- $13,730 -8.8%
    2011-- $15,060 -11.5%
    2010-- $17,010 -19.5%
    2009-- $21,120 -12.7%
    2008-- $24,200 +17.8%
    2007-- $20,550 +63.1%
    2006-- $12,600
    2005-- $12,600 +12.5%
    2004-- $11,200
    2003-- $11,200 +23.1%
    2002-- $9,100

    Find assessor info on the county website

    Neighborhood: Paradise Valley

    Nearby schools

    GreatSchools rating
    Schools provided by the listing agent
    • Elementary: Desert Cove Elementary School
    • Middle: Shea Middle School
    • High: Shadow Mountain High School
    • District: Paradise Valley Unified District

    Source: ARMLS. This data may not be complete. We recommend contacting the local school district to confirm school assignments for this home.

    Get a cash offer in 3 minutes
    Find out how much your home could sell for in as little as 3 minutes with a no-obligation cash offer.
    Estimated market value
    $620,000
    Get a cash offer in 3 minutes
    Find out how much your home could sell for in as little as 3 minutes with a no-obligation cash offer.
    Estimated market value
    $620,000