Skip main navigation
Closed
  • $509,000

    3027 Excelsior Ct, Snellville, GA 30039

    5beds
    3,852sqft
    Single Family Residence
    Built in 2011
    8,712 Square Feet Lot
    $504,500 Zestimate®
    $132/sqft
    $3,119 Estimated rent

    Home value

    $504,500

    $479,000 - $530,000

    $3,119/mo

    Zestimate® history
    Loading
    Loading...

    Owner options

    List your home for rent

    $3,119/mo

    Rent Zestimate®

    Find your next renter with Zillow Rental Manager. Plus, with online applications, you can quickly screen prospective tenants – for free.

    Learn more

    $3,119/mo

    Rent Zestimate®

    Refinance and save

    $3,499/mo

    Est. payment

    Refinancing to a lower rate could help reduce your monthly payments and save thousands over the life of the loan.

    See today's rates

    $3,499/mo

    Est. payment

    Explore your selling options

    Work with a Zillow partner agent

    Leverage their expertise and Zillow's premium Showcase listings to get your home seen by more buyers.

    Get started

    List with your own agent

    Get your home in front of millions of buyers by listing it on Zillow.

    Learn how to do it

    Sell it yourself

    Take full control of how buyers see your home on Zillow by listing For Sale by Owner (FSBO).

    List your home

    What's special

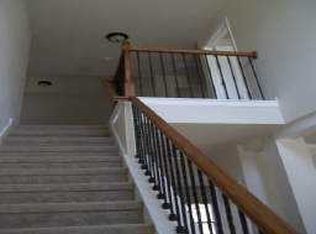
    Welcome to 3027 Excelsior, a charming brick-front home nestled in the heart of Snellville, GA. This residence boasts a perfect blend of modern elegance and cozy comfort. Upon arrival, you'll be greeted by a picturesque sitting covered porch, perfect for enjoying your morning coffee or unwinding after a long day. Step inside to discover a spacious dining room adorned with a coffered ceiling, setting the stage for delightful gatherings with friends and family. The heart of the home awaits in the inviting eat-in kitchen, featuring sleek quartz countertops and ample cabinetry. LVP flooring throughout the home exudes both style and durability, ensuring easy maintenance while adding a touch of sophistication to every room. Convenience meets luxury with a guest suite located on the main level, complete with an en suite bath featuring a double vanity, garden tub, and separate shower. Upstairs, a versatile loft area offers endless possibilities for relaxation or entertainment. Retreat to the oversized master bedroom boasting a trey ceiling and an ensuite bath, providing a private oasis to unwind and recharge after a busy day. Outside, the fenced backyard beckons with an open patio, perfect for al fresco dining or enjoying the sunshine. Explore the nearby shopping centers, dining options, and entertainment venues, all just moments away. Plus, with easy access to major highways including Hwy 124, Hwy 78, and I-20, commuting is a breeze. Experience the best of Gwinnett County living, with acclaimed schools and attractions like Stone Mountain Park and Emory University within reach. Don't miss your chance to make this exceptional property your new home schedule a showing today!

    Zillow last checked:

    Listing updated:

    Listed by:

    Rashad L McLean Sr. 404-783-1588,

    Method Real Estate Advisors

    Bought with:

    Rolanda Alexander, 391198

    Century 21 Results

    Source: GAMLS,MLS#: 10270760MLS Logo

    Facts & features

    Interior

    Bedrooms & bathrooms
    • Bedrooms: 5
    • Bathrooms: 5
    • Full bathrooms: 4
    • 1/2 bathrooms: 1
    • Main level bathrooms: 1
    • Main level bedrooms: 1
    Dining room
    • Features: Separate Room
    Kitchen
    • Features: Breakfast Area, Breakfast Bar, Breakfast Room, Kitchen Island, Pantry, Solid Surface Counters
    Heating
    • Central, Forced Air, Natural Gas
    Cooling
    • Ceiling Fan(s), Central Air
    Appliances
    • Included: Dishwasher, Disposal, Microwave
    • Laundry: Other
    Features
    • Double Vanity, High Ceilings, Separate Shower, Soaking Tub, Walk-In Closet(s)
    • Flooring: Carpet, Hardwood, Tile, Vinyl
    • Basement: None
    • Number of fireplaces: 1
    • Fireplace features: Factory Built, Family Room
    • Common walls with other units/homes: No Common Walls
    Interior area
    • Total structure area: 3,852
    • Total interior livable area: 3,852 sqft
    • Finished area above ground: 3,852
    • Finished area below ground: 0

    Property

    Parking
    • Parking features: Attached, Garage, Garage Door Opener, Kitchen Level
    • Has attached garage: Yes
    Features
    • Levels: Two
    • Stories: 2
    • Patio & porch: Patio, Porch
    • Fencing: Back Yard,Fenced
    • Waterfront features: No Dock Or Boathouse
    • Body of water: None
    Lot
    • Size: 8,712 sqft
    • Features: Level, Private
    • Residential vegetation: Grassed
    Details
    • Parcel number: R6030 452

    Construction

    Type & style
    • Home type: SingleFamily
    • Architectural style: Brick 4 Side,Traditional
    • Property subtype: Single Family Residence
    Materials
    • Brick
    • Foundation: Slab
    • Roof: Composition
    Condition
    • Resale
    • New construction: No
    • Year built: 2011

    Utilities & green energy

    • Electric: 220 Volts
    • Sewer: Public Sewer
    • Water: Public
    • Utilities for property: Cable Available, Electricity Available, High Speed Internet, Natural Gas Available, Phone Available, Sewer Available, Water Available

    Community & neighborhood

    Security
    • Security features: Carbon Monoxide Detector(s), Open Access, Smoke Detector(s)
    Community
    • Community features: Sidewalks, Street Lights
    Location
    • Region: Snellville
    • Subdivision: Westchester Place

    HOA & financial

    HOA
    • Has HOA: Yes
    • HOA fee: $350 annually
    • Services included: Management Fee

    Other

    Other facts
    • Listing agreement: Exclusive Right To Sell

    Price history

    DateEventPrice
    4/30/2024Sold$509,000$132/sqft
    Source: GAMLS #10270760 Report a problem
    4/10/2024Pending sale$509,000$132/sqft
    Source: GAMLS #10270760 Report a problem
    4/2/2024Contingent$509,000$132/sqft
    Source: GAMLS #10270760 Report a problem
    3/27/2024Price change$509,000-1.5%$132/sqft
    Source: GAMLS #10270760 Report a problem
    3/22/2024Listed for sale$517,000+141.3%$134/sqft
    Source: FMLS GA #7357235 Report a problem
    5/9/2011Sold$214,300+665.4%$56/sqft
    Source: Public Record Report a problem
    12/15/2010Sold$28,000$7/sqft
    Source: Public Record Report a problem

    Public tax history

    YearProperty taxesTax assessment
    2025$7,809 +38.9%$211,960 +4.1%
    2024$5,621 +7.4%$203,600 -2.3%
    2023$5,234 +1.8%$208,400 +14.6%
    2022$5,143 +25.8%$181,920 +42.6%
    2021$4,087 -0.7%$127,560
    2020$4,116 +9.6%$127,560 +10.1%
    2019$3,754 $115,880
    2018$3,754 +8.4%$115,880 +13.3%
    2016$3,463 +6.2%$102,320 +11.7%
    2015$3,262 $91,600
    2014$3,262 +4.3%$91,600 +7.9%
    2013$3,128 $84,880
    2012-- $84,880 +489.4%
    2011-- $14,400
    2010-- $14,400
    2009-- $14,400
    2007-- --

    Find assessor info on the county website

    Neighborhood: 30039

    Nearby schools

    GreatSchools rating
    Schools provided by the listing agent
    • Elementary: Partee
    • Middle: Shiloh
    • High: Shiloh

    Source: GAMLS. This data may not be complete. We recommend contacting the local school district to confirm school assignments for this home.

    Get a cash offer in 3 minutes
    Find out how much your home could sell for in as little as 3 minutes with a no-obligation cash offer.
    Estimated market value
    $504,500
    Get a cash offer in 3 minutes
    Find out how much your home could sell for in as little as 3 minutes with a no-obligation cash offer.
    Estimated market value
    $504,500