Nestled in the secluded hills of Franklin Canyon, this residence thoughtfully balances mid-century modern architecture with contemporary, material-driven updates. The original structure defined by open volumes, clerestory windows, and expansive walls of glass remains easy to read, while later remodels introduce a textured, organic sensibility that complements the modernist framework. Natural light permeates the open-plan living spaces, reflecting off steel-troweled cement walls and contrasting textures throughout the interiors. A consistent material palette, expressed through the textured fireplace surround, smooth hand-troweled kitchen finishes, and built-in planters, creates a tactile dialogue that bridges eras while preserving architectural clarity. A sculptural concrete and stone fireplace anchors the living room, emphasizing the connection between structure and material. The kitchen, featuring a custom curved island and bespoke cabinetry, serves as a central architectural element, reinforcing the home's focus on flow and craftsmanship. The entire upper level is devoted to the luxurious primary suite, conceived as a serene retreat with a private balcony overlooking the lush, secluded backyard. The suite includes a spa-inspired bath with a cement soaking tub and separate shower, dual closets, and a private water closet with sink. Two guest bedrooms are located on the main level, while a versatile office or glam room on the lower level supports productivity, creativity, or quiet retreat, seamlessly blending function and design. Outdoors, lush palms and hedges ensure exceptional privacy. Built-in concrete benches, framed in the home's original mid-century stone, establish continuity between the front facade and the backyard, while a water feature set within one of the recessed bays provides a serene focal point. Together with a saltwater pool, deck, fire bowl, and intimate lounge areas, these elements extend the modernist ethos seamlessly into the landscape. Situated between Franklin Canyon Park and TreePeople conservation lands, the property offers a rare balance of seclusion and proximity, embodying a home shaped by light, material, and nature.
Sold for $2,300,000
$2,300,000
3027 Franklin Canyon Dr, Beverly Hills, CA 90210
3beds
2,404sqft
Residential, Single Family Residence
Built in 1960
8,089 Square Feet Lot
$2,288,800 Zestimate®
$957/sqft
$7,879 Estimated rent
Home value
$2,288,800
$2.08M - $2.52M
$7,879/mo
Zestimate® history
Owner options
List your home for rent
$7,879/mo
Rent Zestimate®
Find your next renter with Zillow Rental Manager. Plus, with online applications, you can quickly screen prospective tenants – for free.
$7,879/mo
Rent Zestimate®
Refinance and save
$14,712/mo
Est. payment
Refinancing to a lower rate could help reduce your monthly payments and save thousands over the life of the loan.
$14,712/mo
Est. payment
Explore your selling options
Work with a Zillow partner agent
Leverage their expertise and Zillow's premium Showcase listings to get your home seen by more buyers.
Get startedList with your own agent
Get your home in front of millions of buyers by listing it on Zillow.
Learn how to do itSell it yourself
Take full control of how buyers see your home on Zillow by listing For Sale by Owner (FSBO).
List your homeWhat's special
Saltwater poolTextured fireplace surroundCustom curved islandBuilt-in plantersExpansive walls of glassBespoke cabinetryFire bowl
Zillow last checked:
Listing updated:
Listed by:
Michele Lipkin DRE # 01341310 323-828-2778,
Sotheby's International Realty 818-990-8700
Bought with:
John Giddins, DRE # 01242450
Sotheby's International Realty
Source: CLAW,MLS#: 26643093
Facts & features
Interior
Bedrooms & bathrooms
- Bedrooms: 3
- Bathrooms: 2
- Full bathrooms: 2
Rooms
- Room types: Bonus Room, Breakfast Area, Breakfast Bar, Dining Room, Walk-In Closet, Living Room, Office, Other, Crafts, Patio Open, Wine Cellar, Utility Room
Bedroom
- Features: Walk-In Closet(s), Multi-Level Bedroom
- Level: Main
Bathroom
- Features: Double Vanity(s), Shower Stall, Shower and Tub, Remodeled, Low Flow Toilet(s)
Kitchen
- Features: Kitchen Island, Open to Family Room, Skylight(s), Remodeled, Gourmet Kitchen
Heating
- Central
Cooling
- Air Conditioning, Central Air
Appliances
- Included: Double Oven, Gas Cooktop, Range Hood, Dishwasher, Freezer, Disposal, Exhaust Fan, Range/Oven, Refrigerator, Washer, Dryer
- Laundry: In Garage
Features
- Beamed Ceilings, Built-in Features, High Ceilings, Living Room Deck Attached, Open Floorplan, Other, Storage, Turnkey, Built-Ins, Breakfast Area, Dining Area, See Remarks, Kitchen Island, Eat-in Kitchen
- Flooring: Tile, Porcelain
- Number of fireplaces: 1
- Fireplace features: Living Room, Gas, Other
Interior area
- Total structure area: 2,404
- Total interior livable area: 2,404 sqft
Property
Parking
- Total spaces: 6
- Parking features: Garage - 2 Car, Side By Side, Garage Is Attached, Direct Access, Driveway, Gated, Private, Storage, Concrete, RV Possible
- Attached garage spaces: 2
- Uncovered spaces: 4
Features
- Levels: Multi/Split
- Stories: 2
- Patio & porch: Other, Front Porch, Patio, Covered Porch, Deck
- Exterior features: Balcony
- Has private pool: Yes
- Pool features: Heated, Salt Water, In Ground, Private
- Spa features: None
- Fencing: Fenced,Fenced Yard,Gate
- Has view: Yes
- View description: Canyon, Tree Top, Pool, Mountain(s)
- Has water view: Yes
Lot
- Size: 8,089 Square Feet
- Dimensions: 89 x 90
- Features: Back Yard, Landscaped, Front Yard, Canyon
Details
- Additional structures: None
- Parcel number: 4386002003
- Zoning: LARE15
- Special conditions: Standard
Construction
Type & style
- Home type: SingleFamily
- Architectural style: Mid-Century
- Property subtype: Residential, Single Family Residence
Condition
- Year built: 1960
Utilities & green energy
- Sewer: In Street
Community & HOA
Community
- Security: Other, Automatic Gate, Carbon Monoxide Detector(s), Gated, Alarm System
HOA
- Has HOA: No
Location
- Region: Beverly Hills
Financial & listing details
- Price per square foot: $957/sqft
- Tax assessed value: $2,493,838
- Date on market: 1/26/2026
Price history
| Date | Event | Price |
|---|---|---|
| 4/15/2026 | Sold | $2,300,000-7.8%$957/sqft |
Source:  CLAW #26643093 Report a problem CLAW #26643093 Report a problem | ||
| 4/6/2026 | Pending sale | $2,495,000$1,038/sqft |
Source: CLAW #26643093 Report a problem | ||
| 3/18/2026 | Contingent | $2,495,000$1,038/sqft |
Source: CLAW #26643093 Report a problem | ||
| 1/26/2026 | Listed for sale | $2,495,000-2.1%$1,038/sqft |
Source: CLAW #26643093 Report a problem | ||
| 12/28/2025 | Listing removed | $2,549,000$1,060/sqft |
Source: CLAW #25573529 Report a problem | ||
| 8/3/2025 | Price change | $2,549,000-5.4%$1,060/sqft |
Source: CLAW #25573529 Report a problem | ||
| 4/28/2025 | Listed for sale | $2,695,000+14.7%$1,121/sqft |
Source: CLAW #25531045 Report a problem | ||
| 9/15/2022 | Sold | $2,350,000-5.8%$978/sqft |
Source: Public Record Report a problem | ||
| 9/13/2022 | Pending sale | $2,495,000$1,038/sqft |
Source: CLAW #22-180747 Report a problem | ||
| 8/26/2022 | Contingent | $2,495,000$1,038/sqft |
Source: CLAW #22-180747 Report a problem | ||
| 7/22/2022 | Listed for sale | $2,495,000+14.2%$1,038/sqft |
Source: CLAW #22-180747 Report a problem | ||
| 2/4/2021 | Sold | $2,185,000-1.8%$909/sqft |
Source:  CLAW #20641746 Report a problem CLAW #20641746 Report a problem | ||
| 1/20/2021 | Pending sale | $2,225,000$926/sqft |
Source:  Keller Williams #20-641746 Report a problem Keller Williams #20-641746 Report a problem | ||
| 1/20/2021 | Contingent | $2,225,000$926/sqft |
Source: CLAW #20641746 Report a problem | ||
| 10/30/2020 | Price change | $2,225,000-3.1%$926/sqft |
Source: Keller Williams Beverly Hills #20641746 Report a problem | ||
| 10/4/2020 | Listed for sale | $2,295,000-0.2%$955/sqft |
Source: Keller Williams Beverly Hills #20641746 Report a problem | ||
| 8/17/2020 | Listing removed | $2,300,000$957/sqft |
Source: Keller Williams Beverly Hills #20561748 Report a problem | ||
| 8/7/2020 | Price change | $2,300,000-2.1%$957/sqft |
Source: Keller Williams Beverly Hills #20-561748 Report a problem | ||
| 4/3/2020 | Listed for sale | $2,349,000-2.1%$977/sqft |
Source: Keller Williams Beverly Hills #20561748 Report a problem | ||
| 11/9/2019 | Listing removed | $2,399,000$998/sqft |
Source: Keller Williams Beverly Hills #19-509164 Report a problem | ||
| 8/27/2019 | Price change | $2,399,000-2.7%$998/sqft |
Source: Keller Williams Beverly Hills #19-460044 Report a problem | ||
| 6/19/2019 | Price change | $2,465,000-4%$1,025/sqft |
Source: Keller Williams Beverly Hills #19460044 Report a problem | ||
| 4/28/2019 | Listed for sale | $2,568,000+2.9%$1,068/sqft |
Source: Keller Williams Beverly Hills #19460044 Report a problem | ||
| 3/22/2019 | Listing removed | $2,495,000$1,038/sqft |
Source: Keller Williams Beverly Hills #19432948 Report a problem | ||
| 3/12/2019 | Price change | $2,495,000-2.1%$1,038/sqft |
Source: Keller Williams Beverly Hills #19432948 Report a problem | ||
| 2/10/2019 | Listed for sale | $2,549,000+49.9%$1,060/sqft |
Source: Keller Williams Beverly Hills #19432948 Report a problem | ||
| 9/7/2017 | Sold | $1,700,000$707/sqft |
Source: CLAW #17238346 Report a problem | ||
Public tax history
| Year | Property taxes | Tax assessment |
|---|---|---|
| 2026 | -- | $2,493,838 +2% |
| 2025 | $29,505 +1.4% | $2,444,940 +2% |
| 2024 | $29,103 +2% | $2,397,000 +2% |
| 2023 | $28,536 +3.8% | $2,350,000 +5.4% |
| 2022 | $27,493 +4.5% | $2,228,700 +24.7% |
| 2021 | $26,315 +21.9% | $1,787,002 +1% |
| 2020 | $21,593 | $1,768,680 +2% |
| 2019 | $21,593 +4.6% | $1,734,000 +2% |
| 2018 | $20,652 | $1,700,000 +382.1% |
| 2017 | $20,652 +364.8% | $352,629 +2% |
| 2016 | $4,443 +3.6% | $345,716 +1.5% |
| 2015 | $4,290 +0.9% | $340,524 +2% |
| 2014 | $4,251 | $333,855 +2.5% |
| 2012 | -- | $325,832 +2% |
| 2011 | -- | $319,444 +0.8% |
| 2010 | -- | $317,058 -0.2% |
| 2009 | -- | $317,812 +2% |
| 2008 | -- | $311,581 +2% |
| 2007 | -- | $305,473 +2% |
| 2006 | -- | $299,484 |
| 2005 | -- | $299,484 +4% |
| 2004 | -- | $287,856 +1.9% |
| 2003 | -- | $282,581 +2% |
| 2002 | -- | $277,041 +4% |
| 2000 | -- | $266,286 |
Find assessor info on the county website
Neighborhood: Beverly Crest
Nearby homes
- $2,457,3003 bd2 ba3.1k sqft3033 Franklin Canyon Dr, Beverly Hills, CA 90210Off Market

- $2,142,4003 bd3 ba2.1k sqft3028 Lake Glen Dr, Beverly Hills, CA 90210Off Market
- $2,225,8004 bd4 ba2.5k sqft3040 Lake Glen Dr, Beverly Hills, CA 90210Off Market
- $2,599,9003 bd4 ba3.4k sqft3037 Franklin Canyon Dr, Beverly Hills, CA 90210Off Market
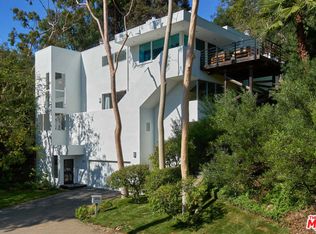
- $1,104,080-- bd-- ba-- sqft3037 Franklin Canyon Dr, Beverly Hills, CA 90210Off Market
- $3,067,6004 bd4 ba4.6k sqft3017 Franklin Canyon Dr, Beverly Hills, CA 90210Off Market
- $1,933,1003 bd2 ba2k sqft3008 Lake Glen Dr, Beverly Hills, CA 90210Off Market
- $3,560,3003 bd5 ba4k sqft12660 Mulholland Dr, Beverly Hills, CA 90210Off Market
Nearby schools
GreatSchools rating
- 8/10Warner Avenue Elementary SchoolGrades: K-5Distance: 4.3 mi
- 7/10Emerson Community Charter SchoolGrades: 6-8Distance: 5.4 mi
- 6/10University Senior High School CharterGrades: 9-12Distance: 6.5 mi
Get a cash offer in 3 minutes
Find out how much your home could sell for in as little as 3 minutes with a no-obligation cash offer.
Estimated market value
$2,288,800
Get a cash offer in 3 minutes
Find out how much your home could sell for in as little as 3 minutes with a no-obligation cash offer.
Estimated market value
$2,288,800
- California
- Los Angeles County
- Los Angeles
- 90210
- Beverly Crest
- 3027 Franklin Canyon Dr
Nearby cities
Nearby neighborhoods
Nearby zip codes
Other Los Angeles Topics
