Skip main navigation
Active
  • $149,900

    3027 Glen Pl NW, Canton, OH 44708

    3beds
    1,877sqft
    : 
    Loading
    Get pre-qualified
    Single Family Residence
    Built in 1910
    2,700 Square Feet Lot
    $-- Zestimate®
    $80/sqft
    $-- HOA

    What's special

    Inviting screened-in front porchHigh ceilingsFormal dining room
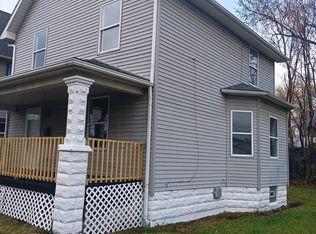
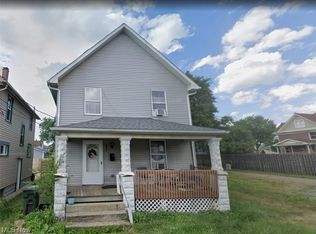
    Welcome to 3027 Glen Pl NW in Canton, a 3-bedroom, 2 full bath colonial that blends classic character with functional upgrades in all the right places. Start your mornings on the inviting screened-in front porch, perfect for coffee, conversation, or unwinding at the end of the day. Inside, you’ll find high ceilings that open up the space and give the home an airy, comfortable feel. The large living room opens up to the formal dining room. The kitchen and a full bath finish off the main level. All appliances convey, making your move seamless from day one, no extra costs, no hassle. Upstairs, 3 bedrooms and a full bath featuring a beautiful soaking tub, your own private retreat after a long day. Need extra space? The soundproofed, finished attic offers an additional 378 sqft, a rare bonus area ideal for a home theater, playroom, office, or creative studio without distractions. You’re just minutes from iconic destinations like Pro Football Hall of Fame, a year-round attraction that brings energy and events to the area, and Stadium Park, offering scenic walking trails, green space, and outdoor recreation. Enjoy shopping, dining, and entertainment at Belden Village Mall, or explore local history and hands-on exhibits at McKinley Presidential Library & Museum. Looking for something more active? Spend the day racing at K1 Speed Canton or catching events and games near the Hall of Fame corridor. Call your favorite agent for your private showing!
    66 days
    |
    260
    |
    24
    |

    Zillow last checked:

    Listing updated:

    Listed by:

    Kylie Walker 330-714-2145 kyliewalker.realtor@gmail.com,

    REMAX Diversity Real Estate Group LLC,

    Jody Rearick 234-334-7116,

    REMAX Diversity Real Estate Group LLC

    Source: MLS Now,MLS#: 5205244MLS LogoOriginating MLS: Akron Cleveland Association of REALTORS

    Loading...

      Facts & features

      Interior

      Bedrooms & bathrooms
      • Bedrooms: 3
      • Bathrooms: 2
      • Full bathrooms: 2
      • Main level bathrooms: 1
      Primary bedroom
      • Level: Second
      • Dimensions: 13.00 x 10.00
      Bedroom
      • Level: Second
      • Dimensions: 10.00 x 12.00
      Bedroom
      • Level: Second
      • Dimensions: 11.00 x 11.00
      Bathroom
      • Description: Flooring: Ceramic Tile
      • Level: First
      • Dimensions: 5.00 x 7.00
      Bathroom
      • Description: Flooring: Ceramic Tile
      • Level: Second
      • Dimensions: 9.00 x 8.00
      Other
      • Description: Flooring: Ceramic Tile
      • Level: Lower
      • Dimensions: 20.00 x 12.00
      Dining room
      • Description: Flooring: Luxury Vinyl Tile
      • Level: First
      • Dimensions: 11.00 x 14.00
      Kitchen
      • Description: Flooring: Ceramic Tile
      • Level: First
      • Dimensions: 11.00 x 9.00
      Living room
      • Description: Flooring: Luxury Vinyl Tile
      • Level: First
      • Dimensions: 18.00 x 13.00
      Media room
      • Level: Third
      • Dimensions: 14.00 x 27.00
      Sunroom
      • Description: Flooring: Ceramic Tile
      • Level: First
      • Dimensions: 18.00 x 6.00
      Heating
      • Forced Air, Gas
      Cooling
      • Central Air
      Appliances
      • Included: Dryer, Dishwasher, Range, Refrigerator, Water Softener, Washer
      • Laundry: In Basement
      Features
      • High Ceilings
      • Basement: Full,Partially Finished
      • Has fireplace: No
      Interior area
      • Total structure area: 1,877
      • Total interior livable area: 1,877 sqft
      • Finished area above ground: 1,637
      • Finished area below ground: 240
      Video & virtual tour

      Property

      Parking
      • Parking features: Driveway, Gravel, No Garage, Unpaved
      Features
      • Levels: Three Or More
      • Stories: 3
      • Patio & porch: Enclosed, Front Porch, Patio, Porch
      • Fencing: Partial,Privacy,Wood
      Lot
      • Size: 2,700 Square Feet
      Details
      • Parcel number: 00215098

      Construction

      Type & style
      • Home type: SingleFamily
      • Architectural style: Colonial,Conventional
      • Property subtype: Single Family Residence
      Materials
      • Vinyl Siding
      • Roof: Asphalt,Fiberglass
      Condition
      • Updated/Remodeled
      • Year built: 1910

      Utilities & green energy

      • Sewer: Public Sewer
      • Water: Public

      Community & HOA

      HOA
      • Has HOA: No
      Location
      • Region: Canton

      Financial & listing details

      • Price per square foot: $80/sqft
      • Tax assessed value: $79,500
      • Annual tax amount: $1,234
      • Date on market: 5/1/2026
      • Cumulative days on market: 67 days
      • Listing terms: Cash,Conventional,FHA,VA Loan

        Estimated market value

        Not available

        Estimated sales range

        Not available

        Not available

        Price history

        DateEventPrice
        5/1/2026Listed for sale$149,900+11.9%$80/sqft
        Source: MLS Now #5205244 Report a problem
        4/21/2023Sold$133,900+3.1%$71/sqft
        Source: Public Record Report a problem
        4/20/2023Pending sale$129,900$69/sqft
        Source: MLS Now #4434786 Report a problem
        3/1/2023Contingent$129,900$69/sqft
        Source: MLS Now #4434786 Report a problem
        2/22/2023Listed for sale$129,900$69/sqft
        Source: MLS Now #4434786 Report a problem
        2/11/2023Pending sale$129,900$69/sqft
        Source: MLS Now #4434786 Report a problem
        2/1/2023Contingent$129,900$69/sqft
        Source: MLS Now #4434786 Report a problem
        1/27/2023Listed for sale$129,900+188.7%$69/sqft
        Source: MLS Now #4434786 Report a problem
        5/25/1995Sold$45,000$24/sqft
        Source: Public Record Report a problem

        Public tax history

        YearProperty taxesTax assessment
        2024$1,189 -10%$27,830 +26%
        2023$1,321 +33.9%$22,090 +30.3%
        2022$987 -1%$16,950
        2021$997 +28%$16,950 +25.7%
        2020$779 $13,480 -0.1%
        2019$779 $13,490
        2018$779 -12.5%$13,490 -3.9%
        2017$890 -0.3%$14,040
        2016$893 -0.6%$14,040
        2015$898 $14,040 +56.7%
        2014$898 +195.4%$8,960
        2013$304 $8,960
        2012-- $8,960 -7.9%
        2011-- $9,730 +0.3%
        2010-- $9,700
        2009$442 -3.9%--
        2008$460 +1.8%--
        2007$452 -22.5%--
        2005$583 -1%--
        2004$589 +22.5%--
        2003$481 -19.6%--
        2002$598 +0.2%--
        2001$597 -4%--
        2000$622 --

        Find assessor info on the county website

        Monthly payment

        Est. payment

        Payment breakdown

        Explore the cost of this home by adjusting the details. Changes won't be saved.
        All calculations are estimates and provided by Zillow, Inc. for informational purposes only. Actual amounts may vary.
        HOA fees may include property taxes on listings classified as Co-Ops. Contact the listing agent and/or owner for fee details.
        Mortgage interest rates are dependent on a number of factors, including credit score, down payment, and repayment length. Interest rate data provided by Zillow Group Marketplace, Inc. as of 1/1/1970 from various mortgage lenders with which we have lead or other similar arrangements; the Estimated Payment is an average of those rates.
        See how much you could borrow to make a competitive offer.

        Climate risks

        Neighborhood: Harter Heights

        Getting around

        71 / 100
        Very Walkable
        48 / 100
        Somewhat Bikeable

        Nearby schools

        GreatSchools rating
        Schools provided by the listing agent
        • District: Canton CSD - 7602

        Source: MLS Now. This data may not be complete. We recommend contacting the local school district to confirm school assignments for this home.

        A local agent can set up tours, give advice and negotiate with sellers.

        A local lender can help you make sure your offer is ready when you are.

        Browse local experts

        Similar homes

        Skip to the end of the carouselSkip to the beginning of the carousel