Skip main navigation
Sold for $622,500
  • $622,500

    3027 Indigo Ct, Fort Collins, CO 80528

    4beds
    2,546sqft
    Single Family Residence
    Built in 1995
    7,500 Square Feet Lot
    $622,500 Zestimate®
    $245/sqft
    $2,964 Estimated rent

    Home value

    $622,500

    $591,000 - $654,000

    $2,964/mo

    Zestimate® history
    Loading
    Loading...

    Owner options

    List your home for rent

    $2,964/mo

    Rent Zestimate®

    Find your next renter with Zillow Rental Manager. Plus, with online applications, you can quickly screen prospective tenants – for free.

    Learn more

    $2,964/mo

    Rent Zestimate®

    Refinance and save

    $3,770/mo

    Est. payment

    Refinancing to a lower rate could help reduce your monthly payments and save thousands over the life of the loan.

    See today's rates

    $3,770/mo

    Est. payment

    Explore your selling options

    Work with a Zillow partner agent

    Leverage their expertise and Zillow's premium Showcase listings to get your home seen by more buyers.

    Get started

    List with your own agent

    Get your home in front of millions of buyers by listing it on Zillow.

    Learn how to do it

    Sell it yourself

    Take full control of how buyers see your home on Zillow by listing For Sale by Owner (FSBO).

    List your home

    What's special

    Primary suiteWarm acacia wood flooringOpen comfortable layoutDedicated office
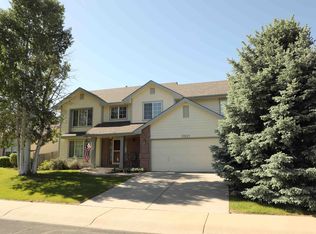
    This well-maintained home offers 2,546 finished square feet and is tucked away on a quiet cul-de-sac, providing both privacy and a welcoming neighborhood feel. With 4 bedrooms, 3 bathrooms, and a dedicated office, the layout offers flexibility for everyday living, working from home, and hosting guests. The main level features warm acacia wood flooring and an open, comfortable layout designed for both daily life and entertaining. The kitchen is thoughtfully equipped with pull-out drawers, adding convenience and efficient storage, while seamlessly connecting to the main living and dining areas. The finished basement expands the home's usable space, offering endless possibilities for a recreation room, media area, home gym, or guest retreat. Whether you need extra room to spread out or create specialized spaces, the lower level delivers. The primary suite, along with additional bedrooms and bathrooms, provides a balanced layout with room for everyone. The dedicated office adds even more versatility, ideal for remote work, hobbies, or a quiet study space. Outside, both the front and back yards feature mature fruit trees, creating a peaceful setting with seasonal blooms and harvests. The backyard offers space to relax, garden, or entertain, while the cul-de-sac location minimizes traffic and enhances the sense of community. This neighborhood sits across from Preston Middle School and close proximity to Traut Elementary and Fossil Creek. Additional highlights include a 2-car garage and a layout designed to adapt to a variety of lifestyles. With its blend of thoughtful features, flexible living spaces, and desirable setting, this home is ready for its next owner to move in and make it their own.

    Zillow last checked:

    Listing updated:

    Listed by:

    Michael Salza 303-886-3402,

    C3 Real Estate Solutions, LLC,

    Kendall Nelson 303-886-3402,

    C3 Real Estate Solutions, LLC

    Bought with:

    Crip Erickson, 100000714

    Enjoy Realty, LLC

    Source: IRES as distributed by MLS GRID,MLS#: 1056921MLS Logo

    Facts & features

    Interior

    Bedrooms & bathrooms
    • Bedrooms: 4
    • Bathrooms: 3
    • Full bathrooms: 2
    • 3/4 bathrooms: 1
    • Main level bathrooms: 2
    Primary bedroom
    • Description: Carpet
    • Features: Full Primary Bath, 5 Piece Primary Bath
    • Level: Main
    • Area: 234 Square Feet
    • Dimensions: 18 x 13
    Bedroom 2
    • Description: Carpet
    • Level: Main
    • Area: 143 Square Feet
    • Dimensions: 11 x 13
    Bedroom 3
    • Description: Carpet
    • Level: Main
    • Area: 208 Square Feet
    • Dimensions: 16 x 13
    Bedroom 4
    • Description: Carpet
    • Level: Basement
    • Area: 176 Square Feet
    • Dimensions: 16 x 11
    Dining room
    • Description: Tile
    • Level: Main
    • Area: 88 Square Feet
    • Dimensions: 8 x 11
    Kitchen
    • Description: Tile
    • Level: Main
    • Area: 121 Square Feet
    • Dimensions: 11 x 11
    Laundry
    • Description: Tile
    • Level: Main
    • Area: 60 Square Feet
    • Dimensions: 10 x 6
    Living room
    • Description: Wood
    • Level: Main
    • Area: 260 Square Feet
    • Dimensions: 20 x 13
    Recreation room
    • Description: Carpet
    • Level: Basement
    • Area: 323 Square Feet
    • Dimensions: 19 x 17
    Study
    • Description: Carpet
    • Level: Main
    • Area: 120 Square Feet
    • Dimensions: 10 x 12
    Heating
    • Forced Air
    Cooling
    • Central Air, Ceiling Fan(s)
    Appliances
    • Included: Gas Range, Dishwasher, Refrigerator, Washer, Dryer, Microwave, Disposal
    • Laundry: Washer/Dryer Hookup
    Features
    • Eat-in Kitchen, Cathedral Ceiling(s), Open Floorplan, Walk-In Closet(s)
    • Doors: French Doors, 6-Panel Doors
    • Windows: Window Coverings
    • Basement: Partial
    • Has fireplace: Yes
    • Fireplace features: Gas
    Interior area
    • Total structure area: 1,752
    • Total interior livable area: 2,546 sqft
    • Finished area above ground: 1,752

    Property

    Parking
    • Total spaces: 2
    • Parking features: Attached
    • Attached garage spaces: 2
    • Details: Attached
    Accessibility
    • Accessibility features: Level Lot, Level Drive, Main Floor Bath, Accessible Bedroom, Stall Shower, Main Level Laundry
    Features
    • Levels: One
    • Stories: 1
    • Patio & porch: Patio
    • Exterior features: Sprinkler System
    • Fencing: Fenced,Wood
    Lot
    • Size: 7,500 Square Feet
    • Features: Cul-De-Sac, Deciduous Trees, Level
    Details
    • Parcel number: R1398253
    • Zoning: RL
    • Special conditions: Private Owner

    Construction

    Type & style
    • Home type: SingleFamily
    • Architectural style: Contemporary
    • Property subtype: Single Family Residence
    Materials
    • Frame
    • Roof: Composition
    Condition
    • New construction: No
    • Year built: 1995

    Utilities & green energy

    • Electric: City of Fort Collins
    • Gas: Xcel Energy
    • Sewer: Public Sewer
    • Water: City
    • Utilities for property: Natural Gas Available

    Community & HOA

    Community
    • Features: Park, Trail(s)
    • Security: Fire Alarm
    • Subdivision: Wild Wood Farm PUD
    HOA
    • Has HOA: Yes
    • Services included: Common Amenities
    • HOA fee: $160 annually
    • HOA name: Wildwood Farm
    • HOA phone: 970-226-1324
    Location
    • Region: Fort Collins

    Financial & listing details

    • Price per square foot: $245/sqft
    • Tax assessed value: $624,200
    • Annual tax amount: $3,265
    • Date on market: 4/18/2026
    • Listing terms: Cash,Conventional,FHA,VA Loan
    • Exclusions: Garage refrigerator and Sellers Personal Property

    Price history

    DateEventPrice
    6/22/2026Sold$622,500-3.5%$245/sqft
    Source: IRES as distributed by MLS GRID #1056921 Report a problem
    6/3/2026Pending sale$645,000+0.8%$253/sqft
    Source: REcolorado as distributed by MLS GRID #8164019 Report a problem
    5/22/2026Price change$640,000-0.8%$251/sqft
    Source: REcolorado as distributed by MLS GRID #IR1056921 Report a problem
    4/18/2026Listed for sale$645,000+172.2%$253/sqft
    Source: IRES as distributed by MLS GRID #1056921 Report a problem
    6/1/2010Sold$237,000-3.2%$93/sqft
    Source: Public Record Report a problem
    4/7/2010Listed for sale$244,900+39.9%$96/sqft
    Source: RE/MAX Advanced Inc. #624688 Report a problem
    3/2/1999Sold$175,000$69/sqft
    Source: Public Record Report a problem

    Public tax history

    YearProperty taxesTax assessment
    2025$3,265 +12.8%$39,013 -3.8%
    2024$2,894 +37.4%$40,542 -1%
    2023$2,106 -1.1%$40,936 +39.9%
    2022$2,128 -29%$29,253 +27.5%
    2021$2,996 -0.4%$22,945 -28.3%
    2020$3,009 +20.1%$32,018 -0.7%
    2019$2,505 $32,242 +17.3%
    2018$2,505 $27,490
    2017$2,505 +0.3%$27,490 +12.8%
    2016$2,497 +13%$24,381 +0%
    2015$2,210 +15.1%$24,380 +15.9%
    2014$1,919 $21,040 +4.9%
    2013-- $20,060 +1.3%
    2012-- $19,800
    2011-- $19,800 -0.1%
    2010-- $19,810
    2009-- $19,810 -0.8%
    2008-- $19,960
    2007-- $19,960 +6.1%
    2006-- $18,820
    2005-- $18,820 +6.6%
    2004-- $17,650 -3.6%
    2002-- $18,300
    2001-- $18,300
    Find assessor info on the county website

    Neighborhood: Wildwood

    Nearby schools

    GreatSchools rating
    Schools provided by the listing agent
    • Elementary: Kruse
    • Middle: Preston
    • High: Fossil Ridge

    Source: IRES as distributed by MLS GRID. This data may not be complete. We recommend contacting the local school district to confirm school assignments for this home.

    Get a cash offer in 3 minutes
    Find out how much your home could sell for in as little as 3 minutes with a no-obligation cash offer.
    Estimated market value
    $622,500
    Get a cash offer in 3 minutes
    Find out how much your home could sell for in as little as 3 minutes with a no-obligation cash offer.
    Estimated market value
    $622,500