Welcome to this spacious 3,118 sqft in Wylie with 4 Bedrooms and 3.1 Baths! Open floor plan with Primary Bedroom and an Office on the first level. 3 Bedrooms - 2 Full Baths and a big Media room upstairs. The oversized patio and pool, along with an extended concrete pad, were built in 2020. AC Condenser 2024. New Roof 2025. Highly sought-after Wylie ISD with highly rated schools. This wonderful Creekside Estates community offers a catch-and-release pond, playground, pool, and community center. Check this house out!!
Sold
Price Unknown
3027 Jacob Dr, Wylie, TX 75098
4beds
3,118sqft
Single Family Residence
Built in 2005
10,454 Square Feet Lot
$522,400 Zestimate®
$--/sqft
$4,288 Estimated rent
Home value
$522,400
$491,000 - $554,000
$4,288/mo
Zestimate® history
Owner options
List your home for rent
$4,288/mo
Rent Zestimate®
Find your next renter with Zillow Rental Manager. Plus, with online applications, you can quickly screen prospective tenants – for free.
$4,288/mo
Rent Zestimate®
Refinance and save
$480/mo
Est. payment
Refinancing to a lower rate could help reduce your monthly payments and save thousands over the life of the loan.
$480/mo
Est. payment
Explore your selling options
Work with a Zillow partner agent
Leverage their expertise and Zillow's premium Showcase listings to get your home seen by more buyers.
Get startedList with your own agent
Get your home in front of millions of buyers by listing it on Zillow.
Learn how to do itSell it yourself
Take full control of how buyers see your home on Zillow by listing For Sale by Owner (FSBO).
List your homeWhat's special
Open floor planOversized patioMedia room upstairs
Zillow last checked:
Listing updated:
Listed by:
Jenny Dang 0720463 972-750-9683,
HomeSmart Stars 972-798-5333
Bought with:
Elaine Sherp
Berkshire HathawayHS PenFed TX
Source: NTREIS,MLS#: 21064067
Facts & features
Interior
Bedrooms & bathrooms
- Bedrooms: 4
- Bathrooms: 4
- Full bathrooms: 3
- 1/2 bathrooms: 1
Primary bedroom
- Features: Dual Sinks, En Suite Bathroom, Garden Tub/Roman Tub, Linen Closet, Sitting Area in Primary, Separate Shower
- Level: First
- Dimensions: 23 x 17
Bedroom
- Level: Second
- Dimensions: 14 x 13
Bedroom
- Level: Second
- Dimensions: 13 x 13
Bedroom
- Level: Second
- Dimensions: 13 x 13
Primary bathroom
- Features: Dual Sinks
- Level: First
- Dimensions: 1 x 1
Breakfast room nook
- Level: First
- Dimensions: 12 x 14
Dining room
- Level: Second
- Dimensions: 14 x 17
Other
- Level: Second
- Dimensions: 1 x 1
Other
- Level: Second
- Dimensions: 1 x 1
Half bath
- Level: First
- Dimensions: 1 x 1
Kitchen
- Features: Breakfast Bar, Built-in Features, Butler's Pantry, Eat-in Kitchen, Granite Counters, Walk-In Pantry
- Level: First
- Dimensions: 14 x 13
Living room
- Level: First
- Dimensions: 17 x 22
Media room
- Level: Second
- Dimensions: 1 x 1
Office
- Level: First
- Dimensions: 13 x 16
Utility room
- Level: First
- Dimensions: 8 x 7
Heating
- Natural Gas
Cooling
- Central Air, Electric
Appliances
- Included: Some Gas Appliances, Dishwasher, Gas Cooktop, Disposal, Microwave, Plumbed For Gas
- Laundry: Washer Hookup, Electric Dryer Hookup, Laundry in Utility Room
Features
- Eat-in Kitchen, Granite Counters, Cable TV, Vaulted Ceiling(s), Walk-In Closet(s)
- Flooring: Carpet, Hardwood, Tile
- Windows: Window Coverings
- Has basement: No
- Number of fireplaces: 1
- Fireplace features: Gas
Interior area
- Total interior livable area: 3,118 sqft
Property
Parking
- Total spaces: 2
- Parking features: Door-Single, Driveway, Garage Faces Front, Garage, Garage Door Opener
- Attached garage spaces: 2
- Has uncovered spaces: Yes
Features
- Levels: Two
- Stories: 2
- Patio & porch: Rear Porch, Patio, Covered
- Pool features: In Ground, Outdoor Pool, Pool
Lot
- Size: 10,454 Square Feet
Details
- Parcel number: R831800Q00101
Construction
Type & style
- Home type: SingleFamily
- Architectural style: Detached
- Property subtype: Single Family Residence
Materials
- Roof: Composition
Condition
- Year built: 2005
Utilities & green energy
- Sewer: Public Sewer
- Water: Public
- Utilities for property: Sewer Available, Water Available, Cable Available
Community & HOA
Community
- Security: Carbon Monoxide Detector(s), Smoke Detector(s)
- Subdivision: Creekside Estates Ph 2
HOA
- Has HOA: Yes
- Services included: Association Management
- HOA fee: $480 annually
- HOA name: Creekside Estates
- HOA phone: 877-378-2388
Location
- Region: Wylie
Financial & listing details
- Tax assessed value: $537,710
- Annual tax amount: $10,153
- Date on market: 10/3/2025
- Cumulative days on market: 1 day
- Listing terms: Cash,Conventional,FHA,VA Loan
Price history
| Date | Event | Price |
|---|---|---|
| 10/17/2025 | Sold | -- |
Source: NTREIS #21064067 Report a problem | ||
| 10/3/2025 | Pending sale | $525,000$168/sqft |
Source: NTREIS #21064067 Report a problem | ||
| 10/3/2025 | Listed for sale | $525,000+64.1%$168/sqft |
Source: NTREIS #21064067 Report a problem | ||
| 1/13/2020 | Sold | -- |
Source: Agent Provided Report a problem | ||
| 12/16/2019 | Pending sale | $320,000$103/sqft |
Source: Coldwell Banker Residential Brokerage - Frisco #14192892 Report a problem | ||
| 11/18/2019 | Price change | $320,000-1.5%$103/sqft |
Source: Coldwell Banker Residential Brokerage - Frisco #14192892 Report a problem | ||
| 10/28/2019 | Price change | $325,000-3%$104/sqft |
Source: Coldwell Banker Residential Brokerage - Frisco #14192892 Report a problem | ||
| 9/30/2019 | Listed for sale | $335,000+7.4%$107/sqft |
Source: Coldwell Banker Res. Frisco #14192892 Report a problem | ||
| 11/6/2018 | Listing removed | $2,295$1/sqft |
Source: DFW_Pathlight Katy Report a problem | ||
| 10/20/2018 | Price change | $2,295-4.2%$1/sqft |
Source: DFW_Pathlight Katy Report a problem | ||
| 9/19/2018 | Price change | $2,395-4%$1/sqft |
Source: DFW_Pathlight Katy Report a problem | ||
| 8/9/2018 | Price change | $2,495-5.7%$1/sqft |
Source: Max Nest Group Report a problem | ||
| 6/2/2018 | Listed for rent | $2,645$1/sqft |
Source: Pathlight Property Management Report a problem | ||
| 5/25/2016 | Sold | -- |
Source: Agent Provided Report a problem | ||
| 4/15/2016 | Pending sale | $312,000$100/sqft |
Source: Creekview Realty #13350942 Report a problem | ||
| 4/13/2016 | Listed for sale | $312,000$100/sqft |
Source: Creekview Realty #13350942 Report a problem | ||
| 4/13/2016 | Pending sale | $312,000$100/sqft |
Source: Creekview Realty #13350942 Report a problem | ||
| 4/4/2016 | Listed for sale | $312,000+30%$100/sqft |
Source: Creekview Realty #13350942 Report a problem | ||
| 8/2/2009 | Listing removed | $239,990$77/sqft |
Source: Move Up America #11158187 Report a problem | ||
| 7/18/2009 | Listed for sale | $239,990$77/sqft |
Source: Move Up America #11158187 Report a problem | ||
Public tax history
| Year | Property taxes | Tax assessment |
|---|---|---|
| 2025 | $8,708 -1.2% | $537,710 +4.6% |
| 2024 | $8,816 +11.2% | $514,065 +10% |
| 2023 | $7,932 -9.1% | $467,332 +10% |
| 2022 | $8,722 +2% | $424,847 +16.9% |
| 2021 | $8,553 +2.7% | $363,497 +6.8% |
| 2020 | $8,328 +3.3% | $340,446 +4.9% |
| 2019 | $8,061 -8.6% | $324,650 -3.3% |
| 2018 | $8,822 +15.1% | $335,708 +7.5% |
| 2017 | $7,667 | $312,364 +7.1% |
| 2016 | $7,667 +14% | $291,772 +6.7% |
| 2015 | $6,726 | $273,572 +10.5% |
| 2014 | $6,726 | $247,592 +10.3% |
| 2013 | -- | $224,423 +4.7% |
| 2012 | -- | $214,395 -2.4% |
| 2011 | -- | $219,715 -4% |
| 2010 | -- | $228,850 +38.4% |
| 2009 | -- | $165,393 -16.1% |
| 2008 | -- | $197,030 -3.7% |
| 2007 | -- | $204,615 +19.9% |
| 2006 | -- | $170,694 +326.7% |
| 2005 | -- | $40,000 |
Find assessor info on the county website
Neighborhood: Creekside Estates
Nearby homes
- $450,7004 bd3 ba2.6k sqft3025 Jacob Dr, Wylie, TX 75098Off Market
- $449,0004 bd2 ba2.5k sqft3026 Lena Dr, Wylie, TX 75098Off Market
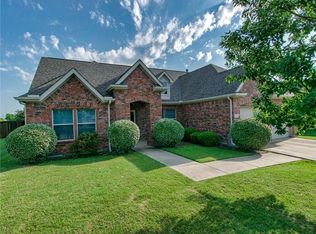
- $394,1003 bd2 ba2k sqft3024 Lena Dr, Wylie, TX 75098Off Market
- $428,9004 bd3 ba2.3k sqft3101 Jacob Dr, Wylie, TX 75098Off Market
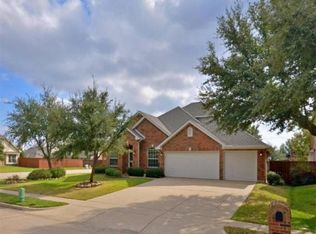
- $--3 bd2 ba2k sqft3023 Jacob Dr, Wylie, TX 75098Sold
- $441,4003 bd2 ba2.3k sqft3100 Lena Ct, Wylie, TX 75098Off Market
- $519,2004 bd3 ba3k sqft3028 Jacob Dr, Wylie, TX 75098Off Market
- $421,9003 bd2 ba2.2k sqft3022 Lena Dr, Wylie, TX 75098Off Market
Nearby schools
GreatSchools rating
- 10/10Rita Smith Elementary SchoolGrades: PK-4Distance: 1.1 mi
- 10/10Frank Mcmillan Junior High SchoolGrades: 7-8Distance: 1.8 mi
- 9/10Wylie High SchoolGrades: 9-12Distance: 2 mi
Schools provided by the listing agent
- Elementary: Smith
- High: Wylie
- District: Wylie ISD
Source: NTREIS. This data may not be complete. We recommend contacting the local school district to confirm school assignments for this home.
Get a cash offer in 3 minutes
Find out how much your home could sell for in as little as 3 minutes with a no-obligation cash offer.
Estimated market value
$522,400
Get a cash offer in 3 minutes
Find out how much your home could sell for in as little as 3 minutes with a no-obligation cash offer.
Estimated market value
$522,400
- Texas
- Collin County
- Wylie
- 75098
- Creekside Estates
- 3027 Jacob Dr
Nearby cities
Nearby neighborhoods
Nearby zip codes
Other Wylie Topics
