There’s a certain magic in arriving home to your pretty tree-lined street, where peace and comfort greet you at the end of each day. This lovingly maintained East Norriton colonial doesn’t just offer a house—it offers a lifestyle filled with comfort, warmth, and convenience. From the moment you step inside, you’re greeted by an inviting atmosphere that feels instantly like home. Sunlight streams through newer bow windows into the spacious living and dining rooms, creating the perfect setting for holiday gatherings and get-togethers. The heart of the home—the kitchen—makes cooking a joy with its smooth-top convection oven, Bosch dishwasher and open breakfast area overlooking your private backyard. Whether you’re preparing a weeknight meal or weekend brunch, you’ll love how seamlessly the space flows into the family room, where a classic brick fireplace invites cozy nights by the fire. French doors open to the sunroom, your personal retreat for morning coffee, quiet reading, or simply soaking in the morning sun. Upstairs, the primary suite is a haven of its own—complete with a private updated bath, two walk-in closets, and a separate dressing area. Additional bedrooms provide comfort for family and guests alike, while the hall bath offers both style and function. Step outside to your paver patio and enjoy summer barbecues, fall fire pit nights, or the simple serenity of your beautifully landscaped yard. There’s space for gardening, play, or simply relaxing in your own slice of suburban paradise. Additional features include a main-level laundry room, one-car garage, ample closet space, including pull down stairs to attic storage, and thoughtful upgrades - luxury vinyl plank flooring, newer gutters, and a refreshed entry door. And when it’s time to head out, you’ll love the easy access to I-476 and the PA Turnpike, putting Center City, King of Prussia, and the Main Line within effortless reach. Shopping, dining, parks, and trails are just minutes away—making every errand and outing convenient. This is more than a house—it’s where everyday life feels a little more special. Don’t miss your chance to create lasting memories here.
Sold for $480,000
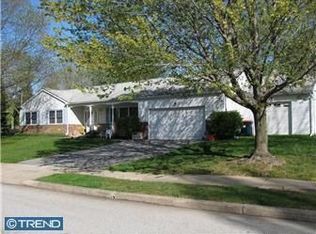
Street View
$480,000
3027 Kimberly Dr, East Norriton, PA 19401
3beds
2,140sqft
Single Family Residence
Built in 1982
0.51 Acres Lot
$486,900 Zestimate®
$224/sqft
$2,976 Estimated rent
Home value
$486,900
$453,000 - $526,000
$2,976/mo
Zestimate® history
Owner options
List your home for rent
$2,976/mo
Rent Zestimate®
Find your next renter with Zillow Rental Manager. Plus, with online applications, you can quickly screen prospective tenants – for free.
$2,976/mo
Rent Zestimate®
Refinance and save
$3,107/mo
Est. payment
Refinancing to a lower rate could help reduce your monthly payments and save thousands over the life of the loan.
$3,107/mo
Est. payment
Explore your selling options
Work with a Zillow partner agent
Leverage their expertise and Zillow's premium Showcase listings to get your home seen by more buyers.
Get startedList with your own agent
Get your home in front of millions of buyers by listing it on Zillow.
Learn how to do itSell it yourself
Take full control of how buyers see your home on Zillow by listing For Sale by Owner (FSBO).
List your homeWhat's special
One-car garagePrivate backyardBeautifully landscaped yardPrivate updated bathBosch dishwasherSmooth-top convection ovenPrimary suite
Zillow last checked:
Listing updated:
Listed by:
Frani Morrione 215-646-2900,
Keller Williams Real Estate-Blue Bell,
Co-Listing Agent: Anthony J Stipa Jr 215-646-2066,
Keller Williams Real Estate-Blue Bell
Bought with:
Mariann Owens, RS133529A
RE/MAX 2000
Source: Bright MLS,MLS#: PAMC2145396
Facts & features
Interior
Bedrooms & bathrooms
- Bedrooms: 3
- Bathrooms: 3
- Full bathrooms: 2
- 1/2 bathrooms: 1
- Main level bathrooms: 1
Heating
- Heat Pump, Forced Air, Electric
Cooling
- Central Air, Electric
Appliances
- Included: Dishwasher, Built-In Range, Stainless Steel Appliance(s), Electric Water Heater
- Laundry: Main Level
Features
- Breakfast Area, Ceiling Fan(s), Family Room Off Kitchen, Floor Plan - Traditional, Formal/Separate Dining Room, Eat-in Kitchen, Primary Bath(s), Walk-In Closet(s)
- Flooring: Carpet, Luxury Vinyl, Ceramic Tile
- Doors: Six Panel
- Has basement: No
- Number of fireplaces: 1
- Fireplace features: Brick, Wood Burning
Interior area
- Total structure area: 2,140
- Total interior livable area: 2,140 sqft
- Finished area above ground: 2,140
Property
Parking
- Total spaces: 4
- Parking features: Garage Door Opener, Inside Entrance, Garage Faces Front, Driveway, Attached, On Street
- Attached garage spaces: 1
- Uncovered spaces: 3
Accessibility
- Accessibility features: None
Features
- Levels: Two
- Stories: 2
- Patio & porch: Patio
- Exterior features: Extensive Hardscape
- Pool features: None
- Fencing: Picket
Lot
- Size: 0.51 Acres
- Dimensions: 22209
- Features: Other, Suburban
Details
- Additional structures: Above Grade
- Parcel number: 330004959066
- Zoning: BR- RESIDENTIAL
- Special conditions: Standard
Construction
Type & style
- Home type: SingleFamily
- Architectural style: Colonial
- Property subtype: Single Family Residence
Materials
- Aluminum Siding, Brick Front
- Foundation: Slab
- Roof: Shingle
Condition
- New construction: No
- Year built: 1982
Utilities & green energy
- Electric: 200+ Amp Service
- Sewer: Public Sewer
- Water: Public
Community & HOA
Community
- Subdivision: Kimberly Knoll
HOA
- Has HOA: No
Location
- Region: East Norriton
- Municipality: EAST NORRITON TWP
Financial & listing details
- Price per square foot: $224/sqft
- Tax assessed value: $158,520
- Annual tax amount: $7,542
- Date on market: 6/25/2025
- Listing agreement: Exclusive Right To Sell
- Listing terms: Cash,Conventional
- Inclusions: Washer, Dryer And Refrigerator All In "as Is" Condition
- Ownership: Fee Simple
Price history
| Date | Event | Price |
|---|---|---|
| 10/16/2025 | Sold | $480,000-4%$224/sqft |
Source:  Bright MLS #PAMC2145396 Report a problem Bright MLS #PAMC2145396 Report a problem | ||
| 9/16/2025 | Contingent | $499,900$234/sqft |
Source: Bright MLS #PAMC2145396 Report a problem | ||
| 8/20/2025 | Listed for sale | $499,900$234/sqft |
Source: Bright MLS #PAMC2145396 Report a problem | ||
| 8/18/2025 | Contingent | $499,900$234/sqft |
Source: Bright MLS #PAMC2145396 Report a problem | ||
| 8/1/2025 | Price change | $499,900-2%$234/sqft |
Source: Bright MLS #PAMC2145396 Report a problem | ||
| 7/14/2025 | Listed for sale | $510,000$238/sqft |
Source: Bright MLS #PAMC2145396 Report a problem | ||
| 7/7/2025 | Contingent | $510,000$238/sqft |
Source: Bright MLS #PAMC2145396 Report a problem | ||
| 6/25/2025 | Listed for sale | $510,000+137.2%$238/sqft |
Source: Bright MLS #PAMC2145396 Report a problem | ||
| 6/2/2003 | Sold | $215,000+34.4%$100/sqft |
Source: Public Record Report a problem | ||
| 3/6/2000 | Sold | $160,000$75/sqft |
Source: Public Record Report a problem | ||
| 3/7/1994 | Sold | $160,000$75/sqft |
Source: Public Record Report a problem | ||
Public tax history
| Year | Property taxes | Tax assessment |
|---|---|---|
| 2025 | $7,468 +1.2% | $158,520 |
| 2024 | $7,381 | $158,520 |
| 2023 | $7,381 +0.7% | $158,520 |
| 2022 | $7,331 +0.6% | $158,520 |
| 2021 | $7,285 +3.2% | $158,520 |
| 2020 | $7,058 +2.4% | $158,520 |
| 2019 | $6,894 +6.2% | $158,520 |
| 2018 | $6,493 +1% | $158,520 |
| 2017 | $6,431 +3.1% | $158,520 |
| 2016 | $6,240 +2.4% | $158,520 |
| 2015 | $6,095 +2.2% | $158,520 |
| 2014 | $5,964 +2.3% | $158,520 |
| 2013 | $5,832 +1.7% | $158,520 |
| 2012 | $5,733 +3.2% | $158,520 |
| 2011 | $5,557 +4.9% | $158,520 |
| 2010 | $5,298 | $158,520 |
| 2009 | $5,298 +3.3% | $158,520 |
| 2008 | $5,130 +5.8% | -- |
| 2007 | $4,850 +2.8% | -- |
| 2006 | $4,718 +4% | -- |
| 2005 | $4,537 +5.7% | -- |
| 2004 | $4,293 +8.7% | -- |
| 2003 | $3,948 +9.1% | -- |
| 2002 | $3,619 +7.1% | -- |
| 2000 | $3,380 | -- |
| 1999 | $3,380 | -- |
Find assessor info on the county website
Neighborhood: 19401
Nearby homes
- $547,4003 bd2 ba1.6k sqft3025 Kimberly Dr, Norristown, PA 19401Off Market
- $562,0003 bd2 ba1.9k sqft3029 Kimberly Dr, East Norriton, PA 19401Off Market
- $614,5003 bd2 ba2.4k sqft3001 Hemlock Dr, East Norriton, PA 19401Off Market
- $507,3003 bd1 ba1.7k sqft3022 Kimberly Dr, East Norriton, PA 19401Off Market
- $503,8003 bd2 ba1.7k sqft3024 Kimberly Dr, Norristown, PA 19401Off Market
- $480,9003 bd2 ba1.6k sqft3020 Kimberly Dr, East Norriton, PA 19401Off Market
- $531,7003 bd2 ba1.3k sqft3003 Hemlock Dr, East Norriton, PA 19401Off Market
- $829,6005 bd6 ba3.5k sqft2965 Hemlock Dr, East Norriton, PA 19401Off Market
Nearby schools
GreatSchools rating
- 7/10East Norriton Middle SchoolGrades: 5-8Distance: 1.2 mi
- 2/10Norristown Area High SchoolGrades: 9-12Distance: 3 mi
- 3/10Cole Manor El SchoolGrades: K-4Distance: 1.2 mi
Schools provided by the listing agent
- High: Norristown Area
- District: Norristown Area
Source: Bright MLS. This data may not be complete. We recommend contacting the local school district to confirm school assignments for this home.
Get a cash offer in 3 minutes
Find out how much your home could sell for in as little as 3 minutes with a no-obligation cash offer.
Estimated market value
$486,900
Get a cash offer in 3 minutes
Find out how much your home could sell for in as little as 3 minutes with a no-obligation cash offer.
Estimated market value
$486,900
- Pennsylvania
- Montgomery County
- Norristown
- 19401
- 3027 Kimberly Dr
Nearby cities
Nearby neighborhoods
Nearby zip codes
Other Norristown Topics
