Skip main navigation
For sale
$699,000
4beds
2,804sqft

3027 Kismet Ln, Houston, TX 77043

4beds
2,804sqft
Single family residence
Built in 1984
8,311 sqft
2 Garage spaces
$249 price/sqft
$31/mo HOA

What's special

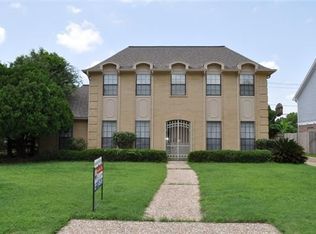
Tucked among mature trees in the highly sought-after Spring Shadows neighborhood, this home offers a picturesque view, with New York bluestone paths, a beautiful yard, and a sprawling oak tree. The backyard steals the show: with a sparkling pool and spa set in a private landscape, and no backyard neighbors. A beautiful butterfly garden, elegant bluestone paths, and a covered patio are the perfect setting for morning coffee or evening entertaining. Inside, the large living area flows into the well-planned kitchen with multiple cabinets and a delightful surprise: an original coffee grinder, preserved right in the island, a true piece of the home's history. Updated bathrooms round out the home's modern comforts. Beyond the charm, this home has been built to last: complete PEX re-piping, a re-roof, and a resided exterior speak to a solid structure and nearly two decades of meticulous care — all just minutes from shopping, restaurants, and hospitals for everyday convenience.

21 days
|
1,475
|
62
|

Likely to sell faster than

Source: HAR,MLS#: 69897773MLS Logo
Travel times

Living Room

Kitchen

Primary Bedroom

Zillow last checked:

Listing updated:

Listed by:

Suzan Phenicie TREC #0623056 832-567-3007,

Berkshire Hathaway HomeServices Premier Properties

Source: HAR,MLS#: 69897773MLS Logo

Facts & features

Interior

Bedrooms & bathrooms
  • Bedrooms: 4
  • Bathrooms: 4
  • Full bathrooms: 3
  • 1/2 bathrooms: 1
Rooms
  • Room types: Den, Utility Room
Primary bedroom
  • Level: First
  • Area: 221
  • Dimensions: 17x13
Primary bedroom
  • Level: First
  • Area: 221
  • Dimensions: 17 x 13
Bedroom
  • Level: Second
  • Area: 143
  • Dimensions: 13x11
Bedroom
  • Level: Second
  • Area: 143
  • Dimensions: 13x11
Bedroom
  • Level: Second
  • Area: 154
  • Dimensions: 14x11
Other
  • Level: Second
  • Area: 143
  • Dimensions: 13x11
Other
  • Level: First
  • Area: 132
  • Dimensions: 12 x 11
Breakfast
  • Level: First
  • Area: 132
  • Dimensions: 12 x 11
Den
  • Level: First
  • Area: 300
  • Dimensions: 20 x 15
Dining room
  • Level: First
  • Area: 132
  • Dimensions: 12 x 11
Game room
  • Level: Second
  • Area: 270
  • Dimensions: 18 x 15
Kitchen
  • Level: First
  • Area: 180
  • Dimensions: 15 x 12
Living room
  • Level: First
  • Area: 315
  • Dimensions: 21x15
Living room
  • Level: First
  • Area: 132
  • Dimensions: 12 x 11
Heating
  • Natural Gas, Zoned
Cooling
  • Electric, Zoned
Appliances
  • Included: Disposal, Electric Oven, Oven, Microwave, Electric Range, Dishwasher
Features
  • Wet Bar, Primary Bed - 1st Floor
  • Flooring: Carpet, Tile, Travertine, Wood
  • Doors: Insulated Doors
  • Windows: Insulated/Low-E windows, Window Coverings
  • Number of fireplaces: 1
  • Fireplace features: Gas, Wood Burning
Interior area
  • Total structure area: 2,804
  • Total interior livable area: 2,804 sqft

Property

Parking
  • Total spaces: 2
  • Parking features: Detached, Garage Door Opener, Workshop in Garage
  • Garage spaces: 2
Features
  • Stories: 2
  • Patio & porch: Covered, Patio/Deck
  • Exterior features: Sprinkler System
  • Has private pool: Yes
  • Pool features: Gunite, Heated
  • Has spa: Yes
  • Spa features: Spa/Hot Tub
Lot
  • Size: 8,311 Square Feet
  • Features: Cul-De-Sac, Subdivided, 0 Up To 1/4 Acre
Details
  • Parcel number: 1112730000007

Construction

Type & style
  • Home type: SingleFamily
  • Architectural style: Traditional,Victorian
  • Property subtype: Single Family Residence
Materials
  • Brick, Wood Siding
  • Foundation: Slab
  • Roof: Composition
Condition
  • New construction: No
  • Year built: 1984

Utilities & green energy

  • Sewer: Public Sewer
  • Water: Public

Community & HOA

Community
  • Subdivision: Spring Shadows
HOA
  • Has HOA: Yes
  • HOA fee: $375 annually
Location
  • Region: Houston

Financial & listing details

  • Price per square foot: $249/sqft
  • Tax assessed value: $666,199
  • Annual tax amount: $15,131
  • Date on market: 8/15/2026
  • Listing terms: Cash,Conventional,VA Loan
  • Ownership: Full Ownership
  • Road surface type: Concrete, Curbs, Gutters

Price history

DateEventPrice
8/15/2026Listed for sale$699,000$249/sqft
Source: HAR #69897773 Report a problem

Public tax history

YearProperty taxesTax assessment
2025$2,757 +17.2%$666,199 +2.9%
2024$2,352 $647,281 -3.5%
2023-- $670,675 +15.6%
2022$1,700 $580,000 +23.3%
2021-- $470,455 -7.6%
2020$4,515 +8.3%$509,388 +15.8%
2019$4,170 -44.7%$440,000 +10%
2018$7,535 $400,000 +6.1%
2017$7,535 -0.1%$377,000
2016$7,542 +10.6%$377,000
2015$6,817 $377,000 +9.9%
2014$6,817 $343,000 +14.3%
2013-- $300,000
2012-- $300,000
2011-- $300,000 -4.8%
2010-- $315,000
2009-- $315,000 +26.2%
2007-- $249,637 +10.8%
2006-- $225,393 +10%
2005-- $204,903 +19%
2004-- $172,200
2003-- $172,200 +16.1%
2002-- $148,300
2001-- $148,300 +9.6%
2000-- $135,300

Find assessor info on the county website

Monthly payment

Est. payment
$4,643/mo
Principal & interest
$3593
Property taxes
$1019
HOA Fees
$31
More affordability toolsChevron Right

Estimated market value

$673,500

$640,000 - $707,000

$4,439/mo

Climate risks

Explore flood, wildfire, and other predictive climate risk information for this property on First Street®️.

Neighborhood: Spring Branch North

Nearby schools

Terrace Elementary School
Grades PK-50.7 miles
3/10
GreatSchools® Rating
Test Score Rating
4/10
Student Progress Rating
2/10
Spring Oaks Middle School
Grades 6-81.2 miles
3/10
GreatSchools® Rating
Test Score Rating
3/10
Student Progress Rating
3/10
Spring Woods High School
Grades 9-121.3 miles
3/10
GreatSchools® Rating
Test Score Rating
4/10
College Readiness Rating
2/10
Student Progress Rating
4/10