3027 Krogen Ct is a two-story Creedmoor home with a broad rear deck, a tree-lined backyard, and a two-car attached garage. The kitchen centers on a large island and dark wood cabinetry, with a breakfast nook nearby. A separate dining area and spacious living room provide distinct places to gather, while the living room's fireplace, high ceiling, and tall windows give it a clear focal point. The floor plan places the primary bedroom and three additional bedrooms on the first floor, with two more bedrooms upstairs. The primary bath has a soaking tub beneath a large window and separate vanity areas. At the back of the home, the deck steps down toward a broad lawn bordered by mature trees, with patches of shade across the yard. The attached garage and driveway add practical parking.
For sale
Price cut: $25K (10/29)
$700,000
3027 Krogen Ct, Creedmoor, NC 27522
6beds
3,280sqft
Single Family Residence
Built in 2005
1.04 Acres Lot
$-- Zestimate®
$213/sqft
$63/mo HOA
What's special
High ceilingTree-lined backyardTall windowsTwo-car attached garageBreakfast nook nearbyDark wood cabinetrySeparate dining area
- 42 days
- 419
- 17
Zillow last checked:
Listing updated:
Listed by:
Thomas Ladane Shoupe 704-850-9371,
Opendoor Brokerage LLC,
Whitney Hunt-Sailors 704-981-8723,
Opendoor Brokerage LLC
Source: Doorify MLS,MLS#: 10195389
Facts & features
Interior
Bedrooms & bathrooms
- Bedrooms: 6
- Bathrooms: 4
- Full bathrooms: 4
- Main level bedrooms: 4
Primary bedroom
- Level: First
Heating
- Central
Cooling
- Central Air
Features
- Flooring: Carpet, Hardwood, Tile
- Number of fireplaces: 1
- Fireplace features: Gas
Interior area
- Total structure area: 3,280
- Total interior livable area: 3,280 sqft
- Finished area above ground: 3,280
- Finished area below ground: 0
Property
Parking
- Total spaces: 4
- Parking features: Garage
- Garage spaces: 2
- Uncovered spaces: 2
Features
- Levels: Two
- Stories: 2
Lot
- Size: 1.04 Acres
Details
- Parcel number: 181300382289
- Special conditions: Standard
Construction
Type & style
- Home type: SingleFamily
- Architectural style: Traditional
- Property subtype: Single Family Residence
Materials
- Brick, Other
- Foundation: Other
- Roof: Composition,Shingle
Condition
- New construction: No
- Year built: 2005
Utilities & green energy
- Sewer: Septic Tank
- Water: Well
Community & HOA
Community
- Subdivision: Hawthorne
HOA
- Has HOA: Yes
- Services included: Unknown
- HOA fee: $750 annually
- HOA name: Hawthorne Property Owners' Association, Inc
- HOA phone: 737-394-1518
Location
- Region: Creedmoor
Financial & listing details
- Price per square foot: $213/sqft
- Tax assessed value: $696,708
- Annual tax amount: $4,900
- Date on market: 9/28/2026
- Listing agreement: Exclusive Agency
- Listing terms: Cash,Conventional,VA Loan
Estimated market value
Not available
Estimated sales range
Not available
Not available
Price history
| Date | Event | Price |
|---|---|---|
| 10/29/2026 | Price change | $700,000-3.4%$213/sqft |
Source:  Doorify MLS #10195389 Report a problem | ||
| 9/28/2026 | Listed for sale | $725,000-5.5%$221/sqft |
Source: Doorify MLS #10195389 Report a problem | ||
| 8/31/2026 | Sold | $767,000+106.2%$234/sqft |
Source: Public Record Report a problem | ||
| 5/3/2013 | Sold | $372,000-7%$113/sqft |
Source: Public Record Report a problem | ||
| 4/28/2013 | Listed for sale | $400,000-5.9%$122/sqft |
Source: Coldwell Banker Howard Perry and Walston #1787191 Report a problem | ||
| 5/30/2012 | Listing removed | $425,000$130/sqft |
Source: Coldwell Banker Howard Perry and Walston #1787191 Report a problem | ||
| 4/16/2012 | Listed for sale | $425,000-5.6%$130/sqft |
Source: Coldwell Banker Howard Perry and Walston #1787191 Report a problem | ||
| 7/26/2011 | Price change | $450,000-3.2%$137/sqft |
Source: Coldwell Banker Howard Perry and Walston #1787191 Report a problem | ||
| 6/23/2011 | Price change | $465,000-2.1%$142/sqft |
Source: Coldwell Banker Howard Perry and Walston #1787191 Report a problem | ||
| 6/4/2011 | Listed for sale | $475,000+6.7%$145/sqft |
Source: Coldwell Banker Howard Perry and Walston #1787191 Report a problem | ||
| 3/1/2007 | Sold | $445,000$136/sqft |
Source: Public Record Report a problem | ||
Public tax history
| Year | Property taxes | Tax assessment |
|---|---|---|
| 2025 | $4,965 +0.2% | $696,708 |
| 2024 | $4,955 +20.9% | $696,708 +58.1% |
| 2023 | $4,097 +0.5% | $440,793 |
| 2022 | $4,076 +7.1% | $440,793 |
| 2021 | $3,807 | $440,793 |
| 2020 | $3,807 | $440,793 |
| 2019 | $3,807 | $440,793 |
| 2018 | $3,807 -4.9% | $440,793 -0.5% |
| 2016 | $4,001 | $442,862 |
| 2015 | $4,001 +6% | $442,862 |
| 2014 | $3,775 | $442,862 |
| 2013 | $3,775 | $442,862 |
| 2012 | -- | $442,862 |
| 2011 | -- | $442,862 |
| 2010 | -- | $442,862 +21.2% |
| 2009 | -- | $365,280 |
| 2008 | -- | $365,280 |
Find assessor info on the county website
Monthly payment
Est. payment
Payment breakdown
Explore the cost of this home by adjusting the details. Changes won't be saved.Climate risks
Neighborhood: 27522
Nearby schools
Schools provided by the listing agent
- Elementary: Granville - Creedmoor
- Middle: Granville - Granville Central Middle School
- High: Granville - South Granville High
Source: Doorify MLS. This data may not be complete. We recommend contacting the local school district to confirm school assignments for this home.

Similar homes
- $729,9004 bd4 ba4.5k sqft693 Hawthorne Pl, Creedmoor, NC 27522For Sale

 MLS ID #10202224, David Wilson. Doorify MLS
- $809,0005 bd3 ba3k sqft686 Willard Dr, Creedmoor, NC 27522For Sale
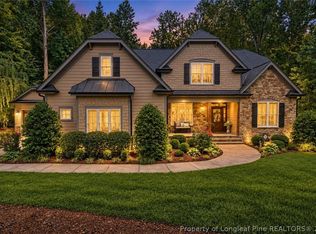 MLS ID #771535, LINDSAY COLLINS, CRESFUND REALTY. LPRMLS
- $800,0004 bd3 ba4.1k sqft691 Hawthorne Pl, Creedmoor, NC 27522For Sale
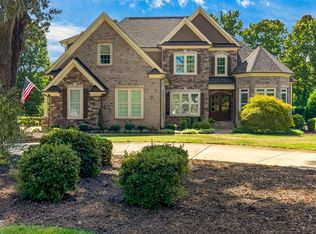 MLS ID #10193786, Tim Mock. Doorify MLS
- $699,0003 bd3 ba2.5k sqft221 Stillwood Dr, Wake Forest, NC 27587For Sale
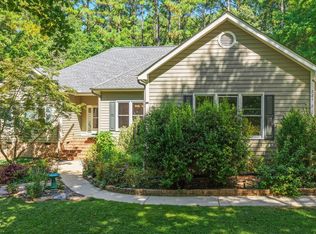 MLS ID #10192923, Debbie Van Horn. Doorify MLS
- $485,0003 bd2 ba2.4k sqft939 Weatherby Ln, Creedmoor, NC 27522For SaleMLS ID #10197340, Jennifer Zech. Doorify MLS
- $735,0004 bd5 ba3.1k sqft1200 Chipper Ln, Wake Forest, NC 27587For SaleMLS ID #10193219, Diane Florio. Doorify MLS
- $755,0004 bd4 ba3.1k sqft1224 Mauldin Cir, Wake Forest, NC 27587For SaleMLS ID #10186192, Courtney Elstad. Doorify MLS
- $754,9004 bd4 ba3.7k sqft8724 Balbirnie Ct, Wake Forest, NC 27587For SaleMLS ID #10200942, Caren Fried. Doorify MLS
- $500,0003 bd3 ba2.2k sqft1047 Wheeler Pond Rd, Creedmoor, NC 27522For SaleMLS ID #10196674, Lee Goldstein. Doorify MLS
- $669,9004 bd3 ba3.1k sqft2821 Oxford Bluff Dr, Wake Forest, NC 27587For SaleMLS ID #10202156, Ida Terbet. Doorify MLS
- $700,0003 bd3 ba2.8k sqft3100 Donlin Dr, Wake Forest, NC 27587For SaleMLS ID #10194098, Brigitte Hill. Doorify MLS
- $674,9004 bd4 ba3.3k sqft3824 Watermark Dr, Franklinton, NC 27525For SaleMLS ID #10194142, Wallace Peiffer. Doorify MLS
- $725,0003 bd3 ba2.4k sqft14033 Bold Run Hill Rd, Wake Forest, NC 27587For SaleMLS ID #10187663, Mike Ponsolle. Doorify MLS
- $659,9003 bd4 ba3.1k sqft1083 Woodland Church Rd, Wake Forest, NC 27587For SaleMLS ID #10195849, Tabitha R Wade. Doorify MLS
- $644,9004 bd4 ba3.4k sqft1015 Bluebell Ln, Wake Forest, NC 27587For SaleMLS ID #10184977, Justin Shover. Doorify MLS
- $748,9004 bd3 ba2.7k sqft2044 Silverleaf Dr, Youngsville, NC 27596For SaleMLS ID #10195152, Corrie Prentice. Doorify MLS
- $777,0003 bd3 ba3.1k sqft3214 Bruce Garner Rd, Creedmoor, NC 27522For SaleMLS ID #10171033, Benji Hight. Doorify MLS
- $390,0004 bd4 ba2.5k sqft2704 Spring Valley Dr, Creedmoor, NC 27522For SaleMLS ID #10202561, Thomas Ladane Shoupe. Doorify MLS
- $740,0004 bd4 ba3.2k sqft8421 Montavista Ln, Wake Forest, NC 27587For SaleMLS ID #10198309, Patty Topakian. Doorify MLS
- $735,0004 bd4 ba3k sqft8505 Windsong Valley Dr, Wake Forest, NC 27587For SaleMLS ID #10199110, Susan Abshire. Doorify MLS
