Under Construction-Step into this beautiful Cumberland C townhome, estimated for completion in Sept 2026. This home features an open-concept layout designed for both comfort and entertaining. The kitchen is a standout with quartz countertops, a large island, herringbone backsplash, and stainless steel appliances—all overlooking the dining area and family room. The spacious family room includes a ceiling fan for added comfort, while the flexible bonus space can be used as a formal dining room, home office, or additional living area to fit your needs. This home offers 2 bedrooms and 2 baths, along with a 2-car attached garage. Ideally located just minutes from I-65, for easy access to commute.
Pending
Price increase: $5.4K (6/25)
$245,266
3027 Lea Ln, Decatur, AL 35603
2beds
1,462sqft
Townhouse
Built in ----
-- sqft lot
$243,300 Zestimate®
$168/sqft
$125/mo HOA
What's special
Large islandQuartz countertopsFlexible bonus spaceHerringbone backsplashStainless steel appliancesSpacious family room
- 78 days
- 10
- 0
Zillow last checked:
Listing updated:
Listed by:
Diane Regan 770-294-8204,
Davidson Homes LLC 4
Source: ValleyMLS,MLS#: 21921909
Facts & features
Interior
Bedrooms & bathrooms
- Bedrooms: 2
- Bathrooms: 2
- Full bathrooms: 2
Rooms
- Room types: Master Bedroom, Living Room, Bedroom 2, Dining Room, Kitchen, Office/Study
Primary bedroom
- Features: 9’ Ceiling, LVP
- Level: First
- Area: 182
- Dimensions: 13 x 14
Bedroom 2
- Features: 9’ Ceiling, LVP
- Level: First
- Area: 100
- Dimensions: 10 x 10
Dining room
- Features: 9’ Ceiling, LVP Flooring
- Level: First
- Area: 126
- Dimensions: 9 x 14
Kitchen
- Features: 9’ Ceiling, Kitchen Island, Pantry, LVP, Quartz
- Level: First
- Area: 126
- Dimensions: 9 x 14
Living room
- Features: 9’ Ceiling, Ceiling Fan(s), LVP
- Level: First
- Area: 168
- Dimensions: 14 x 12
Heating
- Central 1, Electric
Cooling
- Central 1, Electric
Appliances
- Included: Range, Dishwasher, Microwave
Features
- Open Floorplan
- Has basement: No
- Has fireplace: No
- Fireplace features: None
Interior area
- Total interior livable area: 1,462 sqft
Property
Parking
- Parking features: Garage-Two Car, Garage-Attached, Garage Door Opener, Garage Faces Front, Driveway-Concrete
Features
- Levels: One
- Stories: 1
Construction
Type & style
- Home type: Townhouse
- Architectural style: Ranch
- Property subtype: Townhouse
Materials
- Foundation: Slab
Condition
- Under Construction
- New construction: Yes
Details
- Builder name: DAVIDSON HOMES LLC
Utilities & green energy
- Sewer: Public Sewer
- Water: Public
Community & HOA
Community
- Subdivision: Hollon Meadow
HOA
- Has HOA: Yes
- HOA fee: $1,500 annually
- HOA name: Elite Property Management
Location
- Region: Decatur
Financial & listing details
- Price per square foot: $168/sqft
- Date on market: 6/25/2026
Estimated market value
$243,300
$224,000 - $263,000
$1,461/mo
Price history
| Date | Event | Price |
|---|---|---|
| 8/22/2026 | Pending sale | $245,266$168/sqft |
Source:  ValleyMLS #21921909 Report a problem ValleyMLS #21921909 Report a problem | ||
| 6/25/2026 | Price change | $245,266+2.2%$168/sqft |
Source: ValleyMLS #21921909 Report a problem | ||
| 5/27/2026 | Listed for sale | $239,900$164/sqft |
Source:  Davidson Homes, Inc. Report a problem Davidson Homes, Inc. Report a problem | ||
Public tax history
Tax history is unavailable.
Monthly payment
Est. payment
Payment breakdown
Explore the cost of this home by adjusting the details. Changes won't be saved.Climate risks
Neighborhood: 35603
Nearby schools
Schools provided by the listing agent
- Elementary: Walter Jackson
- Middle: Decatur Middle School
- High: Decatur High
Source: ValleyMLS. This data may not be complete. We recommend contacting the local school district to confirm school assignments for this home.
Similar homes
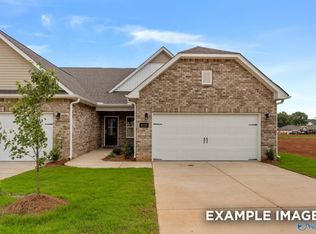
- $245,2662 bd2 ba1.4k sqft3025 Lea Ln, Decatur, AL 35603New Construction
 ValleyMLS
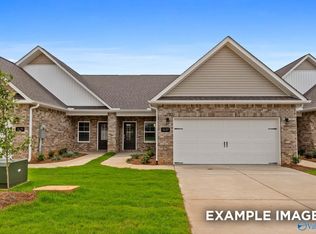
 - $245,2662 bd2 ba1.4k sqft3029 Lea Ln SE, Decatur, AL 35603New ConstructionValleyMLS
- $245,2662 bd2 ba1.4k sqft3023 Lea Ln SE, Decatur, AL 35603New ConstructionValleyMLS
- $260,0003 bd3 ba2k sqft3239 McClellan Way SE, Decatur, AL 35603For Sale
 MLS ID #21920821, Juanita Womack. ValleyMLS
