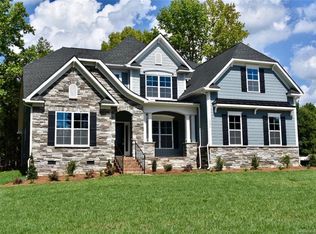
Beautiful Brentwood neighborhood home. Nestled on a sprawling .79 acre cul-de-sac lot is this 2018 built, 5 bedroom, 4 full bath home. (4 bedroom septic) Seamlessly blending luxury & comfort with it’s well manicured landscaping & inviting front porch. Step inside to discover the spacious open layout. In the heart of the home is the gourmet kitchen featuring s/s appliances with a large granite island, gas cooktop, built-in wall oven/microwave, breakfast area, and walk-in pantry, perfect for culinary enthusiasts. First floor features it’s own guest bedroom, full bath, private office, dining room, & family room. Second floor features a large primary suite with a luxurious en-suite bathroom with his & her walk in closets, 2 additional bedrooms, PLUS a study/bedroom w/closet, PLUS a bonus room & two full baths. One of the highlights is the screened porch, a serene retreat for enjoying morning coffee or evening sunsets overlooking the expansive back yard. Indian Land schools/LOW SC taxes!
Closed
$800,000
3027 Linda Vista Ct #9, Fort Mill, SC 29707
4beds
3,404sqft
Single Family Residence
Built in 2018
0.79 Acres Lot
$846,400 Zestimate®
$235/sqft
$4,274 Estimated rent
Home value
$846,400
$804,000 - $889,000
$4,274/mo
Zestimate® history
Owner options
List your home for rent
$4,274/mo
Rent Zestimate®
Find your next renter with Zillow Rental Manager. Plus, with online applications, you can quickly screen prospective tenants – for free.
$4,274/mo
Rent Zestimate®
Refinance and save
$5,410/mo
Est. payment
Refinancing to a lower rate could help reduce your monthly payments and save thousands over the life of the loan.
$5,410/mo
Est. payment
Explore your selling options
Work with a Zillow partner agent
Leverage their expertise and Zillow's premium Showcase listings to get your home seen by more buyers.
Get startedList with your own agent
Get your home in front of millions of buyers by listing it on Zillow.
Learn how to do itSell it yourself
Take full control of how buyers see your home on Zillow by listing For Sale by Owner (FSBO).
List your homeWhat's special
Zillow last checked:
Listing updated:
Listed by:
Kim King kim@kimkrealty.com,
Coldwell Banker Realty
Bought with:
Caroline McCarthy
Century 21 First Choice
Source: Canopy MLS as distributed by MLS GRID,MLS#: 4157850
Facts & features
Interior
Bedrooms & bathrooms
- Bedrooms: 4
- Bathrooms: 4
- Full bathrooms: 4
- Main level bedrooms: 1
Primary bedroom
- Level: Upper
Primary bedroom
- Level: Upper
Bedroom s
- Level: Main
Bedroom s
- Level: Upper
Bedroom s
- Level: Upper
Bedroom s
- Level: Main
Bedroom s
- Level: Upper
Bedroom s
- Level: Upper
Bathroom full
- Level: Main
Bathroom full
- Level: Upper
Bathroom full
- Level: Upper
Bathroom full
- Level: Main
Bathroom full
- Level: Upper
Bathroom full
- Level: Upper
Bonus room
- Level: Upper
Bonus room
- Level: Upper
Breakfast
- Level: Main
Breakfast
- Level: Main
Dining room
- Level: Main
Dining room
- Level: Main
Family room
- Level: Main
Family room
- Level: Main
Kitchen
- Level: Main
Kitchen
- Level: Main
Office
- Level: Main
Office
- Level: Main
Study
- Features: Walk-In Closet(s)
- Level: Upper
Study
- Level: Upper
Heating
- Natural Gas
Cooling
- Central Air
Appliances
- Included: Dishwasher, Disposal, Electric Oven, Gas Cooktop, Microwave, Refrigerator
- Laundry: Electric Dryer Hookup, Laundry Room, Upper Level
Features
- Drop Zone, Soaking Tub, Kitchen Island, Open Floorplan, Pantry, Walk-In Closet(s), Walk-In Pantry
- Flooring: Carpet, Hardwood, Tile
- Doors: French Doors
- Has basement: No
- Attic: Pull Down Stairs
- Fireplace features: Family Room, Gas
Interior area
- Total structure area: 3,404
- Total interior livable area: 3,404 sqft
- Finished area above ground: 3,404
- Finished area below ground: 0
Property
Parking
- Total spaces: 2
- Parking features: Driveway, Attached Garage, Garage Faces Front, Garage on Main Level
- Attached garage spaces: 2
- Has uncovered spaces: Yes
- Details: garage, with extra wide driveway
Features
- Levels: Two
- Stories: 2
- Patio & porch: Covered, Porch, Screened
- Waterfront features: None
Lot
- Size: 0.79 Acres
- Features: Cul-De-Sac, Wooded
Details
- Additional structures: None
- Parcel number: 0005HOE00900
- Zoning: MDR
- Special conditions: Standard
- Horse amenities: None
Construction
Type & style
- Home type: SingleFamily
- Property subtype: Single Family Residence
Materials
- Brick Partial, Fiber Cement, Stone Veneer
- Foundation: Crawl Space
Condition
- New construction: No
- Year built: 2018
Details
- Builder model: The Kingsley
- Builder name: Essex Homes
Utilities & green energy
- Sewer: Septic Installed
- Water: County Water
- Utilities for property: Electricity Connected, Fiber Optics, Wired Internet Available
Community & HOA
Community
- Security: None
- Subdivision: Brentwood
HOA
- Has HOA: Yes
- HOA fee: $762 annually
- HOA name: AMS
- HOA phone: 704-940-6100
Location
- Region: Fort Mill
Financial & listing details
- Price per square foot: $235/sqft
- Tax assessed value: $502,200
- Date on market: 7/12/2024
- Cumulative days on market: 2 days
- Exclusions: Washer/Dryer NOT included
- Electric utility on property: Yes
- Road surface type: Concrete, Paved
Price history
| Date | Event | Price |
|---|---|---|
| 8/16/2024 | Sold | $800,000$235/sqft |
Source:  Canopy MLS as distributed by MLS GRID #4157850 Report a problem Canopy MLS as distributed by MLS GRID #4157850 Report a problem | ||
| 8/2/2024 | Pending sale | $800,000$235/sqft |
Source: Canopy MLS as distributed by MLS GRID #4157850 Report a problem | ||
| 7/12/2024 | Listed for sale | $800,000$235/sqft |
Source: Canopy MLS as distributed by MLS GRID #4157850 Report a problem | ||
Public tax history
Tax history is unavailable.
Neighborhood: Indian Land
Nearby homes
- $800,0005 bd4 ba3.4k sqft3027 Linda Vista Ct, Indian Land, SC 29707Sold
- $---- bd-- ba-- sqft17064 Laurelmont Ct, Fort Mill, SC 29707Off Market
- $957,2005 bd4 ba3.8k sqft3019 Linda Vista Ct, Indian Land, SC 29707Off Market
- $1,072,4005 bd5 ba4.3k sqft3026 Linda Vista Ct #10, Indian Land, SC 29707Off Market
- $749,0004 bd4 ba3.2k sqft17064 Laurelmont Ct, Indian Land, SC 29707Sold
- $828,800-- bd3 ba3.6k sqft17058 Laurelmont Ct, Indian Land, SC 29707Off Market
- $837,300-- bd3 ba3.4k sqft17069 Laurelmont Ct, Indian Land, SC 29707Off Market
- $784,900-- bd3 ba3.1k sqft4030 Olivewood Ct, Indian Land, SC 29707Off Market
Nearby schools
GreatSchools rating
- 10/10Harrisburg Elementary SchoolGrades: PK-4Distance: 0.3 mi
- 6/10Indian Land Middle SchoolGrades: 7-8Distance: 4.3 mi
- 7/10Indian Land High SchoolGrades: 9-12Distance: 9.1 mi
Schools provided by the listing agent
- Elementary: Harrisburg
- Middle: Indian Land
- High: Indian Land
Source: Canopy MLS as distributed by MLS GRID. This data may not be complete. We recommend contacting the local school district to confirm school assignments for this home.
Get a cash offer in 3 minutes
Find out how much your home could sell for in as little as 3 minutes with a no-obligation cash offer.
Estimated market value
$846,400
Get a cash offer in 3 minutes
Find out how much your home could sell for in as little as 3 minutes with a no-obligation cash offer.
Estimated market value
$846,400
- South Carolina
- Lancaster County
- Fort Mill
- 29707
- Indian Land
- 3027 Linda Vista Ct Unit 9
Nearby cities
Nearby neighborhoods
Nearby zip codes
Other Fort Mill Topics
