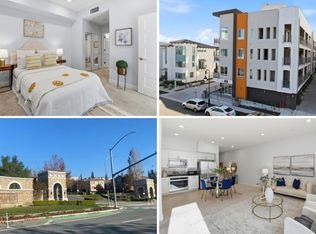
Welcome to this charming open and versatile floor plan; 2-bedroom condo with family room. Guest bedroom may also be used as a home office. This executive condo is designed with upgraded top-of-the-line amenities. 3027 Manuel Street #6 is located in the vibrant much-sought out Communication Hills. This cozy 822 sq ft residence offers a well-equipped kitchen featuring a gas cooktop, dishwasher, microwave, oven range, and refrigerator, making meal preparation a breeze. The home boasts of beautiful laminate flooring throughout creating a modern and easy-to-maintain living space. Natural lighting from the oversized windows/patio door leads out to the balcony allows for an enjoyable morning coffee or evening sunsets. The inviting rooftop sky deck is furnished to provide relaxation and family/friends entertainment with scenic views perfect for warm gatherings and cozy evenings.. Laundry is conveniently located inside, with a full size washer and dryer included. This home was built in 2022, and lived in by its original owner. Additional features include a tandem 2-car garage & water softener. This home is an excellent find in the heart of San Jose with essential amenities to suit your exquisite lifestyle in Communication Hill Community.
For sale
$649,000
3027 Manuel St #6, San Jose, CA 95136
2beds
822sqft
Condominium, Residential
Built in 2020
-- sqft lot
$-- Zestimate®
$790/sqft
$654/mo HOA
What's special
- 46 days
- 779
- 35
Zillow last checked:
Listing updated:
Listed by:
Carla Hudson 01473976 408-425-0515,
Intero Real Estate Services 408-823-2473
Source: MLSListings Inc,MLS#: ML82055437
Facts & features
Interior
Bedrooms & bathrooms
- Bedrooms: 2
- Bathrooms: 2
- Full bathrooms: 1
- 1/2 bathrooms: 1
Bathroom
- Features: Marble, ShoweroverTub1
Dining room
- Features: NoFormalDiningRoom
Family room
- Features: NoFamilyRoom
Heating
- Central Forced Air
Cooling
- Central Air
Appliances
- Included: Gas Cooktop, Dishwasher, Microwave, Gas Oven/Range, Refrigerator, Washer/Dryer
- Laundry: Inside
Features
- Flooring: Laminate
Interior area
- Total structure area: 822
- Total interior livable area: 822 sqft
Video & virtual tour
Property
Parking
- Total spaces: 2
- Parking features: Detached, On Street, Tandem
- Garage spaces: 2
Accessibility
- Accessibility features: Elevator/Lift
Features
- Stories: 1
- Pool features: None
Details
- Parcel number: 45506100
- Zoning: R1-8
- Special conditions: Standard
Construction
Type & style
- Home type: Condo
- Property subtype: Condominium, Residential
Materials
- Foundation: Slab, Other
- Roof: Other
Condition
- New construction: No
- Year built: 2020
Utilities & green energy
- Gas: PublicUtilities
- Sewer: Public Sewer
- Water: Public
- Utilities for property: Public Utilities, Water Public
Community & HOA
HOA
- Has HOA: Yes
- HOA fee: $654 monthly
Location
- Region: San Jose
Financial & listing details
- Price per square foot: $790/sqft
- Tax assessed value: $796,275
- Date on market: 7/24/2026
- Listing agreement: ExclusiveRightToSell
Estimated market value
Not available
Estimated sales range
Not available
Not available
Price history
| Date | Event | Price |
|---|---|---|
| 7/24/2026 | Listed for sale | $649,000-11.8%$790/sqft |
Source:  MLSListings Inc #ML82055437 Report a problem MLSListings Inc #ML82055437 Report a problem | ||
| 2/10/2022 | Sold | $736,000$895/sqft |
Source: Public Record Report a problem | ||
Public tax history
| Year | Property taxes | Tax assessment |
|---|---|---|
| 2026 | -- | $796,275 +2% |
| 2025 | $12,647 +17.9% | $780,663 +2% |
| 2024 | $10,727 +2.9% | $765,357 +8.6% |
| 2023 | $10,422 +1.5% | $705,000 +121.5% |
| 2022 | $10,266 +268.2% | $318,254 +109.7% |
| 2021 | $2,788 | $151,779 |
Find assessor info on the county website
Monthly payment
Est. payment
Payment breakdown
Explore the cost of this home by adjusting the details. Changes won't be saved.Climate risks
Neighborhood: Fairgrounds
Nearby schools
Schools provided by the listing agent
- District: FranklinMcKinleyElementary
Source: MLSListings Inc. This data may not be complete. We recommend contacting the local school district to confirm school assignments for this home.

Similar homes
- $650,0002 bd1 ba886 sqft3254 Kimber Ct APT 110, San Jose, CA 95124For Sale
 MLS ID #ML82057500, Ingrid Huang. MLSListings Inc
 - $675,0003 bd2 ba1k sqft403 Kenbrook Cir, San Jose, CA 95111For Sale
 MLS ID #ML82025935, Yvonne Zinsman. MLSListings Inc
 - $599,0002 bd2 ba1k sqft(Undisclosed Address), San Jose, CA 95110For Sale
 MLS ID #ML82059144, Mariana Pappalardo. MLSListings Inc
 - $599,0002 bd2 ba1k sqft1063 Summershore Ct, San Jose, CA 95122For Sale
 MLS ID #ML82057180, Mario Ramirez. MLSListings Inc
Local buyer's agents are ready to help
