Skip main navigation
Off market
Street View
  • $392,200

    3027 N Cromwell Dr, Wichita, KS 67204

    2beds
    2baths
    2,113sqft
    SingleFamily
    Built in 1950
    1.94 Acres Lot
    $392,200 Zestimate®
    $186/sqft
    $1,538 Estimated rent

    Home value

    $392,200

    $357,000 - $431,000

    $1,538/mo

    Zestimate® history
    Loading
    Loading...

    Owner options

    List your home for rent

    $1,538/mo

    Rent Zestimate®

    Find your next renter with Zillow Rental Manager. Plus, with online applications, you can quickly screen prospective tenants – for free.

    Learn more

    $1,538/mo

    Rent Zestimate®

    Refinance and save

    $2,054/mo

    Est. payment

    Refinancing to a lower rate could help reduce your monthly payments and save thousands over the life of the loan.

    See today's rates

    $2,054/mo

    Est. payment

    Explore your selling options

    Work with a Zillow partner agent

    Leverage their expertise and Zillow's premium Showcase listings to get your home seen by more buyers.

    Get started

    List with your own agent

    Get your home in front of millions of buyers by listing it on Zillow.

    Learn how to do it

    Sell it yourself

    Take full control of how buyers see your home on Zillow by listing For Sale by Owner (FSBO).

    List your home

    What's special

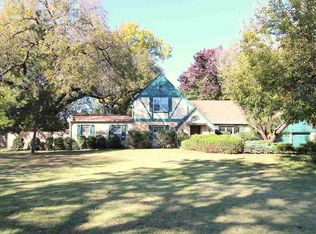
    Architect designed and filled with charm, this red brick home is situated on a fabulous river lot. The almost 2 acres of wooded yard has water access to the Little Arkansas River. The 1 1/2 story house is set back from the road and is in excellent condition with gleaming oak flooring, generous room sizes and updated decor. The living room can be closed off from the entry hall by a pocket door. It has impressive crown molding, fireplace, is lined with windows overlooking the yard and river, and opens to a covered back patio. The formal dining room also the has crown molding plus a circular bay set of windows. A spacious kitchen with informal eating space has newer appliances and plank floors plus Corian countertops and abundant cabinets, some with pull out drawers. The main floor bedroom offers views of the impressive front yard and has a large closet with built-ins. The original garden tub and vanity are found in the hall bathroom. Upstairs in a wonderful master suite retreat. Relax and enjoy views of the river from the window seat/storage unit. More cabinets, storage and vanity-desk line the bedroom. The walk-in closet also has shelves and drawers. The master bath features a jetted tub with shower and more engaging views. Main floor laundry is found in the mud room which leads to a convenient 2nd patio or to the garage. There is ample storage throughout and newer HVAC and water heater too. The side yard is fenced and has a garden or hobby shed. Designed by noted Wichita architect W. I. Fisher, this amazing home has a secluded country setting in the city - don't miss seeing this one!

    This property is off market, which means it's not currently listed for sale or rent on Zillow. This may be different from what's available on other websites or public sources.
    Facts & features

    Interior

    Bedrooms & bathrooms
    • Bedrooms: 2
    • Bathrooms: 2
    Heating
    • Forced air, Gas
    Cooling
    • Central
    Appliances
    • Included: Dishwasher, Garbage disposal, Microwave, Range / Oven, Refrigerator
    Features
    • Has fireplace: Yes
    Interior area
    • Total interior livable area: 2,113 sqft

    Property

    Parking
    • Total spaces: 2
    • Parking features: Garage - Attached
    Features
    • Exterior features: Stone, Brick
    • Has view: Yes
    • View description: Water
    • Has water view: Yes
    • Water view: Water
    Lot
    • Size: 1.94 Acres
    Details
    • Parcel number: 087099310410102400

    Construction

    Type & style
    • Home type: SingleFamily
    • Architectural style: Conventional
    Materials
    • Other
    • Foundation: Other
    • Roof: Other
    Condition
    • Year built: 1950

    Community & HOA

    Location
    • Region: Wichita

    Financial & listing details

    • Price per square foot: $186/sqft
    • Tax assessed value: $402,410
    • Annual tax amount: $5,052

    Price history

    DateEventPrice
    5/20/2013Sold--
    Source: Public Record Report a problem
    1/24/2013Listing removed$220,000$104/sqft
    Source: J.P. Weigand & Sons, Inc. #345734 Report a problem
    12/1/2012Listed for sale$220,000$104/sqft
    Source: J.P. Weigand & Sons, Inc. #345734 Report a problem

    Public tax history

    YearProperty taxesTax assessment
    2025$5,052 +32%$46,278 +32.5%
    2024$3,827 -2.7%$34,915
    2023$3,933 $34,915
    2022-- --
    2021$3,103 +2.7%--
    2020$3,023 +4.9%$26,255 +5%
    2019$2,882 +2.7%$25,001 +3%
    2018$2,805 -0.1%$24,277
    2017$2,807 +106.4%--
    2016$1,360 -48.8%--
    2015$2,659 +2.1%--
    2014$2,605 --
    2013-- --
    2012-- --
    2011-- $20,436 -1.3%
    2008-- $20,712 +6%
    2007-- $19,539
    2006-- $19,539
    2005-- $19,539 +6%
    2004-- $18,435
    2003-- $18,435 +6%
    2002-- $17,388 +19.9%
    2000-- $14,502
    Find assessor info on the county website

    Neighborhood: 67204

    Nearby schools

    GreatSchools rating
    Schools provided by the listing agent
    • Elementary: Pleasant Valley
    • Middle: Pleasant Valley
    • High: North

    Source: The MLS. This data may not be complete. We recommend contacting the local school district to confirm school assignments for this home.

    Get pre-qualified for a loan
    At Zillow Home Loans, we can pre-qualify you in as little as 5 minutes with no impact to your credit score.

    An equal housing lender. NMLS #10287.

    Sell for more on Zillow
    Get a Zillow Showcase℠ listing at no additional cost and you could sell for .
    $392,200
    2% more
    +$7,844
    With Zillow Showcase(estimated)
    $400,044
