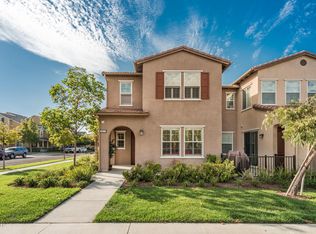
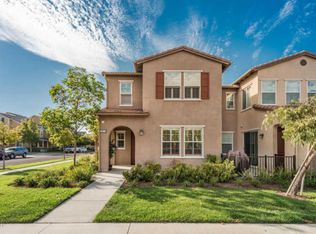
Welcome to an exceptional RiverPark residence where style, comfort, and convenience come together in one of Oxnard's most desirable communities. Perfectly positioned across from Central Park and moments from The Collection, this beautifully upgraded townhome offers over 2,000 square feet of thoughtfully designed living space.Upon entry, you'll discover expansive living and entertaining areas filled with natural light, complemented by wide-plank luxury vinyl flooring and sophisticated finishes throughout. The chef-inspired kitchen is equipped with premium Cafe Series and Samsung stainless steel appliances, abundant cabinetry, and seamless access to a private, fenced patio--an inviting outdoor retreat ideal for al fresco dining, entertaining guests, or enjoying quiet evenings at home.Upstairs, the spacious floor plan continues with three generously sized bedrooms and a versatile loft that can easily serve as a fourth bedroom, executive office, media room, or play space. The luxurious primary suite offers a true sanctuary, featuring a spacious walk-in closet, spa-inspired bath with a soaking tub, separate shower, and refined finishes designed for relaxation.Modern conveniences abound, including a dedicated laundry room with LG washer and dryer, QuietCool whole-house fan, NEST smart thermostat, and direct-access two-car garage.Beyond the home, RiverPark offers a lifestyle second to none. Enjoy beautifully maintained parks, scenic walking and biking trails, playgrounds, a dog park, and lush green spaces just outside your door. Close to award-winning schools, grocery stores, restaurants, and the vibrant shopping, dining, and entertainment destinations at The Collection. With easy access to the 101 Freeway and an unmatched blend of community charm and urban convenience, this turnkey residence delivers the very best of Southern California living.Luxury, location, and lifestyle--welcome home.Photos & video were taken prior to tenant moving in.
Under contract
Listed by: Coldwell Banker Realty • Grace Lindgren • Contact: gracelindgren1@gmail.com
Price cut: $11K (8/1)
$709,000
3027 N Oxnard Blvd, Oxnard, CA 93036
3beds
2,031sqft
Condominium
Built in 2011
-- sqft lot
$705,900 Zestimate®
$349/sqft
$266/mo HOA
What's special
- 85 days
- 61
- 1
Zillow last checked:
Listing updated:
Listed by:
Grace Lindgren DRE #01379316 gracelindgren1@gmail.com,
Coldwell Banker Realty
Source: CRMLS,MLS#: V1-37184 Originating MLS: California Regional MLS (Ventura & Pasadena-Foothills AORs)
Originating MLS: California Regional MLS (Ventura & Pasadena-Foothills AORs)Facts & features
Interior
Bedrooms & bathrooms
- Bedrooms: 3
- Bathrooms: 3
- Full bathrooms: 2
- 1/2 bathrooms: 1
Rooms
- Room types: Bedroom, Entry/Foyer, Family Room, Kitchen, Laundry, Loft, Living Room, Primary Bathroom, Primary Bedroom, Other
Bedroom
- Features: All Bedrooms Up
Bathroom
- Features: Bathtub, Dual Sinks, Soaking Tub, Separate Shower, Tile Counters, Tub Shower, Walk-In Shower
Family room
- Features: Separate Family Room
Kitchen
- Features: Granite Counters, Kitchen/Family Room Combo
Other
- Features: Walk-In Closet(s)
Heating
- Central
Cooling
- None, Attic Fan
Appliances
- Included: Dishwasher, Free-Standing Range, Microwave, Refrigerator, Dryer, Washer
- Laundry: Inside, Laundry Room, Upper Level
Features
- Breakfast Bar, Ceiling Fan(s), Eat-in Kitchen, Granite Counters, High Ceilings, Open Floorplan, Recessed Lighting, Tile Counters, All Bedrooms Up, Loft, Primary Suite, Walk-In Closet(s)
- Has fireplace: No
- Fireplace features: None
- Common walls with other units/homes: 2+ Common Walls
Interior area
- Total interior livable area: 2,031 sqft
Property
Parking
- Total spaces: 2
- Parking features: Door-Single, Garage
- Attached garage spaces: 2
Features
- Levels: Two
- Stories: 2
- Patio & porch: Patio
- Pool features: None
- Spa features: None
- Fencing: Vinyl
- Park: Central Park
Lot
- Size: 1,240 Square Feet
- Features: Sprinklers None
Details
- Parcel number: 1320272405
- Special conditions: Standard
Construction
Type & style
- Home type: Condo
- Architectural style: Craftsman
- Property subtype: Condominium
- Attached to another structure: Yes
Materials
- Stucco
- Foundation: Slab
- Roof: Tile
Condition
- Updated/Remodeled
- Year built: 2011
Utilities & green energy
- Sewer: Public Sewer
- Water: Public
Community & HOA
Community
- Features: Biking, Curbs, Dog Park, Park, Storm Drain(s), Street Lights, Sidewalks
HOA
- Has HOA: Yes
- Amenities included: Call for Rules, Other
- HOA fee: $228 monthly
- HOA name: Market Street Neighborhood Association
- HOA phone: 805-983-8725
- Second HOA fee: $38 monthly
- Second HOA name: Riverpark Community Association
Location
- Region: Oxnard
Financial & listing details
- Price per square foot: $349/sqft
- Date on market: 6/24/2026
- Cumulative days on market: 85 days
- Listing terms: Cash,Conventional,VA Loan
- Inclusions: washer, dryer, refrigerator
- Exclusions: furniture
- Road surface type: Alley Paved, Paved
Estimated market value
$705,900
$671,000 - $741,000
$3,949/mo
Price history
| Date | Event | Price |
|---|---|---|
| 8/7/2026 | Contingent | $709,000$349/sqft |
Source:  CRMLS #V1-37184 Report a problem CRMLS #V1-37184 Report a problem | ||
| 8/1/2026 | Price change | $709,000-1.5%$349/sqft |
Source: CRMLS #V1-37184 Report a problem | ||
| 7/2/2026 | Price change | $720,000-3.4%$355/sqft |
Source: CRMLS #V1-37184 Report a problem | ||
| 6/24/2026 | Listed for sale | $745,000-1.6%$367/sqft |
Source: CRMLS #V1-37184 Report a problem | ||
| 11/20/2025 | Listing removed | $3,995$2/sqft |
Source: Zillow Rentals Report a problem | ||
| 11/10/2025 | Price change | $3,995-2.4%$2/sqft |
Source: Zillow Rentals Report a problem | ||
| 10/31/2025 | Price change | $4,095-4.7%$2/sqft |
Source: Zillow Rentals Report a problem | ||
| 10/18/2025 | Listed for rent | $4,295$2/sqft |
Source: Zillow Rentals Report a problem | ||
| 10/13/2025 | Listing removed | $757,000$373/sqft |
Source:  SBMLS #25-3549 Report a problem SBMLS #25-3549 Report a problem | ||
| 9/23/2025 | Listed for sale | $757,000-5.3%$373/sqft |
Source: SBMLS #25-3549 Report a problem | ||
| 7/25/2025 | Listing removed | $799,000$393/sqft |
Source:  SDMLS #V1-28976 Report a problem SDMLS #V1-28976 Report a problem | ||
| 6/28/2025 | Listed for sale | $799,000+22.9%$393/sqft |
Source: SDMLS #V1-28976 Report a problem | ||
| 6/30/2022 | Listing removed | -- |
Source:  RE/MAX International Report a problem RE/MAX International Report a problem | ||
| 6/12/2022 | Pending sale | $650,000$320/sqft |
Source: CRMLS #V1-12333 Report a problem | ||
| 5/16/2022 | Price change | $650,000-3%$320/sqft |
Source: CRMLS #V1-12333 Report a problem | ||
| 5/5/2022 | Listed for sale | $670,000+21.8%$330/sqft |
Source: CRMLS #V1-12333 Report a problem | ||
| 1/5/2021 | Sold | $550,000$271/sqft |
Source: Agent Provided Report a problem | ||
Public tax history
Tax history is unavailable.
Monthly payment
Est. payment
Payment breakdown
Explore the cost of this home by adjusting the details. Changes won't be saved.Climate risks
Neighborhood: Riverpark
Nearby schools
Schools provided by the listing agent
- Elementary: Rio Del Mar
- High: Rio Mesa
Source: CRMLS. This data may not be complete. We recommend contacting the local school district to confirm school assignments for this home.

Similar homes
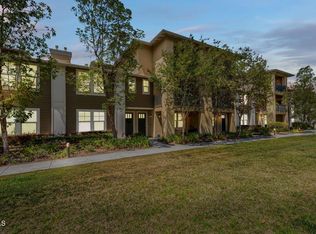
- $719,0003 bd4 ba2.3k sqft409 Forest Park Blvd, Oxnard, CA 93036For Sale
 MLS ID #V1-38537, Jose Luiz Morales, eXp Realty of California Inc. CRMLS
 - $699,0003 bd3 ba2k sqft2810 Wagon Wheel Rd #402, Oxnard, CA 93036For Sale
 MLS ID #V1-37452, Tammie Lee Coulter, eXp Realty. CRMLS
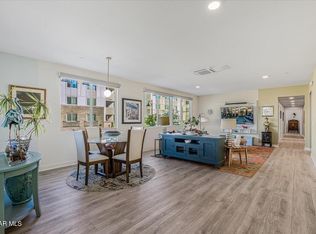
 - $699,0003 bd3 ba2.1k sqft2870 Wagon Wheel Rd #203, Oxnard, CA 93036For Sale
 MLS ID #226000079, Ricardo Salazar, eXp Realty of California Inc. CSMAOR
 - $730,0003 bd4 ba2.1k sqft613 Winchester Dr, Oxnard, CA 93036For Sale
 MLS ID #V1-37393, Sergio Becerra Casillas, RE/MAX Gold Coast-Beach Marina Office. CRMLS
Local buyer's agents are ready to help
