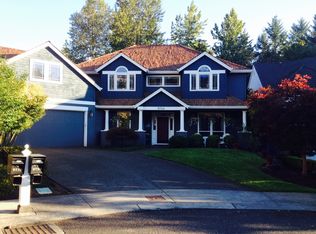
Improved Price AND Seller is offering qualified buyers a $20,000 credit towards a 2year rate buy-down or buyer closing costs. Step inside to the spacious home with a large living room with two-story ceilings, a cozy gas fireplace, and oversized west-facing windows. The living area seamlessly flows into the eating nook, kitchen, and formal dining room, featuring travertine floors, an island eating bar, quartz countertops, a 5-burner gas range, double convection ovens, and Shelf Genie pullouts in the cabinets. The upper level houses the primary bedroom suite, offering a private deck with West Hills views. The ensuite bathroom offers a jetted tub, dual vanities, a travertine shower, and an expansive closet. Two additional bedrooms on this level share a guest bathroom. The lower level is ideal for entertaining, featuring a 110" screen and projector, a pool table, and a bar. The fourth bedroom, complete with an ensuite bathroom, can serve as a home office, gym, or in-law unit.No expense was spared in the outdoor renovation, which includes Flagstone pathways, Belgard Mega-Arbel paver patio, new landscaping, landscape lighting, and a fully fenced yard. This home is packed with conveniences; dual sets of washer/dryer, double hot water heaters, a central vacuum system, an Ecobee thermostat, a 240V electric vehicle charging station, interior security system plus a Ring system, and surround sound speakers throughout. The Forest Heights neighborhood is renowned for its picturesque, tree-lined streets and vibrant community spirit. Residents can enjoy "The Village" shops, community events, concerts at the local amphitheater, and the abundance of parks and trail systems within Forest Heights and nearby Forest Park. Also, just a short drive from downtown, Sunset and 217 HWY, and Nike and Intel Headquarters. This exquisite home perfectly blends luxury, comfort, and convenience, making it an ideal choice. Don't let this opportunity slip away-make it yours today!
Sold
Zillow last checked:
Listing updated:
Bought with:
David Abrams, 201208841
Think Real Estate
Source: RMLS (OR),MLS#: 24389731
Price history
| Date | Event | Price |
|---|---|---|
| 9/27/2024 | Sold | $1,000,000-6.5%$276/sqft |
Source:  RMLS (OR) #24389731 Report a problem RMLS (OR) #24389731 Report a problem | ||
| 9/5/2024 | Pending sale | $1,070,000$295/sqft |
Source: RMLS (OR) #24389731 Report a problem | ||
| 8/8/2024 | Price change | $1,070,000-2.6%$295/sqft |
Source: RMLS (OR) #24389731 Report a problem | ||
| 7/15/2024 | Price change | $1,099,000-4.4%$303/sqft |
Source: RMLS (OR) #24389731 Report a problem | ||
| 6/27/2024 | Listed for sale | $1,150,000+46.3%$317/sqft |
Source: RMLS (OR) #24389731 Report a problem | ||
| 1/14/2017 | Listing removed | $3,195-8.7%$1/sqft |
Source: MAINLANDER PROPERTY MANAGEMENT Report a problem | ||
| 1/26/2016 | Listing removed | $3,500$1/sqft |
Source: MAINLANDER PROPERTY MANAGEMENT Report a problem | ||
| 1/6/2016 | Listed for rent | $3,500+9.4%$1/sqft |
Source: MAINLANDER PROPERTY MANAGEMENT Report a problem | ||
| 3/7/2015 | Listing removed | $3,200$1/sqft |
Source: MAINLANDER PROPERTY MANAGEMENT Report a problem | ||
| 3/3/2015 | Listed for rent | $3,200+18.5%$1/sqft |
Source: MAINLANDER PROPERTY MANAGEMENT Report a problem | ||
| 9/30/2012 | Listing removed | $2,700$1/sqft |
Source: Mainlander Properties Report a problem | ||
| 9/29/2012 | Listed for rent | $2,700$1/sqft |
Source: Mainlander Properties Report a problem | ||
| 12/8/2006 | Sold | $786,000+614.5%$217/sqft |
Source: Public Record Report a problem | ||
| 10/22/2003 | Sold | $110,000$30/sqft |
Source: Public Record Report a problem | ||

Get a cash offer in 3 minutes
Find out how much your home could sell for in as little as 3 minutes with a no-obligation cash offer.
Estimated market value
$949,300
