BEAUTIFUL & SPACIOUS 4 Bdrm/4 Bath Home nestled into a scenic 3.6 Acre setting NOW AVAILABLE!! This mostly private home sits just off the road partially hidden by trees and features a circle drive, outdoor entertaining space including a tiered deck that partially wraps around an above-ground pool, hosts an outdoor kitchen area, and walks down to a backyard firepit. There are 2 outdoor sheds for storage and an attached 2-car garage. The home features a Main-Floor Master bdrm/bath with a Claw-Foot tub for deep soaks, Main-Floor Laundry, a Kitchen w/Quarts Countertops, a Living Room, Separate Dining, a Guest Bath, and Guest Bedroom. Bedrooms 3 & 4 are on the upper level with a bathroom between them, and the lower level boasts a second Kitchen, Laundry/Storage Room, Bathroom, Sleeping Room, a double-door walk-out to a private patio, and a Family Room with a Gas Fireplace creating a Cozy & Comfortable feel any time of the year. Schedule a time to see this home TODAY!
Closed
Listed by: Legacy Realty • Sonya M Sewald • Contact: 573-308-7253
Bought with: HD Real Estate LLC
Price Unknown
3027 Oak Haven Ln, Bourbon, MO 65441
4beds
3,772sqft
Single Family Residence
Built in 1995
3.6 Acres Lot
$430,100 Zestimate®
$--/sqft
$2,803 Estimated rent
Home value
$430,100
$404,000 - $460,000
$2,803/mo
Zestimate® history
Owner options
List your home for rent
$2,803/mo
Rent Zestimate®
Find your next renter with Zillow Rental Manager. Plus, with online applications, you can quickly screen prospective tenants – for free.
$2,803/mo
Rent Zestimate®
Refinance and save
$200/mo
Est. payment
Refinancing to a lower rate could help reduce your monthly payments and save thousands over the life of the loan.
$200/mo
Est. payment
Explore your selling options
Work with a Zillow partner agent
Leverage their expertise and Zillow's premium Showcase listings to get your home seen by more buyers.
Get startedList with your own agent
Get your home in front of millions of buyers by listing it on Zillow.
Learn how to do itSell it yourself
Take full control of how buyers see your home on Zillow by listing For Sale by Owner (FSBO).
List your homeWhat's special
Gas fireplaceClaw-foot tubMain-floor laundryGuest bathDeep soaksCircle driveSecond kitchen
Zillow last checked:
Listing updated:
Listed by:
Sonya M Sewald 573-308-7253,
Legacy Realty
Bought with:
Danica Lock, 2015040316
HD Real Estate LLC
Source: MARIS,MLS#: 23031973 Originating MLS: Franklin County Board of REALTORS
Originating MLS: Franklin County Board of REALTORSFacts & features
Interior
Bedrooms & bathrooms
- Bedrooms: 4
- Bathrooms: 4
- Full bathrooms: 3
- 1/2 bathrooms: 1
- Main level bathrooms: 2
- Main level bedrooms: 1
Heating
- Electric, Forced Air
Cooling
- Central Air, Electric
Appliances
- Included: Dishwasher, Disposal, Microwave, Electric Range, Electric Oven, Electric Water Heater
Features
- Separate Dining, Tub, Breakfast Bar, Breakfast Room, Pantry, Solid Surface Countertop(s), Open Floorplan, Walk-In Closet(s), Entrance Foyer, High Speed Internet
- Flooring: Carpet
- Doors: Panel Door(s), French Doors
- Windows: Insulated Windows
- Basement: Full,Concrete,Walk-Out Access
- Number of fireplaces: 1
- Fireplace features: Family Room, Recreation Room
Interior area
- Total structure area: 3,772
- Total interior livable area: 3,772 sqft
- Finished area above ground: 2,244
- Finished area below ground: 1,548
Property
Parking
- Total spaces: 2
- Parking features: Attached, Garage, Circular Driveway, Covered
- Attached garage spaces: 2
- Has uncovered spaces: Yes
Accessibility
- Accessibility features: Visitor Bathroom
Features
- Levels: One and One Half
- Patio & porch: Deck, Patio, Covered
Lot
- Size: 3.6 Acres
- Features: Level
Details
- Additional structures: Shed(s)
- Parcel number: 026.024000010.010
- Special conditions: Standard
Construction
Type & style
- Home type: SingleFamily
- Architectural style: Traditional,Other
- Property subtype: Single Family Residence
Materials
- Vinyl Siding
Condition
- Year built: 1995
Utilities & green energy
- Sewer: Septic Tank
- Water: Shared Well, Well
- Utilities for property: Natural Gas Available
Community & HOA
Community
- Security: Smoke Detector(s)
- Subdivision: Forest Knolls Estates
HOA
- Services included: Other
- HOA fee: $200 annually
Location
- Region: Bourbon
Financial & listing details
- Tax assessed value: $197,200
- Annual tax amount: $1,896
- Date on market: 6/12/2023
- Cumulative days on market: 3 days
- Listing terms: Cash,Conventional
- Ownership: Private
- Road surface type: Gravel
Price history
| Date | Event | Price |
|---|---|---|
| 8/22/2023 | Sold | -- |
Source:  MARIS #23031973 Report a problem MARIS #23031973 Report a problem | ||
| 6/15/2023 | Pending sale | $365,000$97/sqft |
Source: MARIS #23031973 Report a problem | ||
| 6/12/2023 | Listed for sale | $365,000+30.4%$97/sqft |
Source: MARIS #23031973 Report a problem | ||
| 10/11/2018 | Listing removed | $279,900$74/sqft |
Source: Berkshire Hathaway HomeServices Alliance Real Estate #17094263 Report a problem | ||
| 6/29/2018 | Price change | $279,900-3.1%$74/sqft |
Source: Berkshire Hathaway HomeServices Alliance Real Estate #17094263 Report a problem | ||
| 9/22/2017 | Listed for sale | $289,000+3.6%$77/sqft |
Source: Berkshire Hathaway Select #17076844 Report a problem | ||
| 5/13/2017 | Listing removed | $279,000$74/sqft |
Source: Owner Report a problem | ||
| 9/10/2016 | Listed for sale | $279,000$74/sqft |
Source: Owner Report a problem | ||
Public tax history
| Year | Property taxes | Tax assessment |
|---|---|---|
| 2025 | $2,244 +10% | $37,470 |
| 2024 | $2,039 +6.1% | $37,470 +3% |
| 2023 | $1,922 +1.3% | $36,370 +1.2% |
| 2022 | $1,896 -0.5% | $35,950 |
| 2021 | $1,906 | $35,950 +27.5% |
| 2020 | -- | $28,200 |
| 2019 | -- | $28,200 +1.4% |
| 2018 | -- | $27,820 |
| 2017 | -- | $27,820 |
| 2016 | -- | $27,820 |
| 2015 | -- | $27,820 |
| 2014 | -- | $27,820 |
| 2013 | -- | $27,820 |
| 2011 | -- | $27,820 |
Find assessor info on the county website
Neighborhood: 65441
Nearby homes
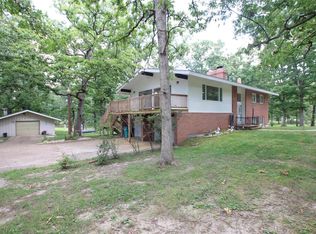
- $--3 bd3 ba1.5k sqft3023 Oak Haven Ln, Bourbon, MO 65441Sold
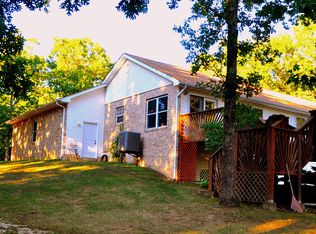
- $371,0005 bd3 ba1.7k sqft3026 Oak Haven Ln, Bourbon, MO 65441Off Market
- $359,700-- bd-- ba2.3k sqft3031 Oak Haven Ln, Bourbon, MO 65441Off Market
- $283,300-- bd-- ba1.7k sqft3030 Oak Haven Ln, Bourbon, MO 65441Off Market
- $219,3002 bd1 ba1.2k sqft1373 Landon Rd, Bourbon, MO 65441Off Market
- $3,10042.12 Acres1372 Landon Rd, Bourbon, MO 65441Off Market
- $285,000-- bd-- ba1.8k sqft3141 Oak Valley Dr, Bourbon, MO 65441Off Market
- $264,400-- bd-- ba1.6k sqft3022 Oak Haven Ln, Bourbon, MO 65441Off Market
Nearby schools
GreatSchools rating
- 5/10Bourbon Elementary SchoolGrades: PK-4Distance: 3.7 mi
- 7/10Bourbon Middle SchoolGrades: 5-8Distance: 3.7 mi
- 3/10Bourbon High SchoolGrades: 9-12Distance: 5 mi
Schools provided by the listing agent
- Elementary: Bourbon Elementary School
- Middle: Bourbon Middle School
- High: Bourbon High School
Source: MARIS. This data may not be complete. We recommend contacting the local school district to confirm school assignments for this home.
- Missouri
- Crawford County
- Bourbon
- 65441
- 3027 Oak Haven Ln
Nearby cities
Nearby zip codes
Other Bourbon Topics
